Topfind Realty
Renting

Search Rentals

Houses for RentTownhomes for RentCondos for RentView All Rentals →

Renting Resources

Why Rent With UsRenter GuideRent vs Buy Calculator

Renter Articles

How to Negotiate RentUnderstanding Your LeaseMoving Checklist for Renters
Buying

Search Homes

Houses for SaleTownhomes for SaleCondos for SaleView All Homes →

Buying Resources

Why Buy With UsBuyer GuideAffordability CalculatorInvestment CalculatorProperty Tax Calculator

Buyer Articles

Master Your New Home BudgetBeat Moving StressPacking Secrets
Selling

Selling Tools

Home ValuationFind a Seller's Agent

Selling Resources

Why Sell With UsSeller GuideNet Sheet CalcHELOC Calculator

Seller Articles

Strategic PricingDownsizing Tips
Mortgage Rates

Today's Rates

Mortgage RatesRefinance RatesLoan ComparisonHELOC Calculator

Mortgage Resources

Understanding Mortgage RatesFirst-Time Homebuyer GuideWhen to Refinance Your Mortgage
Realtors
Topfind
Houses for RentTownhomes for RentCondos for RentView All Rentals →
Why Rent With UsRenter GuideRent vs Buy Calculator
How to Negotiate RentUnderstanding Your LeaseMoving Checklist for Renters
Houses for SaleTownhomes for SaleCondos for SaleView All Homes →
Why Buy With UsBuyer GuideAffordability CalculatorInvestment CalculatorProperty Tax Calculator
Master Your New Home BudgetBeat Moving StressPacking Secrets
Home ValuationFind a Seller's Agent
Why Sell With UsSeller GuideNet Sheet CalcHELOC Calculator
Strategic PricingDownsizing Tips
Mortgage RatesRefinance RatesLoan ComparisonHELOC Calculator
Understanding Mortgage RatesFirst-Time Homebuyer GuideWhen to Refinance Your Mortgage
groupRealtorsinfoAbout Us
Continue with Google
Sign InSign Up
Topfind Realty
Renting

Search Rentals

Houses for RentTownhomes for RentCondos for RentView All Rentals →

Renting Resources

Why Rent With UsRenter GuideRent vs Buy Calculator

Renter Articles

How to Negotiate RentUnderstanding Your LeaseMoving Checklist for Renters
Buying

Search Homes

Houses for SaleTownhomes for SaleCondos for SaleView All Homes →

Buying Resources

Why Buy With UsBuyer GuideAffordability CalculatorInvestment CalculatorProperty Tax Calculator

Buyer Articles

Master Your New Home BudgetBeat Moving StressPacking Secrets
Selling

Selling Tools

Home ValuationFind a Seller's Agent

Selling Resources

Why Sell With UsSeller GuideNet Sheet CalcHELOC Calculator

Seller Articles

Strategic PricingDownsizing Tips
Mortgage Rates

Today's Rates

Mortgage RatesRefinance RatesLoan ComparisonHELOC Calculator

Mortgage Resources

Understanding Mortgage RatesFirst-Time Homebuyer GuideWhen to Refinance Your Mortgage
Realtors
Topfind
Houses for RentTownhomes for RentCondos for RentView All Rentals →
Why Rent With UsRenter GuideRent vs Buy Calculator
How to Negotiate RentUnderstanding Your LeaseMoving Checklist for Renters
Houses for SaleTownhomes for SaleCondos for SaleView All Homes →
Why Buy With UsBuyer GuideAffordability CalculatorInvestment CalculatorProperty Tax Calculator
Master Your New Home BudgetBeat Moving StressPacking Secrets
Home ValuationFind a Seller's Agent
Why Sell With UsSeller GuideNet Sheet CalcHELOC Calculator
Strategic PricingDownsizing Tips
Mortgage RatesRefinance RatesLoan ComparisonHELOC Calculator
Understanding Mortgage RatesFirst-Time Homebuyer GuideWhen to Refinance Your Mortgage
groupRealtorsinfoAbout Us
Continue with Google
Sign InSign Up
Real Estate/CA/Villa Park/18808 Canyon Crest Drive
Photo 1 of 18808 Canyon Crest Drive
Photo 2 of 18808 Canyon Crest Drive
1 / 20
Main
Interior 1
Interior 2
Interior 3
Interior 4
imagesmode View 20 photos
For Sale
$5,495,000
Est. $30,772/mo

18808 Canyon Crest Drive, Villa Park, CA 92861

bed
4
Bedrooms
bathtub
6
Bathrooms
square_foot
5,231
Sq Ft

About this home

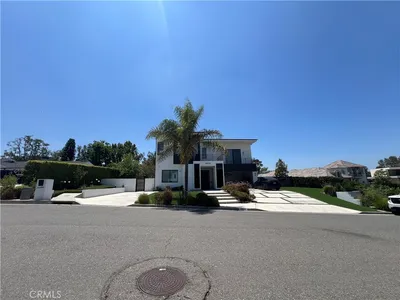
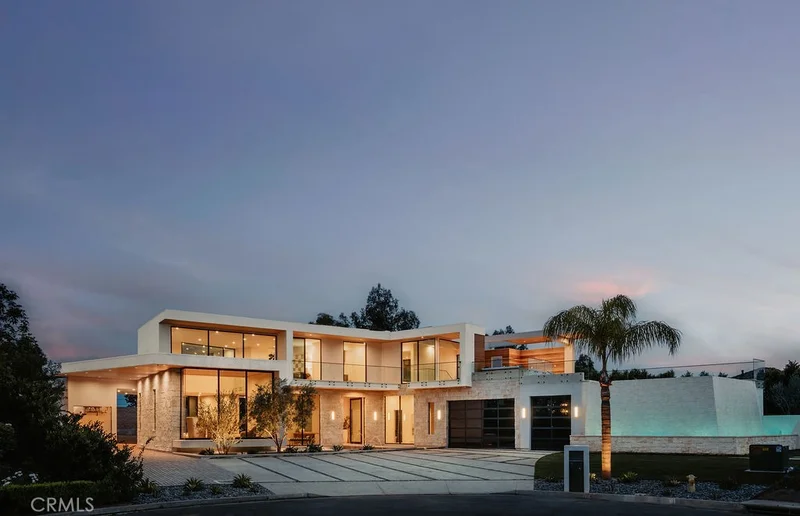
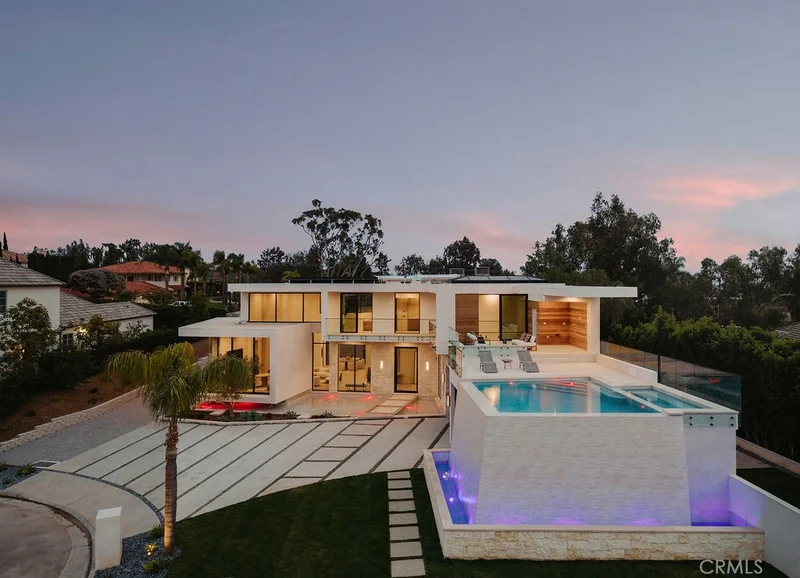
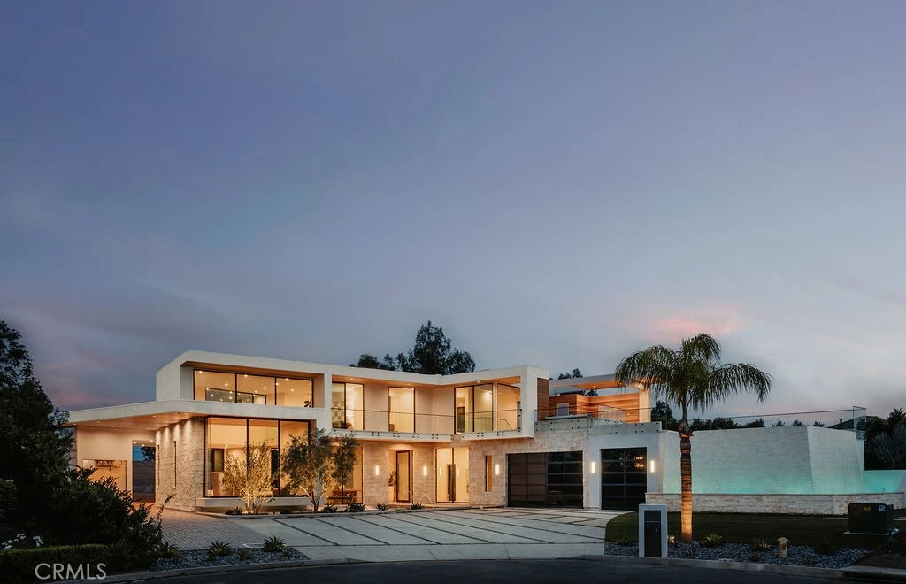
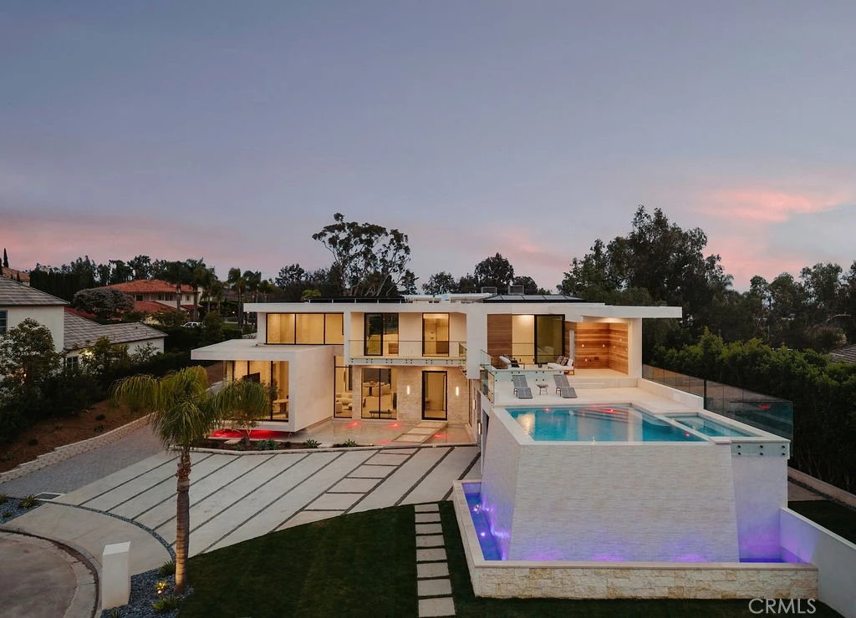
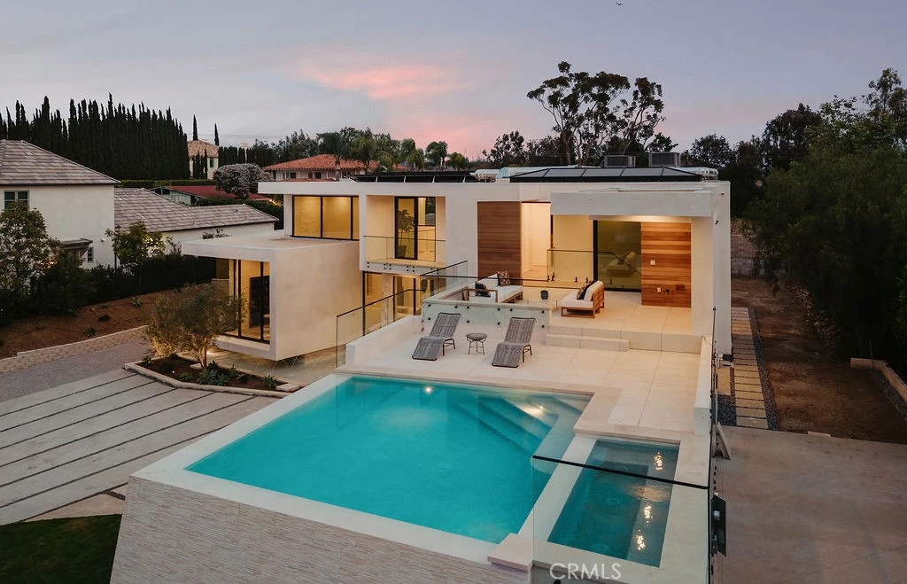
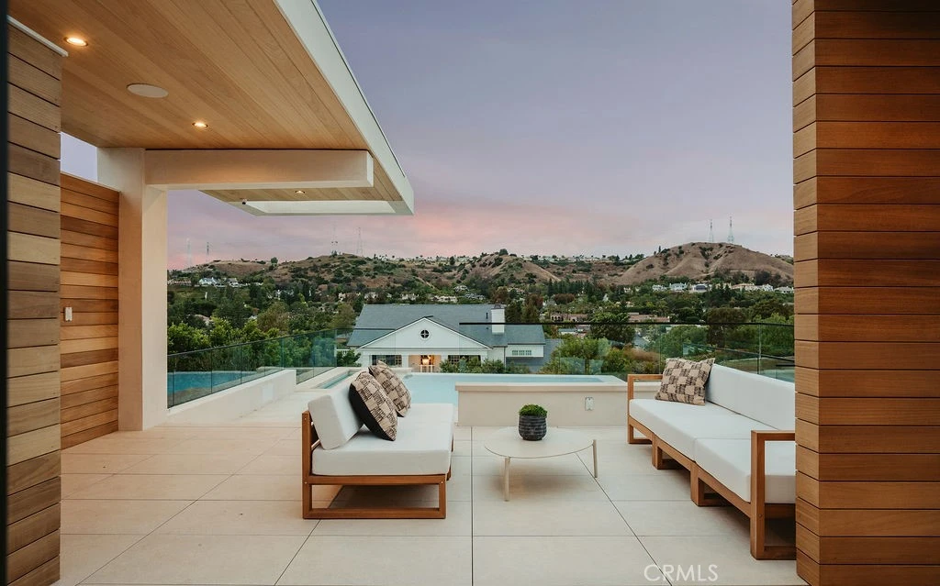
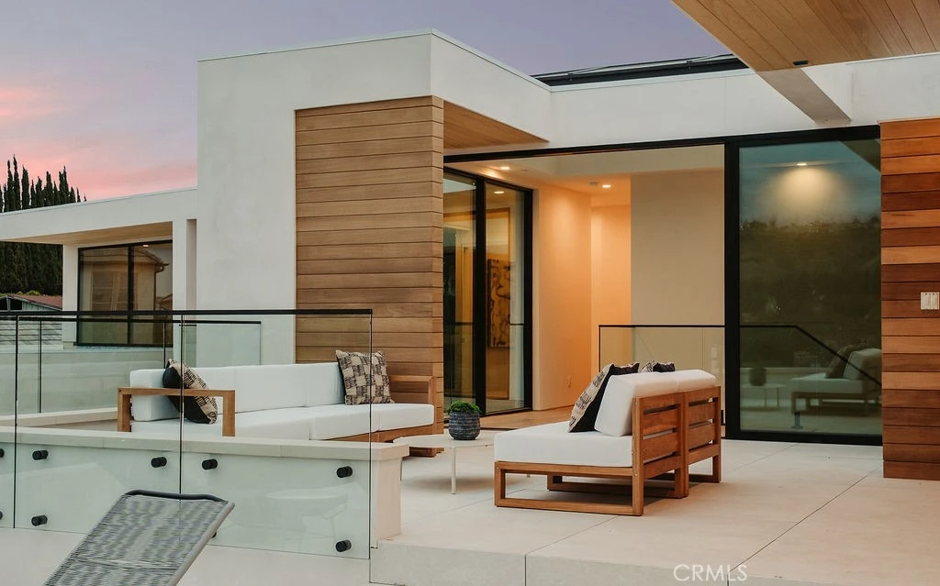
Set on a private cul-de-sac atop the hills of Villa Park, 18808 Canyon Crest Dr is a newly constructed 2026 architectural estate offering 5,231 square feet of elevated design on over half an acre. This 4-bedroom, 4 full bath and 2 half bath residence showcases a rare level of engineering with steel construction, caissons, and moment frames—blending structural integrity with striking modern design. Defined by its seamless indoor-outdoor flow, the home features expansive floor-to-ceiling glass and a dramatic cantilevered office suspended above an approximately 800-square-foot reflection pond. The rooftop deck serves as a true showpiece, complete with a dual infinity-edge pool and cascading waterfalls, creating a resort-like experience with sweeping views. Inside, the primary suite is thoughtfully designed with a steam shower and European-style closets, while the kitchen is outfitted with Thermador appliances and custom European cabinetry. A refined material palette includes natural white oak flooring, Italian Calacatta Viola marble, Silver Travertine, Navona marble, and natural limestone throughout, complemented by Spanish alabaster lighting and custom sconces. Modern living is elevated with a 40kW paid solar system, smart home automation, hardwired mesh WiFi, 4K security, dual EV chargers, and 16 in-ceiling Focal speakers. The 3-car drive-thru garage caters to auto enthusiasts, while approved plans for a ~1,200 square foot ADU and additional customization options offer flexibility. Backed by a 2-year builder warranty, this is a rare opportunity to own a truly one-of-a-kind estate

Property Facts

bed

Bedrooms

4

bathtub

Bathrooms

6

square_foot

Square Feet

5,231

landscape

Lot Size

22,133 sqft

calendar_month

Year Built

2026

home_work

Property Type

Single Family Residence

timer

Days on Market

31

payments

HOA Fee

N/A

garage

Garage Total

3

fingerprint

MLS #

OC26147384

Interior Details

General Interior

Interior Features

Built In Features, Separate Formal Dining Room, High Ceilings, Open Floorplan, Bedroom On Main Level, Entrance Foyer, Primary Suite, Wine Cellar, Walk In Closets

Flooring

Wood

Fireplace

Electric, Living Room

Kitchen & Appliances

Appliances

Six Burner Stove, Built In Range, Barbecue, Double Oven, Dishwasher, Freezer, Hot Water Circulator, Refrigerator, Water Softener, Tankless Water Heater

Laundry

Common Area, Washer Hookup, Gas Dryer Hookup, Laundry Room, Upper Level

Bed & Bath

Main Level Bedrooms

1

Main Level Bathrooms

2

Climate Control

Cooling

Central Air, Electric, High Efficiency, Zoned

Heating

Central

Parking

Total Parking Spaces

3

Garage Spaces

3

Attached Garage

Yes

Parking Features

Door Multi, Door Single, Driveway, Garage Faces Front, Garage, Oversized, Paved

Exterior & Lot

Building & Construction

Patio & Porch

Concrete, Covered, Rooftop

Fencing

Brick

Construction

Steel

Foundation

Slab

Lot & Grounds

Lot Features

Back Yard, Cul De Sac, Drip Irrigation Bubblers, Front Yard, Garden, Sprinklers In Rear, Sprinklers In Front, Lawn, Landscaped, Sprinklers Timer, Sprinkler System

Pool Features

Gas Heat, Heated, Infinity, Private, Waterfall

Sewer

Public Sewer

Water Source

Public

Community & HOA

Community Features

Gutters, Horse Trails, Storm Drains, Street Lights, Sidewalks

Mortgage Calculator

Total Monthly

$0

Principal & Interest:
$0
Property Tax:
$0
Home Insurance:
$0
HOA Fees:
$0
$
$
%

Nearby Schools

RatingSchool NameGradesDistance
7
Cerro Villa Middle
Middle School
7-80.8 mi
7
Villa Park High
High School
9-120.9 mi
8
Linda Vista Elementary
Elementary School
K-61.1 mi
8
Serrano Elementary
Elementary School
K-61.1 mi
10
Villa Park Elementary
Elementary School
K-61.1 mi

Convenience Score

Market Insights

92861|Villa Park

Estimated Value

Calculating...
No change vs. last year
Value history is still building for this area.

Market Temperature

Seller'sBalancedBuyer's
0d30d60d180d
Balanced

Balanced market

30 Days

Avg. time on market

This is a Balanced Market. Homes are selling at a moderate pace.

Flood & Climate Risk

Noise Levels

Location

18808 Canyon Crest Drive

Villa Park, CA 92861

Open in Mapsopen_in_new
Topfind Realty

Ready to Take the Next Step?

Get expert support from a local agent today.

call
(800)-330-9306Available 9AM - 7PM

Similar Homes You Might Like

Based on price, location, and features
18221 Windsor Drive

$5,895,000

FOR SALE

18221 Windsor Drive, Villa Park, CA 92861

5 beds · 6 baths · 5,980 sqft

18852 CANYON CREST Drive
VIRTUAL TOUR

$5,190,000

FOR SALE

18852 Canyon Crest Drive, Villa Park, CA 92861

4 beds · 5 baths · 6,600 sqft

10536 Beardsley
VIDEO TOUR

$2,324,900

FOR SALE

10536 Beardsley, Villa Park, CA 92861

4 beds · 3 baths · 2,855 sqft

17991 Prado Circle
OPEN AUG 19, 6PM - 8PM
VIDEO TOUR

$2,425,000

FOR SALE

17991 Prado Circle, Villa Park, CA 92861

4 beds · 3 baths · 3,628 sqft

18381 Serrano

$2,300,000

FOR SALE

18381 Serrano, Villa Park, CA 92861

3 beds · 2 baths · 2,247 sqft

10371 Balliet Drive
VIDEO TOUR

$2,990,000

FOR SALE

10371 Balliet Drive, Villa Park, CA 92861

6 beds · 4 baths · 4,426 sqft

18451 Valley
3D TOUR

$3,299,888

FOR SALE

18451 Valley, Villa Park, CA 92861

6 beds · 6 baths · 4,543 sqft

9761 Eastwood
3D TOUR

$2,999,888

FOR SALE

9761 Eastwood, Villa Park, CA 92861

5 beds · 4 baths · 4,190 sqft

Recently Sold

10052 Sycamore Circle
3D TOUR

$2,725,000

SOLD

10052 Sycamore Circle, Villa Park, CA 92861

5 beds · 7 baths · 4,889 sqft

18605 Villa Drive
VIRTUAL TOUR

$3,399,000

SOLD

18605 Villa Drive, Villa Park, CA 92861

4 beds · 7 baths · 5,722 sqft

18262 Evergreen Circle
VIRTUAL TOUR

$3,050,000

SOLD

18262 Evergreen Circle, Villa Park, CA 92861

5 beds · 5 baths · 5,247 sqft

18162 Stratford
VIDEO TOUR

$3,600,000

SOLD

18162 Stratford, Villa Park, CA 92861

5 beds · 5 baths · 4,910 sqft

10262 Old Lamplighter Lane
VIDEO TOUR

$3,700,000

SOLD

10262 Old Lamplighter Lane, Villa Park, CA 92861

5 beds · 6 baths · 5,100 sqft

18812 Smoketree Circle
VIRTUAL TOUR

$3,050,000

SOLD

18812 Smoketree Circle, Villa Park, CA 92861

5 beds · 6 baths · 5,000 sqft

18732 Monte Vista Circle

$3,350,000

SOLD

18732 Monte Vista Circle, Villa Park, CA 92861

4 beds · 5 baths · 4,479 sqft

18901 Ridgeview Circle

$2,550,000

SOLD

18901 Ridgeview Circle, Villa Park, CA 92861

5 beds · 5 baths · 4,313 sqft

$5,495,000
4 bd | 6 ba | 5,231 sqft
Request a tourcall
Topfind Realty

Company

  • About Us
  • Careers
  • Articles
  • Home Estimate

Explore

  • Renting
  • Buying
  • Selling
  • Realtors

Support

  • Help Center
  • Contact Us
  • Terms & Conditions
  • Privacy Policy

Topfind Realty, DRE # 02240815, is a licensed real estate broker in California. Topfind Realty pledges to support the Fair Housing Act and adhere to Equal Housing Opportunity laws.

Copyright © 2026 Topfind Realty. All Rights Reserved.