SOLD
SoldClosed on August 10, 2026
$1,299,000
Sold Price1203 N Tommy Court, Visalia, CA 93291
bed
4
Bedrooms
bathtub
4
Bathrooms
square_foot
4,410
Square Feet
About this home
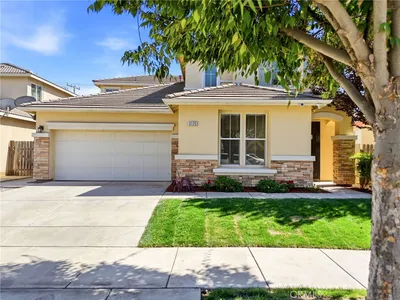
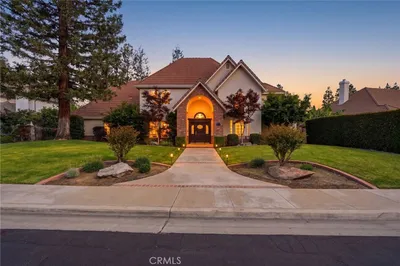
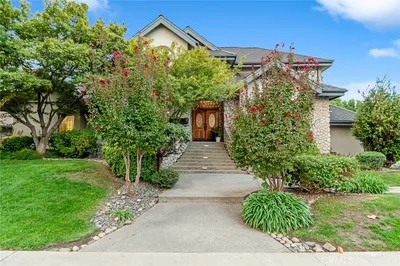
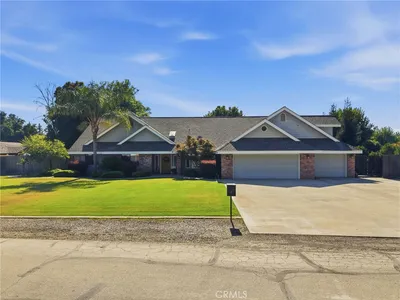
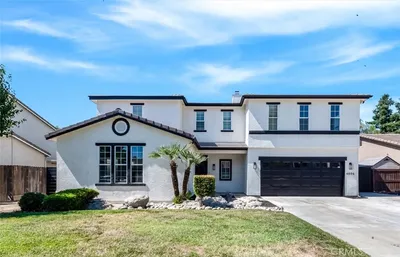
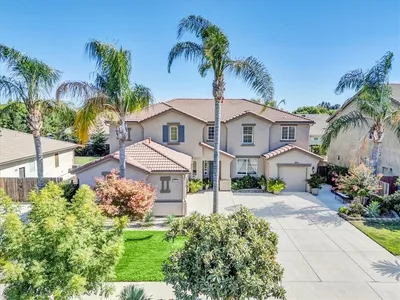
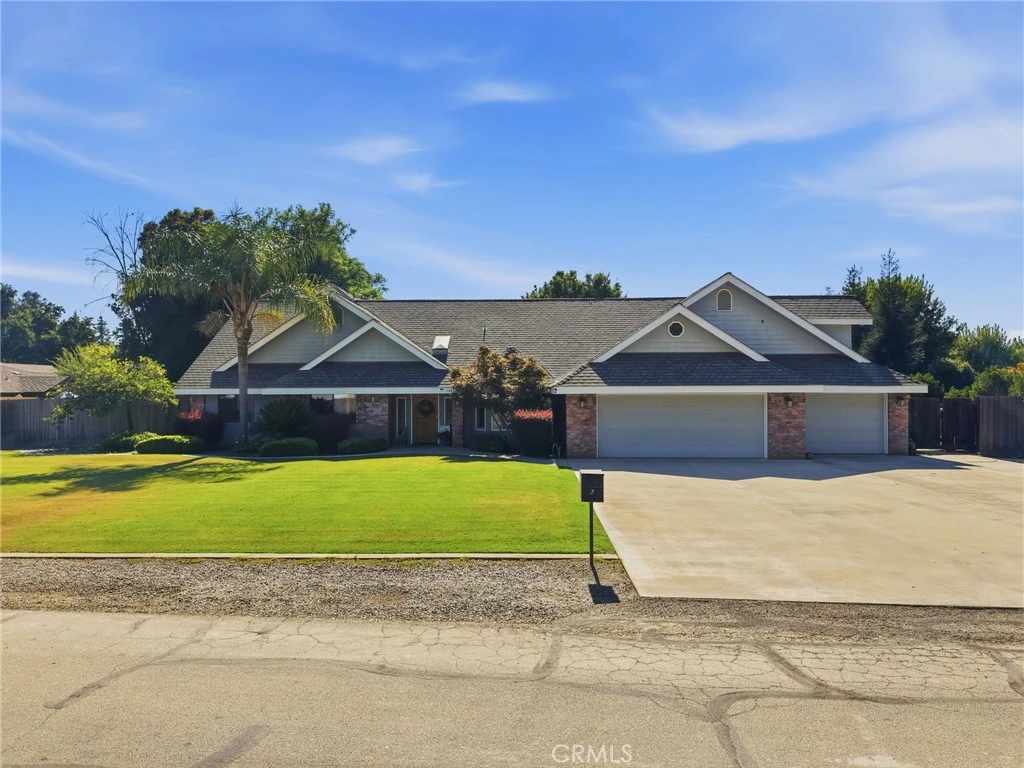
Welcome to Country Acres, one of Visalia's most sought-after neighborhoods, where the charm of country living meets the convenience of being in town. Situated on a rare one-acre lot, this impressive property offers exceptional curb appeal, expansive grounds, and room to enjoy both privacy and space. With over 4,400 square feet in the main home, this is a unique opportunity to own a truly remarkable property in a highly desirable location. Inside, you'll find 4 bedrooms and 3.5 bathrooms, with all bedrooms conveniently located on the main level. The thoughtfully designed chef's kitchen is the heart of the home, featuring a commercial refrigerator, a full-size sink along with a prep sink in the expansive center island, a wine refrigerator, ice maker, warming drawer, expansive walk-in pantry, and a convenient dry bar. The dining room and inviting living room with a fireplace provide ideal spaces for everyday living and entertaining. The spacious primary suite offers a true spa-like retreat with a double vanity, additional built-in storage, a soaking tub, and an oversized walk-in shower featuring dual shower heads and a rainfall shower head. A beautifully designed custom walk-in closet completes this exceptional space. Upstairs, two separate lofts provide additional flexibility, with one featuring its own bathroom and the other offering a bonus room that could serve as a home office, hobby room, or additional living space. Step outside to enjoy a backyard designed for entertaining and relaxation with a sparkling pool and spa, two covered patio areas, and plenty of room to spread out. Beyond the main home, the impressive shop offers space for RV or boat storage, a workshop, an attached two-car garage, and a private studio apartment above complete with a kitchen, bathroom, open-concept living and sleeping area, and a balcony overlooking the backyard. An attached three-car garage, generous driveway parking, and countless possibilities make this one-of-a-kind property a rare find. Schedule your private showing today!
infoProperty Facts
bed
Bedrooms
4
bathtub
Bathrooms
4
square_foot
Square Feet
4,410
landscape
Lot Size
45,302 sqft
calendar_month
Year Built
1988
home_work
Property Type
Single Family Residence
timer
Days on Market
2
payments
HOA Fee
N/A
garage
Garage Total
3
fingerprint
MLS #
PI26143039
chairInterior Details
General Interior
Interior Features
Beamed Ceilings, Ceiling Fans, Dry Bar, Separate Formal Dining Room, High Ceilings, Multiple Staircases, Pantry, Two Story Ceilings, All Bedrooms Down, Loft, Main Level Primary, Primary Suite, Walk In Pantry, Workshop
Fireplace
Living Room
Kitchen & Appliances
Appliances
Dishwasher, Gas Range, Ice Maker, Microwave, Refrigerator, Warming Drawer
Laundry
Inside, Laundry Room
Bed & Bath
Main Level Master
Yes
Climate Control
Cooling
Central Air
Heating
Central, Forced Air
deckExterior & Lot
Building & Construction
Patio & Porch
Rear Porch, Covered
Construction
Brick, Stucco
Foundation
Slab
Roof
Composition
Nearby Schools
| Rating | School Name |
|---|---|
N/A | St Pauls School Private School |
9 | Hurley Elementary Elementary School |
5 | Willow Glen Elementary Elementary School |
9 | Denton Elementary Elementary School |
9 | Oak Grove Elementary Elementary School |
Convenience Score

This Home is Sold
Curious what your home is worth? Get a free valuation.
call
(800)-330-9306Available 9AM - 6PM
Similar Homes You Might Like
Based on price, location, and features