Topfind Realty
Renting

Search Rentals

Houses for RentTownhomes for RentCondos for RentView All Rentals →

Renting Resources

Why Rent With UsRenter GuideRent vs Buy Calculator

Renter Articles

How to Negotiate RentUnderstanding Your LeaseMoving Checklist for Renters
Buying

Search Homes

Houses for SaleTownhomes for SaleCondos for SaleView All Homes →

Buying Resources

Why Buy With UsBuyer GuideAffordability CalculatorInvestment CalculatorProperty Tax Calculator

Buyer Articles

Master Your New Home BudgetBeat Moving StressPacking Secrets
Selling

Selling Tools

Home ValuationFind a Seller's Agent

Selling Resources

Why Sell With UsSeller GuideNet Sheet CalcHELOC Calculator

Seller Articles

Strategic PricingDownsizing Tips
Mortgage Rates

Today's Rates

Mortgage RatesRefinance RatesLoan ComparisonHELOC Calculator

Mortgage Resources

Understanding Mortgage RatesFirst-Time Homebuyer GuideWhen to Refinance Your Mortgage
Realtors
Topfind
Houses for RentTownhomes for RentCondos for RentView All Rentals →
Why Rent With UsRenter GuideRent vs Buy Calculator
How to Negotiate RentUnderstanding Your LeaseMoving Checklist for Renters
Houses for SaleTownhomes for SaleCondos for SaleView All Homes →
Why Buy With UsBuyer GuideAffordability CalculatorInvestment CalculatorProperty Tax Calculator
Master Your New Home BudgetBeat Moving StressPacking Secrets
Home ValuationFind a Seller's Agent
Why Sell With UsSeller GuideNet Sheet CalcHELOC Calculator
Strategic PricingDownsizing Tips
Mortgage RatesRefinance RatesLoan ComparisonHELOC Calculator
Understanding Mortgage RatesFirst-Time Homebuyer GuideWhen to Refinance Your Mortgage
groupRealtorsinfoAbout Us
Continue with Google
Sign InSign Up
Topfind Realty
Renting

Search Rentals

Houses for RentTownhomes for RentCondos for RentView All Rentals →

Renting Resources

Why Rent With UsRenter GuideRent vs Buy Calculator

Renter Articles

How to Negotiate RentUnderstanding Your LeaseMoving Checklist for Renters
Buying

Search Homes

Houses for SaleTownhomes for SaleCondos for SaleView All Homes →

Buying Resources

Why Buy With UsBuyer GuideAffordability CalculatorInvestment CalculatorProperty Tax Calculator

Buyer Articles

Master Your New Home BudgetBeat Moving StressPacking Secrets
Selling

Selling Tools

Home ValuationFind a Seller's Agent

Selling Resources

Why Sell With UsSeller GuideNet Sheet CalcHELOC Calculator

Seller Articles

Strategic PricingDownsizing Tips
Mortgage Rates

Today's Rates

Mortgage RatesRefinance RatesLoan ComparisonHELOC Calculator

Mortgage Resources

Understanding Mortgage RatesFirst-Time Homebuyer GuideWhen to Refinance Your Mortgage
Realtors
Topfind
Houses for RentTownhomes for RentCondos for RentView All Rentals →
Why Rent With UsRenter GuideRent vs Buy Calculator
How to Negotiate RentUnderstanding Your LeaseMoving Checklist for Renters
Houses for SaleTownhomes for SaleCondos for SaleView All Homes →
Why Buy With UsBuyer GuideAffordability CalculatorInvestment CalculatorProperty Tax Calculator
Master Your New Home BudgetBeat Moving StressPacking Secrets
Home ValuationFind a Seller's Agent
Why Sell With UsSeller GuideNet Sheet CalcHELOC Calculator
Strategic PricingDownsizing Tips
Mortgage RatesRefinance RatesLoan ComparisonHELOC Calculator
Understanding Mortgage RatesFirst-Time Homebuyer GuideWhen to Refinance Your Mortgage
groupRealtorsinfoAbout Us
Continue with Google
Sign InSign Up
Real Estate/CA/Vista/1129 Sugarbush Drive (Sold)
3d_rotation3D Tour
Main
SOLD
SoldClosed on March 17, 2025
$2,978,000
Sold Price

1129 Sugarbush Drive, Vista, CA 92084

bed
4
Bedrooms
bathtub
5
Bathrooms
square_foot
4,170
Square Feet

About this home

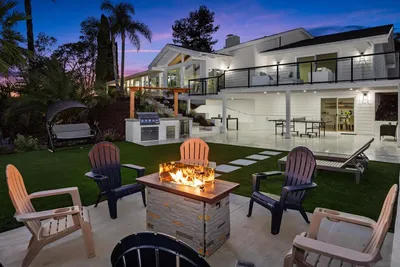
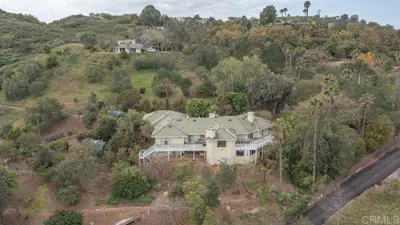
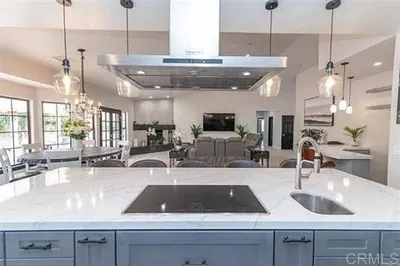
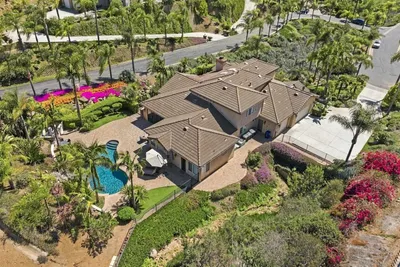

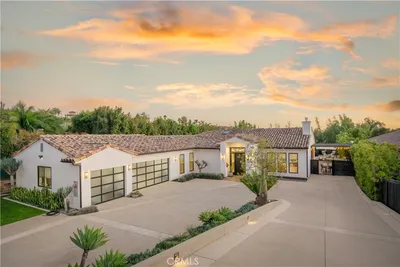
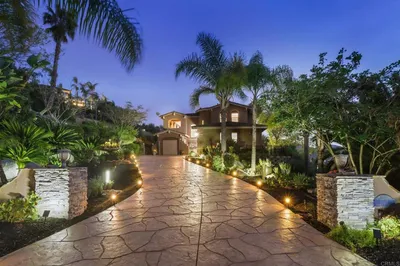
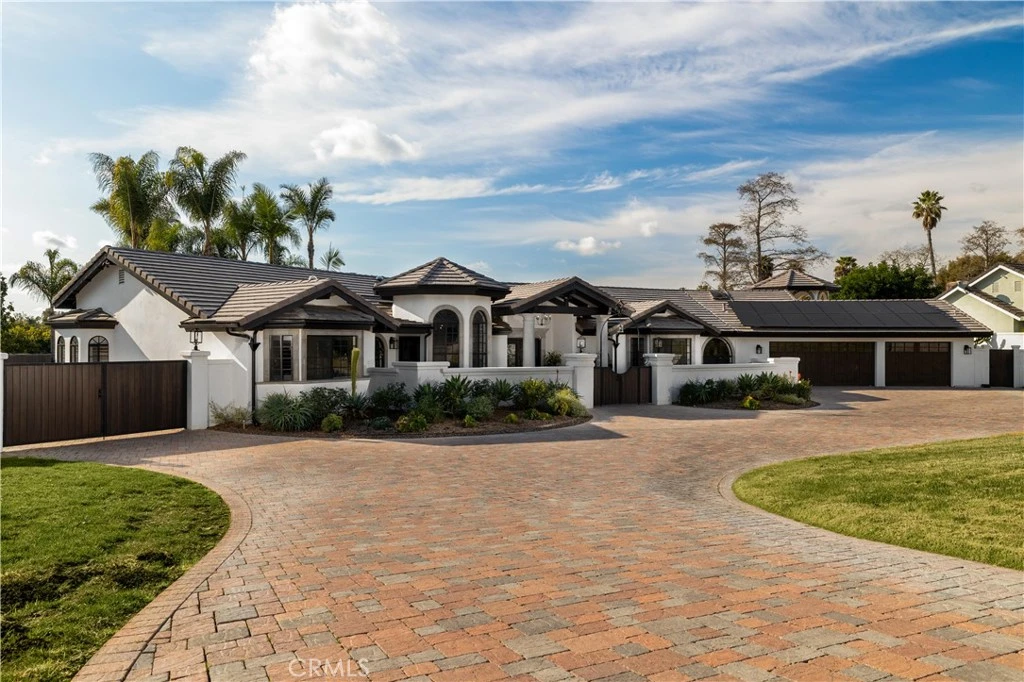
Nestled in one of Vista's most sought-after neighborhoods, this extraordinary property has undergone extensive renovations and upgrades, sparing no expense and creating a truly one-of-a-kind luxury estate. As you approach the circular driveway, framed by meticulous landscaping, the home’s stunning façade and distinctive architectural details immediately capture your attention. The grand custom wrought-iron gates lead to a spacious courtyard that opens to a beautifully designed front entry, adorned with custom decorative steel doors. Inside, soaring vaulted ceilings, exposed wood beams, luxury vinyl flooring, and arched windows create an ambiance of sophistication. A stately wood-burning fireplace and an exquisite chandelier further elevate the open-concept living space. The gourmet kitchen features sleek, soft-close cabinetry, high-end Sub-Zero applicances, an oversized island with stunning Alpinus Super Crystal countertop, chic raindrop pendant lighting and a walk-in pantry. The double door entry into the office, which includes a private entrance, can easily be converted into a fifth bedroom. The primary suite is a sanctuary of elegance, boasting soaring vaulted ceilings, exposed wood beams, wood-burning fireplace, spectacular crystal chandelier, and French doors that open to a serene private retreat. All bedrooms in the main house are en-suite with remodeled bathrooms to include frameless shower doors, brizo hardware, toto toilets and Cristallo Quartzite countertops. The backyard is an entertainer's dream. It offers a spacious living area, featuring a covered patio with elegant arched columns, exposed wood beams, grand iron chandelier, cozy built-in fireplace and BBQ. Enjoy stunning sunsets from the beautifully-remodeled turret, which overlooks the sparkling salt water pool and spa. For sports enthusiasts, the estate features a fully restored private court for tennis, pickleball, and basketball. The detached one-bedroom casita adds to the estate’s allure, complete with a sauna and game room. Additional highlights include a private well for irrigation, a whole-house filtration system, leased solar panels, epoxy flooring in the garage, and numerous other upgrades. This estate is the epitome of luxury living in Southern California. Don’t miss the opportunity to make it your own.

infoProperty Facts

bed

Bedrooms

4

bathtub

Bathrooms

5

square_foot

Square Feet

4,170

landscape

Lot Size

45,738 sqft

calendar_month

Year Built

1985

home_work

Property Type

Single Family Residence

timer

Days on Market

24

payments

HOA Fee

N/A

garage

Garage Total

3

fingerprint

MLS #

OC25013185

chairInterior Details

General Interior

Interior Features

Beamed Ceilings, Breakfast Bar, Built In Features, Balcony, Cathedral Ceilings, Separate Formal Dining Room, Eat In Kitchen, Granite Counters, Open Floorplan, Pantry, Recessed Lighting, Storage, Wired For Data, Bar, All Bedrooms Down, Bedroom On Main Level, Entrance Foyer, Instant Hot Water, Main Level Primary, Walk In Pantry, Walk In Closets

Flooring

Tile, Vinyl

Fireplace

Electric, Living Room, Primary Bedroom, Outside, Propane, Wood Burning

Accessibility

Safe Emergency Egress From Home, No Stairs, Accessible Doors, Accessible Hallways

Kitchen & Appliances

Appliances

Barbecue, Convection Oven, Double Oven, Dishwasher, Energy Star Qualified Appliances, Energy Star Qualified Water Heater, Electric Cooktop, Electric Oven, Electric Water Heater, Freezer, High Efficiency Water Heater, Hot Water Circulator, Ice Maker, Microwave, Refrigerator, Vented Exhaust Fan, Water To Refrigerator, Water Heater, Water Purifier, Dryer, Sump Pump

Laundry

Washer Hookup, Electric Dryer Hookup, Inside, Laundry Room

Bed & Bath

Main Level Master

Yes

Climate Control

Cooling

Central Air, Dual, Electric, Energy Star Qualified Equipment, High Efficiency

Heating

Central, Electric, Energy Star Qualified Equipment, Fireplaces, High Efficiency

deckExterior & Lot

Building & Construction

Patio & Porch

Rear Porch, Covered, Open, Patio

Fencing

Excellent Condition, Stucco Wall, Wood, Wrought Iron

Security

Carbon Monoxide Detectors, Key Card Entry

Construction

Drywall, Frame, Stucco

Foundation

Concrete Perimeter, Slab

Roof

Tile

Direction Faced

East

Nearby Schools

RatingSchool NameGradesDistance
7
Monte Vista Elementary
Elementary School
K-51.3 mi
3
Hannalei Elementary
Elementary School
K-51.8 mi
1
Twin Oaks High
High School
9-121.9 mi
3
Foothills High
Elementary School
6-121.9 mi
7
Twin Oaks Elementary
Elementary School
K-52.1 mi

Convenience Score

Topfind Realty

This Home is Sold

Curious what your home is worth? Get a free valuation.

call
(800)-330-9306Available 9AM - 6PM

Similar Homes You Might Like

Based on price, location, and features
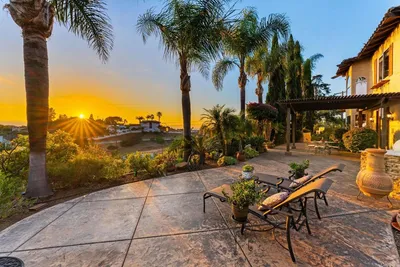
1829 Elevado Road
3D TOUR

$1,599,888

FOR SALE

1829 Elevado Road, Vista, CA 92084

4 beds · 4 baths · 3,730 sqft

1112 Starview Dr
VIRTUAL TOUR

$2,595,000

FOR SALE

1112 Starview Dr, Vista, CA 92084

5 beds · 5 baths · 4,481 sqft

4327 Hollyhill Road
VIRTUAL TOUR

$1,700,000

FOR SALE

4327 Hollyhill Road, Vista, CA 92084

4 beds · 5 baths · 3,601 sqft

261 Flores Lane
VIDEO TOUR

$1,385,000

FOR SALE

261 Flores Lane, Vista, CA 92083

5 beds · 4 baths · 3,368 sqft

29979 Robbie Lane
VIRTUAL TOUR

$1,555,000

FOR SALE

29979 Robbie Lane, Vista, CA 92084

4 beds · 4 baths · 3,353 sqft

708 Vista Canyon

$1,850,000

FOR SALE

708 Vista Canyon, Vista, CA 92084

5 beds · 4 baths · 4,451 sqft

2525 Date Palm Court
VIRTUAL TOUR

$2,850,000

FOR SALE

2525 Date Palm Court, Vista, CA 92084

4 beds · 4 baths · 4,015 sqft

1160 Little Gopher Canyon
VIRTUAL TOUR

$3,499,000

FOR SALE

1160 Little Gopher Canyon, Vista, CA 92084

3 beds · 4 baths · 4,061 sqft

Recently Sold

797 Vista Canyon Circle
VIRTUAL TOUR

$1,325,000

SOLD

797 Vista Canyon Circle, Vista, CA 92084

5 beds · 4 baths · 3,454 sqft

2318 Vista Grande
VIDEO TOUR

$2,145,000

SOLD

2318 Vista Grande, Vista, CA 92084

5 beds · 4 baths · 3,510 sqft

1517 Leonis Pl
VIRTUAL TOUR

$1,350,000

SOLD

1517 Leonis Pl, Vista, CA 92083

5 beds · 4 baths · 3,381 sqft

3727 Vista Rim Place
VIRTUAL TOUR

$1,510,000

SOLD

3727 Vista Rim Place, Vista, CA 92084

4 beds · 4 baths · 3,454 sqft

2535 San Clemente Avenue
VIDEO TOUR

$1,585,000

SOLD

2535 San Clemente Avenue, Vista, CA 92084

4 beds · 4 baths · 4,665 sqft

2240 1/8 Buena Creek Rd
VIRTUAL TOUR

$1,365,000

SOLD

2240 1/8 Buena Creek Rd, Vista, CA 92084

5 beds · 4 baths · 4,350 sqft

746 Sunrise Drive E
VIDEO TOUR

$1,425,000

SOLD

746 Sunrise Drive E, Vista, CA 92084

5 beds · 5 baths · 3,895 sqft

1779 Elevado Road
3D TOUR

$1,950,000

SOLD

1779 Elevado Road, Vista, CA 92084

4 beds · 5 baths · 5,000 sqft

Topfind Realty

Company

  • About Us
  • Careers
  • Articles
  • Home Estimate

Explore

  • Renting
  • Buying
  • Selling
  • Realtors

Support

  • Help Center
  • Contact Us
  • Terms & Conditions
  • Privacy Policy

Topfind Realty, DRE # 02240815, is a licensed real estate broker in California. Topfind Realty pledges to support the Fair Housing Act and adhere to Equal Housing Opportunity laws.

Copyright © 2026 Topfind Realty. All Rights Reserved.