Topfind Realty
Renting

Search Rentals

Houses for RentTownhomes for RentCondos for RentView All Rentals →

Renting Resources

Why Rent With UsRenter GuideRent vs Buy Calculator

Renter Articles

How to Negotiate RentUnderstanding Your LeaseMoving Checklist for Renters
Buying

Search Homes

Houses for SaleTownhomes for SaleCondos for SaleView All Homes →

Buying Resources

Why Buy With UsBuyer GuideAffordability CalculatorInvestment CalculatorProperty Tax Calculator

Buyer Articles

Master Your New Home BudgetBeat Moving StressPacking Secrets
Selling

Selling Tools

Home ValuationFind a Seller's Agent

Selling Resources

Why Sell With UsSeller GuideNet Sheet CalcHELOC Calculator

Seller Articles

Strategic PricingDownsizing Tips
Mortgage Rates

Today's Rates

Mortgage RatesRefinance RatesLoan ComparisonHELOC Calculator

Mortgage Resources

Understanding Mortgage RatesFirst-Time Homebuyer GuideWhen to Refinance Your Mortgage
Realtors
Topfind
Houses for RentTownhomes for RentCondos for RentView All Rentals →
Why Rent With UsRenter GuideRent vs Buy Calculator
How to Negotiate RentUnderstanding Your LeaseMoving Checklist for Renters
Houses for SaleTownhomes for SaleCondos for SaleView All Homes →
Why Buy With UsBuyer GuideAffordability CalculatorInvestment CalculatorProperty Tax Calculator
Master Your New Home BudgetBeat Moving StressPacking Secrets
Home ValuationFind a Seller's Agent
Why Sell With UsSeller GuideNet Sheet CalcHELOC Calculator
Strategic PricingDownsizing Tips
Mortgage RatesRefinance RatesLoan ComparisonHELOC Calculator
Understanding Mortgage RatesFirst-Time Homebuyer GuideWhen to Refinance Your Mortgage
groupRealtorsinfoAbout Us
Continue with Google
Sign InSign Up
Topfind Realty
Renting

Search Rentals

Houses for RentTownhomes for RentCondos for RentView All Rentals →

Renting Resources

Why Rent With UsRenter GuideRent vs Buy Calculator

Renter Articles

How to Negotiate RentUnderstanding Your LeaseMoving Checklist for Renters
Buying

Search Homes

Houses for SaleTownhomes for SaleCondos for SaleView All Homes →

Buying Resources

Why Buy With UsBuyer GuideAffordability CalculatorInvestment CalculatorProperty Tax Calculator

Buyer Articles

Master Your New Home BudgetBeat Moving StressPacking Secrets
Selling

Selling Tools

Home ValuationFind a Seller's Agent

Selling Resources

Why Sell With UsSeller GuideNet Sheet CalcHELOC Calculator

Seller Articles

Strategic PricingDownsizing Tips
Mortgage Rates

Today's Rates

Mortgage RatesRefinance RatesLoan ComparisonHELOC Calculator

Mortgage Resources

Understanding Mortgage RatesFirst-Time Homebuyer GuideWhen to Refinance Your Mortgage
Realtors
Topfind
Houses for RentTownhomes for RentCondos for RentView All Rentals →
Why Rent With UsRenter GuideRent vs Buy Calculator
How to Negotiate RentUnderstanding Your LeaseMoving Checklist for Renters
Houses for SaleTownhomes for SaleCondos for SaleView All Homes →
Why Buy With UsBuyer GuideAffordability CalculatorInvestment CalculatorProperty Tax Calculator
Master Your New Home BudgetBeat Moving StressPacking Secrets
Home ValuationFind a Seller's Agent
Why Sell With UsSeller GuideNet Sheet CalcHELOC Calculator
Strategic PricingDownsizing Tips
Mortgage RatesRefinance RatesLoan ComparisonHELOC Calculator
Understanding Mortgage RatesFirst-Time Homebuyer GuideWhen to Refinance Your Mortgage
groupRealtorsinfoAbout Us
Continue with Google
Sign InSign Up
Real Estate/CA/Vista/648 California Oak Drive (Sold)
3d_rotation3D & Video Tour
Main
SOLD
SoldClosed on July 24, 2025
$2,700,000
Sold Price

648 California Oak Drive, Vista, CA 92081

bed
7
Bedrooms
bathtub
7
Bathrooms
square_foot
5,088
Square Feet

About this home

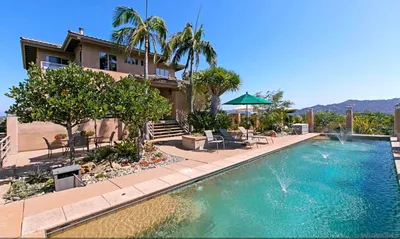
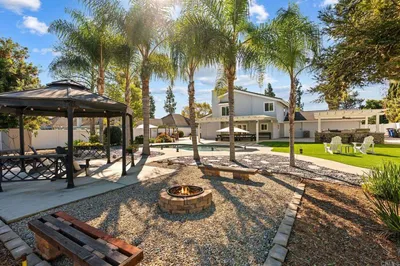
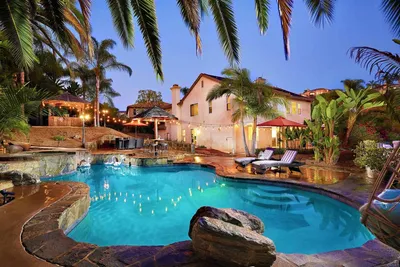
Welcome to your private oasis in the highly sought-after gated enclave of Stonegate. This stunning two-story estate sits on a full acre of meticulously landscaped grounds, offering a rare blend of luxury, comfort, and endless entertainment. The main house features 6 bedrooms and 5 bathrooms, with one bedroom and full bathroom downstairs. Also on the first floor is a formal living room, formal dining room, a dedicated office with a built-in desk and bookshelves, a cozy family room with a fireplace and built-in entertainment center, and a well-appointed kitchen featuring granite counters, a Sub-Zero fridge, 6-burner gas cooktop, a built-in Scotsman nugget ice maker, walk-in pantry, and a large island with breakfast bar seating for four. Adjacent to the kitchen is a breakfast nook with a slider out to the backyard. Upstairs you will find a spacious loft offering another gathering spot for family and friends, four guest bedrooms (one with its own bathroom), two additional full bathrooms, the laundry room, and primary suite. The primary bedroom features crown molding, wood shutters, a ceiling fan, two walk-in closets, and built-in speakers. The en-suite bathroom boasts two sinks separated by a large soaking bathtub, a separate walk-in shower, and ample cabinet space for linen storage. Need room for guests or extended family? The detached guest house sits above the 4-car garage and includes a studio-style layout with a full bath, kitchenette, and its own separate A/C system. Step into a backyard built for unforgettable memories—featuring a lagoon-style, saltwater pool with a waterfall slide, a massive palapa-covered hot tub, pool-side fire pit with built-in seating, and an oversized covered patio fully outfitted with a built-in BBQ, kegerator, wine fridge, pool table, three mounted TVs, a fireplace, and a custom table with seating for twelve. The pool is surrounded by a removable safety fence, and you'll love the convenience of an outdoor bathroom complete with stackable washer/dryer and cubbies for pool towels and bathing suit storage. The front yard is adorned with an abundance of well-manicured, mature landscaping while the backyard features mostly low maintenance turf and pavers. There is also a half basketball court with plenty of room to add a putting green, pickleball court, batting cage, garden beds, or anything else you can dream up! The garage comes complete with epoxy floors, an abundance of built-in cabinets, and programmable garage door openers that can be controlled from your phone. Additional features include a dual zoned A/C system, 65 electric solar panels as well as solar to heat the pool, water softener and filtration system, hardwood floors, wood shutters, built-in speakers, a tranquil koi pond, and gated RV/boat parking that is approx. 32’ wide x 48’ long. Located in the beautiful community of Shadowridge, this home is a short distance to the Shadowridge golf course, Buena Vista Park, shops, restaurants, schools, and approximately 8 miles to the ocean. This exceptional home combines luxurious living with practical amenities, all within one of the area’s premier gated communities. Don’t miss this one-of-a-kind retreat—schedule your private tour today!

infoProperty Facts

bed

Bedrooms

7

bathtub

Bathrooms

7

square_foot

Square Feet

5,088

landscape

Lot Size

43,560 sqft

calendar_month

Year Built

2004

home_work

Property Type

Single Family Residence

timer

Days on Market

13

payments

HOA Fee

$230/mo

garage

Garage Total

4

fingerprint

MLS #

NDP2504692

chairInterior Details

General Interior

Interior Features

Beamed Ceilings, Breakfast Bar, Built In Features, Balcony, Breakfast Area, Ceiling Fans, Crown Molding, Separate Formal Dining Room, Granite Counters, High Ceilings, Pantry, Storage, Bar, Bedroom On Main Level, Jack And Jill Bath, Loft, Primary Suite, Walk In Pantry, Walk In Closets

Flooring

Carpet, Tile, Wood

Fireplace

Family Room, Outside

Kitchen & Appliances

Appliances

Dishwasher, Gas Cooking, Gas Cooktop, Disposal, Gas Range, Gas Water Heater, Ice Maker, Microwave, Refrigerator, Water Softener, Water Heater, Water Purifier

Laundry

Laundry Room, Upper Level

Bed & Bath

Main Level Master

Yes

Climate Control

Cooling

Central Air

Heating

Forced Air, Fireplaces

deckExterior & Lot

Building & Construction

Patio & Porch

Concrete, Covered, Patio, Balcony

Nearby Schools

RatingSchool NameGradesDistance
N/A
Big Tree Little Preschool Kindergarten
Private School
K-120.6 mi
N/A
Stars Montessori Academy
Private School
K-120.7 mi
8
Rancho Buena Vista High
High School
9-120.9 mi
8
Lake Elementary
Elementary School
K-51.1 mi
4
Madison Middle
Middle School
6-81.2 mi

Convenience Score

Topfind Realty

This Home is Sold

Curious what your home is worth? Get a free valuation.

call
(800)-330-9306Available 9AM - 6PM

Similar Homes You Might Like

Based on price, location, and features
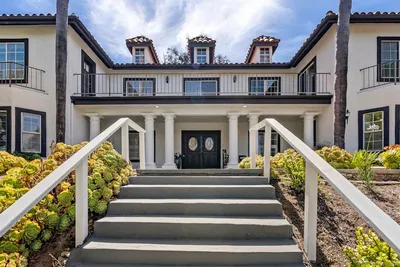
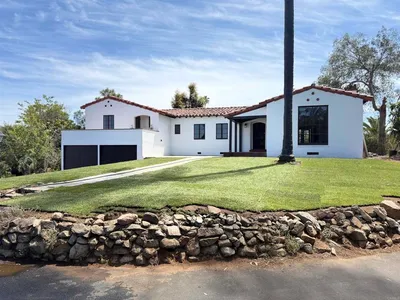
1696 Gil Way
VIRTUAL TOUR

$1,999,900

FOR SALE

1696 Gil Way, Vista, CA 92084

6 beds · 6 baths · 5,120 sqft

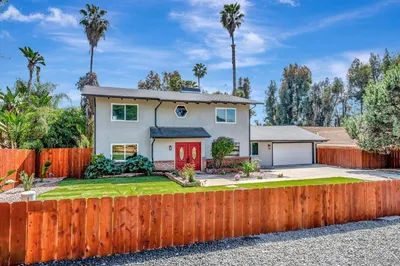
1629 Wild Acres
OPEN AUG 21, 6PM - 9PM
VIRTUAL TOUR

$1,799,000

FOR SALE

1629 Wild Acres, Vista, CA 92084

4 beds · 3 baths · 3,356 sqft

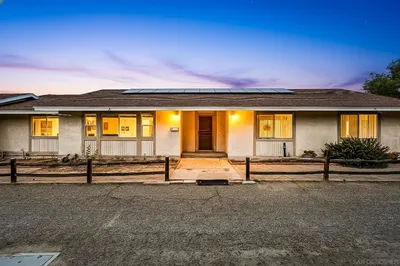
1486 Stoneridge Terrace
OPEN AUG 21, 5:30PM - 8PM
VIRTUAL TOUR

$1,315,000

FOR SALE

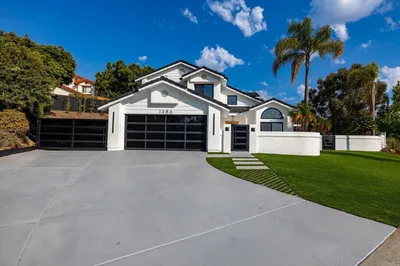
1486 Stoneridge Terrace, Vista, CA 92083

4 beds · 3 baths · 2,257 sqft

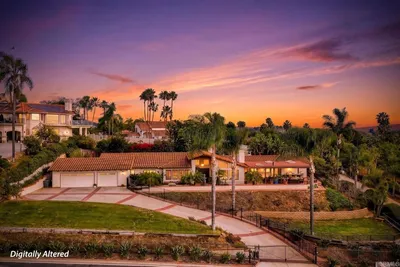
1829 Elevado Road
3D TOUR

$1,599,888

FOR SALE

1829 Elevado Road, Vista, CA 92084

4 beds · 4 baths · 3,730 sqft

1231 Teelin Avenue
VIRTUAL TOUR

$1,359,999

FOR SALE

1231 Teelin Avenue, Vista, CA 92083

4 beds · 3 baths · 2,710 sqft

VIRTUAL TOUR

$975,000

FOR SALE

, Vista, CA 92084

5 beds · 3 baths · 3,382 sqft

1374 Palo Verde
OPEN AUG 22, 7PM - 10PM
VIRTUAL TOUR

$699,900

FOR SALE

1374 Palo Verde, Vista, CA 92083

3 beds · 3 baths · 1,679 sqft

2268 Dante Ter
3D TOUR

$775,000

FOR SALE

2268 Dante Ter, Vista, CA 92084

3 beds · 2 baths · 1,200 sqft

Recently Sold

648 California Oak Drive
3D TOUR

$2,700,000

SOLD

648 California Oak Drive, Vista, CA 92081

7 beds · 7 baths · 5,088 sqft

2405 Old Colony Road
VIRTUAL TOUR

$1,700,000

SOLD

2405 Old Colony Road, Vista, CA 92084

6 beds · 6 baths · 5,200 sqft

2305 Alta Vista Drive
VIRTUAL TOUR

$1,275,000

SOLD

2305 Alta Vista Drive, Vista, CA 92084

3 beds · 2 baths · 2,175 sqft

1349 Bonair rd
VIRTUAL TOUR

$975,000

SOLD

1349 Bonair Rd, Vista, CA 92084

4 beds · 2 baths · 2,418 sqft

221 Colina Ter
VIRTUAL TOUR

$700,000

SOLD

221 Colina Ter, Vista, CA 92084

3 beds · 3 baths · 1,952 sqft

1817 Queens Way
VIRTUAL TOUR

$1,210,500

SOLD

1817 Queens Way, Vista, CA 92084

4 beds · 4 baths · 3,145 sqft

1222 LUPINE HILLS Drive
VIRTUAL TOUR

$1,299,000

SOLD

1222 Lupine Hills Drive, Vista, CA 92081

3 beds · 3 baths · 2,274 sqft

797 Vista Canyon Circle
VIRTUAL TOUR

$1,325,000

SOLD

797 Vista Canyon Circle, Vista, CA 92084

5 beds · 4 baths · 3,454 sqft

Topfind Realty

Company

  • About Us
  • Careers
  • Articles
  • Home Estimate

Explore

  • Renting
  • Buying
  • Selling
  • Realtors

Support

  • Help Center
  • Contact Us
  • Terms & Conditions
  • Privacy Policy

Topfind Realty, DRE # 02240815, is a licensed real estate broker in California. Topfind Realty pledges to support the Fair Housing Act and adhere to Equal Housing Opportunity laws.

Copyright © 2026 Topfind Realty. All Rights Reserved.