Topfind Realty
Renting

Search Rentals

Houses for RentTownhomes for RentCondos for RentView All Rentals →

Renting Resources

Why Rent With UsRenter GuideRent vs Buy Calculator

Renter Articles

How to Negotiate RentUnderstanding Your LeaseMoving Checklist for Renters
Buying

Search Homes

Houses for SaleTownhomes for SaleCondos for SaleView All Homes →

Buying Resources

Why Buy With UsBuyer GuideAffordability CalculatorInvestment CalculatorProperty Tax Calculator

Buyer Articles

Master Your New Home BudgetBeat Moving StressPacking Secrets
Selling

Selling Tools

Home ValuationFind a Seller's Agent

Selling Resources

Why Sell With UsSeller GuideNet Sheet CalcHELOC Calculator

Seller Articles

Strategic PricingDownsizing Tips
Mortgage Rates

Today's Rates

Mortgage RatesRefinance RatesLoan ComparisonHELOC Calculator

Mortgage Resources

Understanding Mortgage RatesFirst-Time Homebuyer GuideWhen to Refinance Your Mortgage
Realtors
Topfind
Houses for RentTownhomes for RentCondos for RentView All Rentals →
Why Rent With UsRenter GuideRent vs Buy Calculator
How to Negotiate RentUnderstanding Your LeaseMoving Checklist for Renters
Houses for SaleTownhomes for SaleCondos for SaleView All Homes →
Why Buy With UsBuyer GuideAffordability CalculatorInvestment CalculatorProperty Tax Calculator
Master Your New Home BudgetBeat Moving StressPacking Secrets
Home ValuationFind a Seller's Agent
Why Sell With UsSeller GuideNet Sheet CalcHELOC Calculator
Strategic PricingDownsizing Tips
Mortgage RatesRefinance RatesLoan ComparisonHELOC Calculator
Understanding Mortgage RatesFirst-Time Homebuyer GuideWhen to Refinance Your Mortgage
groupRealtorsinfoAbout Us
Continue with Google
Sign InSign Up
Topfind Realty
Renting

Search Rentals

Houses for RentTownhomes for RentCondos for RentView All Rentals →

Renting Resources

Why Rent With UsRenter GuideRent vs Buy Calculator

Renter Articles

How to Negotiate RentUnderstanding Your LeaseMoving Checklist for Renters
Buying

Search Homes

Houses for SaleTownhomes for SaleCondos for SaleView All Homes →

Buying Resources

Why Buy With UsBuyer GuideAffordability CalculatorInvestment CalculatorProperty Tax Calculator

Buyer Articles

Master Your New Home BudgetBeat Moving StressPacking Secrets
Selling

Selling Tools

Home ValuationFind a Seller's Agent

Selling Resources

Why Sell With UsSeller GuideNet Sheet CalcHELOC Calculator

Seller Articles

Strategic PricingDownsizing Tips
Mortgage Rates

Today's Rates

Mortgage RatesRefinance RatesLoan ComparisonHELOC Calculator

Mortgage Resources

Understanding Mortgage RatesFirst-Time Homebuyer GuideWhen to Refinance Your Mortgage
Realtors
Topfind
Houses for RentTownhomes for RentCondos for RentView All Rentals →
Why Rent With UsRenter GuideRent vs Buy Calculator
How to Negotiate RentUnderstanding Your LeaseMoving Checklist for Renters
Houses for SaleTownhomes for SaleCondos for SaleView All Homes →
Why Buy With UsBuyer GuideAffordability CalculatorInvestment CalculatorProperty Tax Calculator
Master Your New Home BudgetBeat Moving StressPacking Secrets
Home ValuationFind a Seller's Agent
Why Sell With UsSeller GuideNet Sheet CalcHELOC Calculator
Strategic PricingDownsizing Tips
Mortgage RatesRefinance RatesLoan ComparisonHELOC Calculator
Understanding Mortgage RatesFirst-Time Homebuyer GuideWhen to Refinance Your Mortgage
groupRealtorsinfoAbout Us
Continue with Google
Sign InSign Up
Real Estate/CA/Vista/733 Vista Point Circle (Sold)
Main
SOLD
SoldClosed on September 30, 2024
$1,650,000
Sold Price

733 Vista Point Circle, Vista, CA 92084

bed
5
Bedrooms
bathtub
5
Bathrooms
square_foot
4,368
Square Feet

About this home

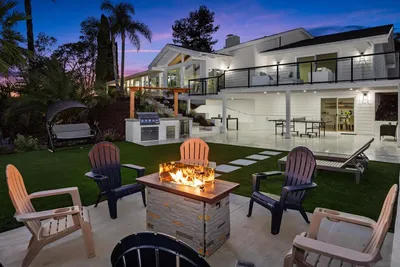
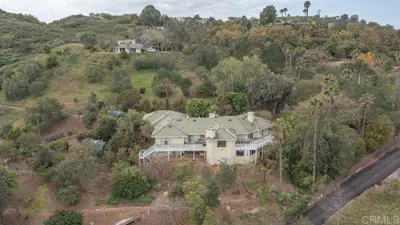
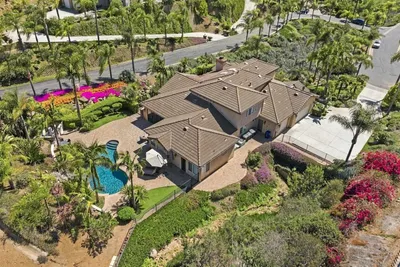

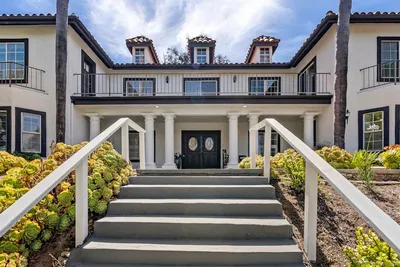
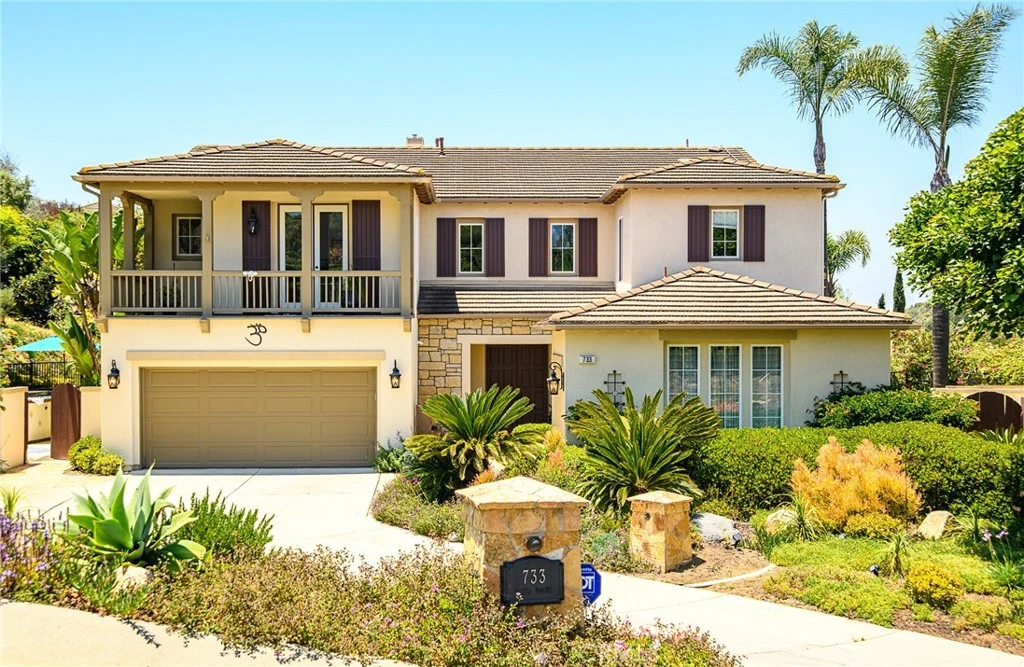
$150K PRICE IMPROVEMENT! This Tuscan inspired home offers a panoramic location with the perfect blend of comfort, luxury and convenience. It features stunning ocean views and coastal breezes secluded within a Buena Creek gated community. This recently updated, two-story, dual-balcony, 5-bedroom, 4.5-bath home is immaculate. Double entry doors lead to European tiled floors with a marbled fleur de lis inlay and open into a bright and airy rotunda and an inviting and spacious living room / library. The dining room, with French doors, opens to an outdoor kitchen with built-in grill, refrigerator and secluded hot tub. The open custom kitchen has a five-burner gas stove, dual-sink island, stainless steel built-in double-oven, granite countertops / backsplashes and tons of cabinet space. The great room features a granite-laced, WB fireplace, a built-in wall unit and plantation shutters perfect for movie nights. An ample private bedroom with upgraded full bath and laundry room are also on the first floor. A custom backyard patio with pergola, wood burning fireplace, tons of seating and a three-tier water fountain is the perfect place to enjoy outdoor dinner and sunsets. Professionally designed, water conservation landscape features mature palm, cypress and fruit trees. The second floor has a primary suit/retreat, complete with double-door entry, a gas fireplace, an electric sunscreen, a large walk-in closet and an elevated tub, dual vanities and a custom-tiled shower. The primary balcony is perfect for enjoying spectacular San Diego days and beckons with superb ocean and, on clear days, San Clemente Island views. Three other bedrooms are upstairs and have upgraded bathrooms and rolling hills views, in addition to a tech center/office. Savor the beauty of SoCal living, just 10 miles to Carlsbad beaches. The home features paid 9.8 kW solar, new Navien tankless water heater, hard wired security system, two zone HVAC, 3 car garage, custom paint and new Berber carpet, low HOA and no Mello Roos.

infoProperty Facts

bed

Bedrooms

5

bathtub

Bathrooms

5

square_foot

Square Feet

4,368

landscape

Lot Size

41,818 sqft

calendar_month

Year Built

2001

home_work

Property Type

Single Family Residence

timer

Days on Market

79

payments

HOA Fee

$185/mo

garage

Garage Total

3

fingerprint

MLS #

TR24120735

chairInterior Details

General Interior

Interior Features

Breakfast Bar, Built In Features, Balcony, Ceiling Fans, Separate Formal Dining Room, Granite Counters, High Ceilings, Open Floorplan, Recessed Lighting, Storage, Tile Counters, Two Story Ceilings, Wired For Data, Wired For Sound, Bedroom On Main Level, Entrance Foyer, Instant Hot Water, Jack And Jill Bath, Primary Suite, Walk In Closets

Flooring

Carpet, Tile, Vinyl

Fireplace

Great Room, Masonry, Primary Bedroom, Outside, Propane, Raised Hearth, Wood Burning, Zero Clearance

Accessibility

Safe Emergency Egress From Home, Low Pile Carpet, Accessible Doors, Accessible Hallways

Kitchen & Appliances

Appliances

Built In Range, Barbecue, Double Oven, Dishwasher, Energy Star Qualified Appliances, Energy Star Qualified Water Heater, Electric Oven, Disposal, High Efficiency Water Heater, Ice Maker, Microwave, Propane Cooktop, Propane Water Heater, Refrigerator, Self Cleaning Oven, Tankless Water Heater, Vented Exhaust Fan, Water To Refrigerator, Water Heater, Dryer, Washer

Laundry

Inside, Laundry Room

Bed & Bath

Main Level Master

Yes

Climate Control

Cooling

Central Air, Dual, Electric, Zoned, Attic Fan

Heating

Central, Energy Star Qualified Equipment, Forced Air, Fireplaces, Propane, Zoned

deckExterior & Lot

Building & Construction

Patio & Porch

Concrete, Patio

Fencing

Good Condition, Partial, Stucco Wall, Wrought Iron

Security

Prewired, Security System, Carbon Monoxide Detectors, Fire Detection System, Fire Rated Drywall, Fire Sprinkler System, Security Gate, Gated Community, Key Card Entry, Smoke Detectors, Security Lights

Construction

Drywall, Flagstone, Frame, Glass, Concrete, Stucco, Copper Plumbing

Foundation

Permanent, Slab, Tie Down

Roof

Concrete, Flat Tile

Direction Faced

Northeast

Nearby Schools

RatingSchool NameGradesDistance
1
Twin Oaks High
High School
9-121.6 mi
3
Foothills High
Elementary School
6-121.6 mi
7
Twin Oaks Elementary
Elementary School
K-51.8 mi
7
Monte Vista Elementary
Elementary School
K-52.1 mi
10
Paloma Elementary
Elementary School
K-52.7 mi

Convenience Score

Topfind Realty

This Home is Sold

Curious what your home is worth? Get a free valuation.

call
(800)-330-9306Available 9AM - 6PM

Similar Homes You Might Like

Based on price, location, and features
1829 Elevado Road
3D TOUR

$1,599,888

FOR SALE

1829 Elevado Road, Vista, CA 92084

4 beds · 4 baths · 3,730 sqft

1112 Starview Dr
VIRTUAL TOUR

$2,595,000

FOR SALE

1112 Starview Dr, Vista, CA 92084

5 beds · 5 baths · 4,481 sqft

4327 Hollyhill Road
VIRTUAL TOUR

$1,700,000

FOR SALE

4327 Hollyhill Road, Vista, CA 92084

4 beds · 5 baths · 3,601 sqft

708 Vista Canyon

$1,850,000

FOR SALE

708 Vista Canyon, Vista, CA 92084

5 beds · 4 baths · 4,451 sqft

2525 Date Palm Court
VIRTUAL TOUR

$2,850,000

FOR SALE

2525 Date Palm Court, Vista, CA 92084

4 beds · 4 baths · 4,015 sqft

1696 Gil Way
VIRTUAL TOUR

$1,999,900

FOR SALE

1696 Gil Way, Vista, CA 92084

6 beds · 6 baths · 5,120 sqft

724 Barsby

$1,100,000

FOR SALE

724 Barsby, Vista, CA 92084

4 beds · 4 baths · 3,804 sqft

1629 Wild Acres
OPEN AUG 21, 6PM - 9PM
VIRTUAL TOUR

$1,799,000

FOR SALE

1629 Wild Acres, Vista, CA 92084

4 beds · 3 baths · 3,356 sqft

Recently Sold

2318 Vista Grande
VIDEO TOUR

$2,145,000

SOLD

2318 Vista Grande, Vista, CA 92084

5 beds · 4 baths · 3,510 sqft

1940 Alta Vista Drive
VIRTUAL TOUR

$1,222,000

SOLD

1940 Alta Vista Drive, Vista, CA 92084

6 beds · 5 baths · 3,802 sqft

2535 San Clemente Avenue
VIDEO TOUR

$1,585,000

SOLD

2535 San Clemente Avenue, Vista, CA 92084

4 beds · 4 baths · 4,665 sqft

2240 1/8 Buena Creek Rd
VIRTUAL TOUR

$1,365,000

SOLD

2240 1/8 Buena Creek Rd, Vista, CA 92084

5 beds · 4 baths · 4,350 sqft

746 Sunrise Drive E
VIDEO TOUR

$1,425,000

SOLD

746 Sunrise Drive E, Vista, CA 92084

5 beds · 5 baths · 3,895 sqft

1779 Elevado Road
3D TOUR

$1,950,000

SOLD

1779 Elevado Road, Vista, CA 92084

4 beds · 5 baths · 5,000 sqft

2494 San Clemente Avenue
VIRTUAL TOUR

$1,479,000

SOLD

2494 San Clemente Avenue, Vista, CA 92084

4 beds · 4 baths · 3,980 sqft

2913 Harris

$1,170,000

SOLD

2913 Harris, Vista, CA 92084

4 beds · 4 baths · 3,741 sqft

Topfind Realty

Company

  • About Us
  • Careers
  • Articles
  • Home Estimate

Explore

  • Renting
  • Buying
  • Selling
  • Realtors

Support

  • Help Center
  • Contact Us
  • Terms & Conditions
  • Privacy Policy

Topfind Realty, DRE # 02240815, is a licensed real estate broker in California. Topfind Realty pledges to support the Fair Housing Act and adhere to Equal Housing Opportunity laws.

Copyright © 2026 Topfind Realty. All Rights Reserved.