Topfind Realty
Renting

Search Rentals

Houses for RentTownhomes for RentCondos for RentView All Rentals →

Renting Resources

Why Rent With UsRenter GuideRent vs Buy Calculator

Renter Articles

How to Negotiate RentUnderstanding Your LeaseMoving Checklist for Renters
Buying

Search Homes

Houses for SaleTownhomes for SaleCondos for SaleView All Homes →

Buying Resources

Why Buy With UsBuyer GuideAffordability CalculatorInvestment CalculatorProperty Tax Calculator

Buyer Articles

Master Your New Home BudgetBeat Moving StressPacking Secrets
Selling

Selling Tools

Home ValuationFind a Seller's Agent

Selling Resources

Why Sell With UsSeller GuideNet Sheet CalcHELOC Calculator

Seller Articles

Strategic PricingDownsizing Tips
Mortgage Rates

Today's Rates

Mortgage RatesRefinance RatesLoan ComparisonHELOC Calculator

Mortgage Resources

Understanding Mortgage RatesFirst-Time Homebuyer GuideWhen to Refinance Your Mortgage
Realtors
Topfind
Houses for RentTownhomes for RentCondos for RentView All Rentals →
Why Rent With UsRenter GuideRent vs Buy Calculator
How to Negotiate RentUnderstanding Your LeaseMoving Checklist for Renters
Houses for SaleTownhomes for SaleCondos for SaleView All Homes →
Why Buy With UsBuyer GuideAffordability CalculatorInvestment CalculatorProperty Tax Calculator
Master Your New Home BudgetBeat Moving StressPacking Secrets
Home ValuationFind a Seller's Agent
Why Sell With UsSeller GuideNet Sheet CalcHELOC Calculator
Strategic PricingDownsizing Tips
Mortgage RatesRefinance RatesLoan ComparisonHELOC Calculator
Understanding Mortgage RatesFirst-Time Homebuyer GuideWhen to Refinance Your Mortgage
groupRealtorsinfoAbout Us
Continue with Google
Sign InSign Up
Topfind Realty
Renting

Search Rentals

Houses for RentTownhomes for RentCondos for RentView All Rentals →

Renting Resources

Why Rent With UsRenter GuideRent vs Buy Calculator

Renter Articles

How to Negotiate RentUnderstanding Your LeaseMoving Checklist for Renters
Buying

Search Homes

Houses for SaleTownhomes for SaleCondos for SaleView All Homes →

Buying Resources

Why Buy With UsBuyer GuideAffordability CalculatorInvestment CalculatorProperty Tax Calculator

Buyer Articles

Master Your New Home BudgetBeat Moving StressPacking Secrets
Selling

Selling Tools

Home ValuationFind a Seller's Agent

Selling Resources

Why Sell With UsSeller GuideNet Sheet CalcHELOC Calculator

Seller Articles

Strategic PricingDownsizing Tips
Mortgage Rates

Today's Rates

Mortgage RatesRefinance RatesLoan ComparisonHELOC Calculator

Mortgage Resources

Understanding Mortgage RatesFirst-Time Homebuyer GuideWhen to Refinance Your Mortgage
Realtors
Topfind
Houses for RentTownhomes for RentCondos for RentView All Rentals →
Why Rent With UsRenter GuideRent vs Buy Calculator
How to Negotiate RentUnderstanding Your LeaseMoving Checklist for Renters
Houses for SaleTownhomes for SaleCondos for SaleView All Homes →
Why Buy With UsBuyer GuideAffordability CalculatorInvestment CalculatorProperty Tax Calculator
Master Your New Home BudgetBeat Moving StressPacking Secrets
Home ValuationFind a Seller's Agent
Why Sell With UsSeller GuideNet Sheet CalcHELOC Calculator
Strategic PricingDownsizing Tips
Mortgage RatesRefinance RatesLoan ComparisonHELOC Calculator
Understanding Mortgage RatesFirst-Time Homebuyer GuideWhen to Refinance Your Mortgage
groupRealtorsinfoAbout Us
Continue with Google
Sign InSign Up
Real Estate/CA/Walnut/20311 E. Yale Ave (Sold)
view_in_arVirtual Tour
Main
SOLD
SoldClosed on August 4, 2026
$1,288,000
Sold Price

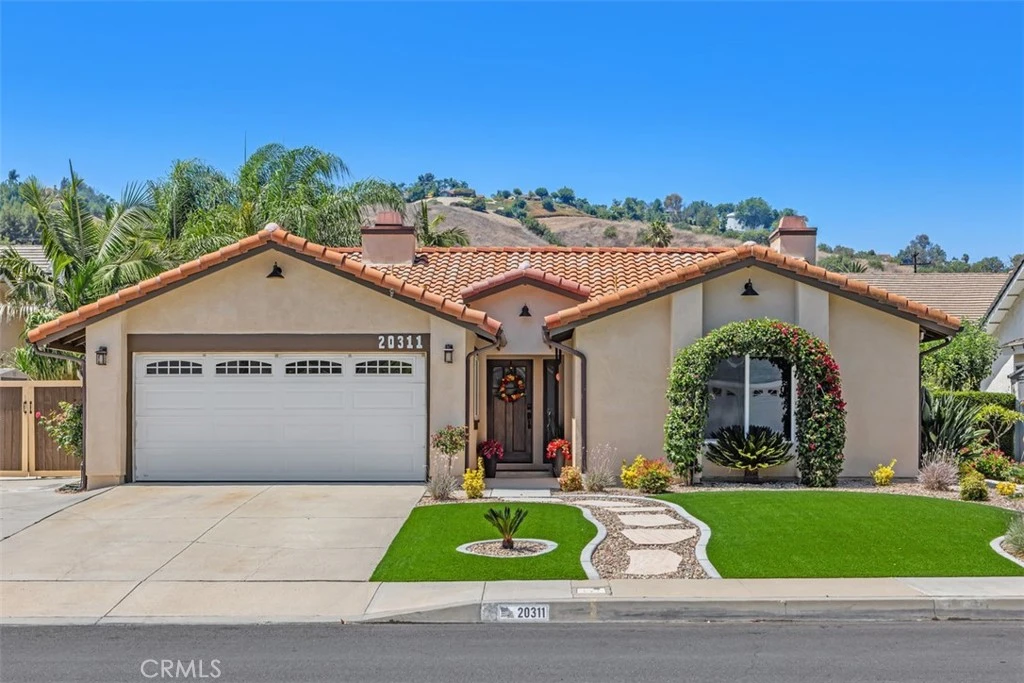
20311 E. Yale Ave, Walnut, CA 91789

bed
3
Bedrooms
bathtub
3
Bathrooms
square_foot
2,067
Square Feet

About this home

Welcome to this exceptional Walnut home, perfectly situated on an expansive lot in one of the area’s most sought-after neighborhoods. Offering 3 bedrooms and 3 full bathrooms, this unique residence features an incredibly desirable floor plan with TWO primary en-suite bedrooms—a rare find that provides outstanding flexibility for multigenerational living, extended family, guests, or work-from-home needs. One of the primary suites is ADU-approved, offering incredible versatility and the potential for a private living space, guest quarters, or extended family accommodations. The second primary suite serves as a true retreat, featuring a cozy sitting area and fireplace, creating the perfect space to relax and unwind. Designed for both comfortable everyday living and effortless entertaining, the home’s bright and inviting interior showcases spacious living areas that flow seamlessly into the beautifully updated kitchen. Thoughtful upgrades throughout the home include newer windows, luxury vinyl plank flooring, a remodeled kitchen, custom window coverings, a newer roof, re-piped with PEX piping, and a reverse osmosis water filtration system. A whole-house fan provides added comfort and energy efficiency during warm summer evenings. Step outside to discover a sprawling backyard with endless possibilities. Whether you dream of creating a resort-style pool, outdoor kitchen, garden retreat, or expansive entertaining space, this oversized lot offers the room to bring your vision to life. Located within the highly acclaimed Walnut Valley Unified School District and assigned to award-winning Blue Ribbon and Gold Ribbon schools, this home combines exceptional educational opportunities with an unbeatable location. Conveniently situated near parks, shopping, dining, and major commuter routes, this is a rare opportunity to own a beautifully upgraded and versatile home in the heart of Walnut.

infoProperty Facts

bed

Bedrooms

3

bathtub

Bathrooms

3

square_foot

Square Feet

2,067

landscape

Lot Size

8,328 sqft

calendar_month

Year Built

1985

home_work

Property Type

Single Family Residence

timer

Days on Market

4

payments

HOA Fee

N/A

garage

Garage Total

2

fingerprint

MLS #

OC26063677

chairInterior Details

General Interior

Interior Features

Beamed Ceilings, Ceiling Fans, Separate Formal Dining Room, High Ceilings, Quartz Counters, Recessed Lighting, Bedroom On Main Level, Main Level Primary, Multiple Primary Suites, Primary Suite, Walk In Closets

Flooring

Tile, Vinyl

Fireplace

Living Room, Primary Bedroom

Accessibility

Grab Bars, Accessible Doors, Accessible Hallways

Kitchen & Appliances

Appliances

Dishwasher, Gas Cooktop, Disposal, Gas Oven, Microwave, Water To Refrigerator, Water Heater

Laundry

Washer Hookup, Gas Dryer Hookup, In Garage

Bed & Bath

Main Level Master

Yes

Climate Control

Cooling

Central Air, Whole House Fan, Attic Fan

Heating

Central, Forced Air, Fireplaces

deckExterior & Lot

Building & Construction

Patio & Porch

Concrete, Covered, Patio

Fencing

Brick, Vinyl

Security

Carbon Monoxide Detectors, Smoke Detectors

Foundation

Slab

Roof

Composition, Tile

Nearby Schools

RatingSchool NameGradesDistance
10
Leonard G. Westhoff Elementary
Elementary School
K-50.2 mi
N/A
Learning Tree Walnut Education Center
Private School
K-120.5 mi
N/A
Kid Junction
Private School
K-120.5 mi
9
Collegewood Elementary
Elementary School
K-50.7 mi
9
Suzanne Middle
Middle School
6-81.1 mi

Convenience Score

Topfind Realty

This Home is Sold

Curious what your home is worth? Get a free valuation.

call
(800)-330-9306Available 9AM - 6PM

Similar Homes You Might Like

Based on price, location, and features
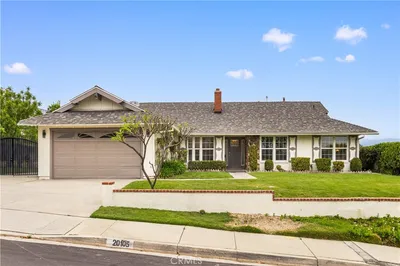
20111 Evening Breeze Dr
VIRTUAL TOUR

$1,398,000

FOR SALE

20111 Evening Breeze Dr, Walnut, CA 91789

4 beds · 3 baths · 2,404 sqft

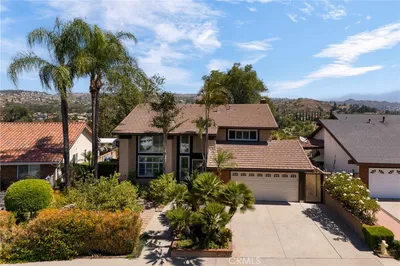
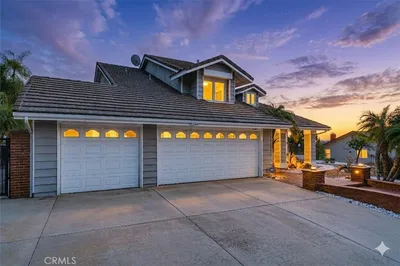
693 Castlehill Drive
OPEN AUG 22, 8PM - 10PM

$1,488,000

FOR SALE

693 Castlehill Drive, Walnut, CA 91789

4 beds · 4 baths · 2,432 sqft

20261 Edgemont Place
VIRTUAL TOUR

$1,550,000

FOR SALE

20261 Edgemont Place, Walnut, CA 91789

4 beds · 3 baths · 2,282 sqft

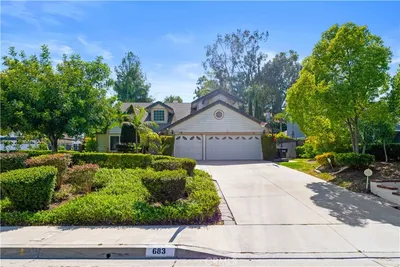
685 Castlehill Drive
NEW 21 HRS AGO

$1,499,000

FOR SALE

685 Castlehill Drive, Walnut, CA 91789

4 beds · 4 baths · 2,467 sqft

20944 Delphine Drive
OPEN AUG 22, 5PM - 9PM

$1,200,000

FOR SALE

20944 Delphine Drive, Walnut, CA 91789

3 beds · 3 baths · 1,721 sqft

21578 Magnolia

$999,000

FOR SALE

21578 Magnolia, Walnut, CA 91789

3 beds · 2 baths · 1,673 sqft


482 Vista Del Norte
OPEN AUG 22, 8PM - 12AM

$1,148,000

FOR SALE

482 Vista Del Norte, Walnut, CA 91789

4 beds · 3 baths · 1,756 sqft

810 N San Miguel Road

$1,549,000

FOR SALE

810 N San Miguel Road, Walnut, CA 91789

4 beds · 3 baths · 2,084 sqft

Recently Sold

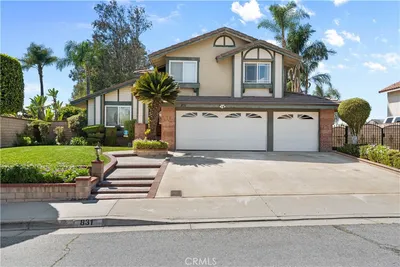
831 Colusa Drive
VIRTUAL TOUR

$1,220,000

SOLD

831 Colusa Drive, Walnut, CA 91789

4 beds · 3 baths · 1,785 sqft

351 Spur Trail Avenue
VIRTUAL TOUR

$1,150,000

SOLD

351 Spur Trail Avenue, Walnut, CA 91789

2 beds · 3 baths · 1,913 sqft

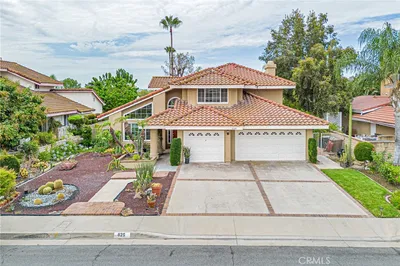
825 BRIDGEWATER Lane
VIDEO TOUR

$1,550,000

SOLD

825 Bridgewater Lane, Walnut, CA 91789

4 beds · 3 baths · 2,481 sqft

19879 Vista Hermosa
3D TOUR

$1,325,000

SOLD

19879 Vista Hermosa, Walnut, CA 91789

4 beds · 3 baths · 2,015 sqft

19704 Saddlecrest
3D TOUR

$1,715,000

SOLD

19704 Saddlecrest, Walnut, CA 91789

4 beds · 3 baths · 2,201 sqft

683 Silver Valley Trail

$1,638,000

SOLD

683 Silver Valley Trail, Walnut, CA 91789

4 beds · 3 baths · 2,273 sqft

20105 Shadow Mountain

$1,350,000

SOLD

20105 Shadow Mountain, Walnut, CA 91789

3 beds · 2 baths · 1,703 sqft

1738 N Winona

$1,508,000

SOLD

1738 N Winona, Walnut, CA 91789

4 beds · 3 baths · 2,443 sqft

Topfind Realty

Company

  • About Us
  • Careers
  • Articles
  • Home Estimate

Explore

  • Renting
  • Buying
  • Selling
  • Realtors

Support

  • Help Center
  • Contact Us
  • Terms & Conditions
  • Privacy Policy

Topfind Realty, DRE # 02240815, is a licensed real estate broker in California. Topfind Realty pledges to support the Fair Housing Act and adhere to Equal Housing Opportunity laws.

Copyright © 2026 Topfind Realty. All Rights Reserved.