SoldClosed on June 24, 2026
$870,990
Sold Price23558 Evening Primrose Court, Wildomar, CA 92595
bed
5
Bedrooms
bathtub
3
Bathrooms
square_foot
3,015
Square Feet
About this home
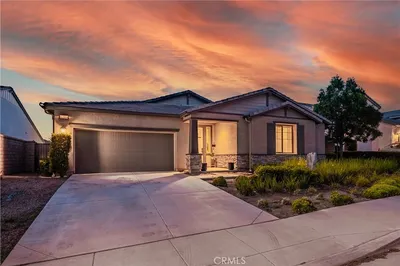
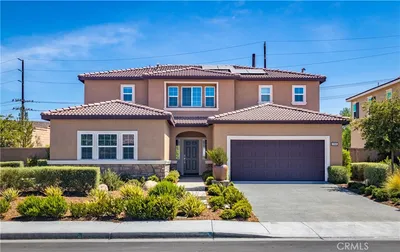
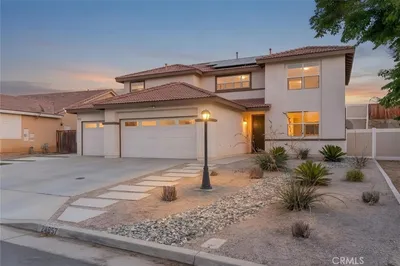
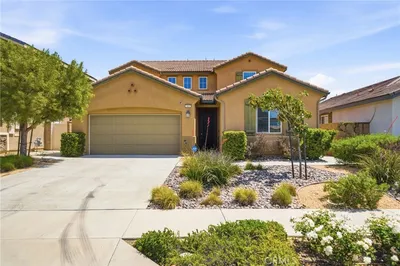
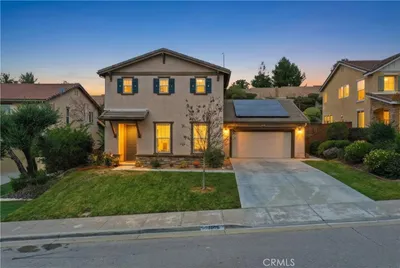
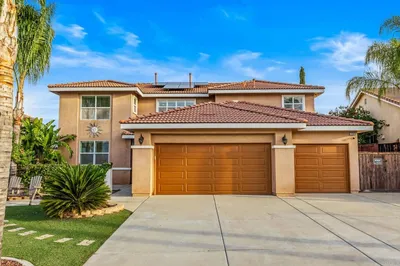
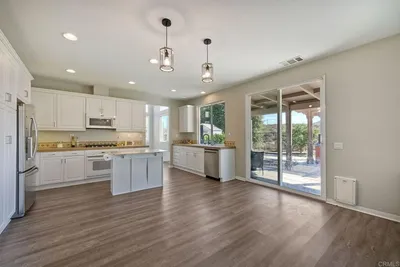
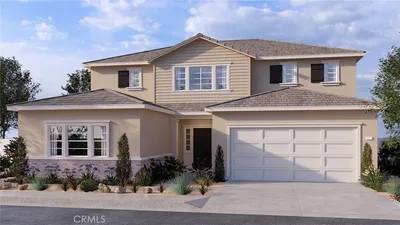
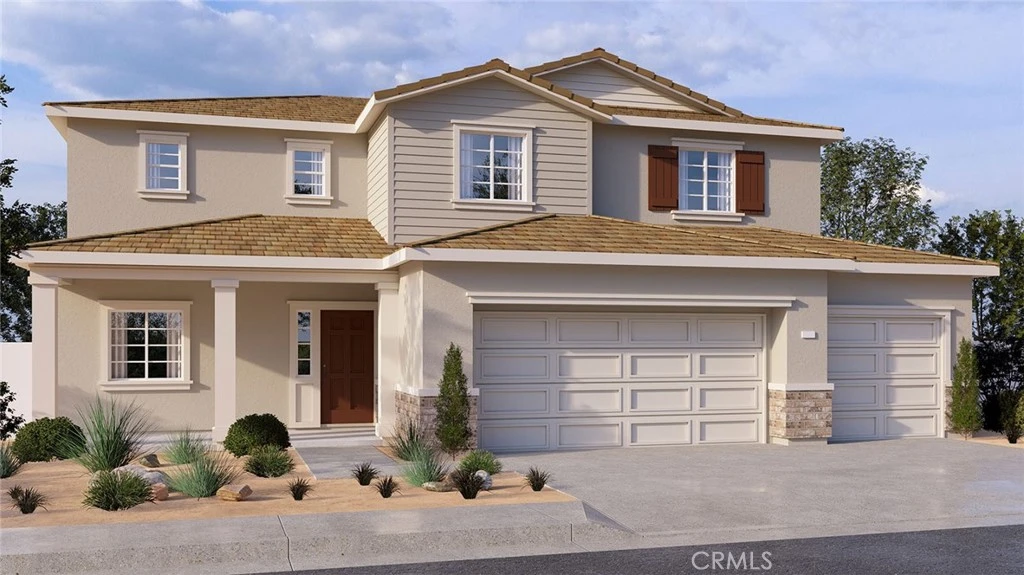
This 3,015 square foot two-story MODEL home is the last one of this floor plan, sits on a large cul-de-sac lot and, has a downstairs bedroom with full bathroom and a Den. The home has an open concept Great room and dining area and an island kitchen with stainless steel appliances including a refrigerator, Quartz countertops, and a walk-in pantry. This home has Alto (Gray) shaker-style cabinetry and upgraded flooring throughout. Upstairs is the primary bedroom with ensuite and a large wrap-around walk-in closet, 3 additional bedrooms, a full bathroom, large Loft, and laundry room with washer & dryer and counter. There is Smart Home technology throughout, solar is included in the price, and a 3-car garage pre-plumbed for an electric car. The home has mature landscaping, hardscape, and is irrigated in the front and back yards. We anticipate the home will be ready for move in the end of June 2026.
infoProperty Facts
bed
Bedrooms
5
bathtub
Bathrooms
3
square_foot
Square Feet
3,015
landscape
Lot Size
7,818 sqft
calendar_month
Year Built
2026
home_work
Property Type
Single Family Residence
timer
Days on Market
16
payments
HOA Fee
$190/mo
garage
Garage Total
3
fingerprint
MLS #
SW26073928
chairInterior Details
General Interior
Interior Features
Pantry, Quartz Counters, Recessed Lighting, Bedroom On Main Level, Loft, Walk In Pantry
Flooring
See Remarks
Kitchen & Appliances
Appliances
Built In Range, Dishwasher, Energy Star Qualified Appliances, Disposal, Gas Oven, Microwave, Refrigerator, Tankless Water Heater, Dryer, Washer
Laundry
Upper Level
Bed & Bath
Main Level Master
Yes
Climate Control
Cooling
Dual, Energy Star Qualified Equipment
Heating
Solar
deckExterior & Lot
Building & Construction
Patio & Porch
See Remarks
Fencing
Vinyl
Direction Faced
Southwest
Nearby Schools
| Rating | School Name |
|---|---|
N/A | Murrieta Springs Adventist Christian Academy Private School |
10 | Cole Canyon Elementary Elementary School |
8 | Thompson Middle Middle School |
8 | Murrieta Valley High High School |
N/A | Murrieta Options Academy High School |
Convenience Score

This Home is Sold
Curious what your home is worth? Get a free valuation.
call
(800)-330-9306Available 9AM - 6PM
Similar Homes You Might Like
Based on price, location, and features