SoldClosed on September 22, 2020
$3,500,000
Sold Price19375 Countrywood Drive, Yorba Linda, CA 92886
bed
6
Bedrooms
bathtub
8
Bathrooms
square_foot
7,294
Square Feet
About this home
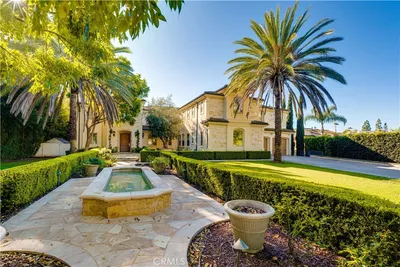
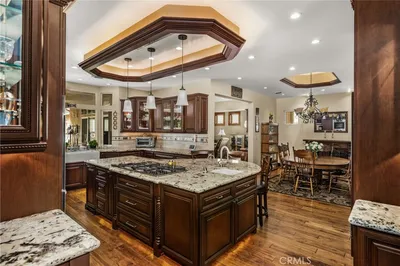
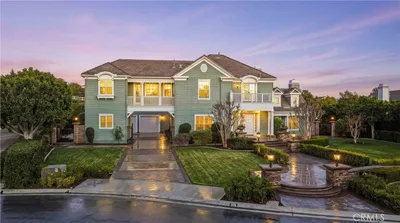
One of the most spectacular estate homes in north Orange County! Located on nearly 1.2 acres, this private, gated tennis estate with guest/pool house, numerous outdoor amenities, timeless architecture and meticulous interior of the highest quality finishes. An entertainers dream with indoor-outdoor living areas that flow seamlessly for groups of any size. Massive iron doors open to a grand entry of soaring ceilings, curved staircases and towering windows overlooking the resort style oasis including sparkling pool, elevated spa, waterslide, outdoor loggias, BBQ, lighted tennis court, putting green, fire pit and guest casita with kitchenette. Formal dining room with 2 story ceilings, piano alcove and elegant office. Wide plank, hardwood floors and Travertine completes the flooring. A remodeled gourmet kitchen with 6 burner Wolf, stainless hood, Sub Zero refrig and Quartz countertops. A center island and dining nook completes the area. Adjacent is a covered loggia and family room with towering ceilings and windows, marble fireplace, media center and full wet bar. A main floor guest suite w/ bathroom and 2 powder rooms. Ascend the curved staircases to a separate guest wing or toward the family wing complete with 2 spacious secondary bedrooms separated by a media lounge. The master suite offers a private retreat, fireplace, covered loggia, coffee bar and renovated bathroom of Carrara marble including a walk-in shower, soaking tub and skylight. His and hers custom closets and a gym
infoProperty Facts
bed
Bedrooms
6
bathtub
Bathrooms
8
square_foot
Square Feet
7,294
landscape
Lot Size
51,150 sqft
calendar_month
Year Built
1994
home_work
Property Type
Single Family Residence
timer
Days on Market
78
payments
HOA Fee
N/A
garage
Garage Total
4
fingerprint
MLS #
OC20057053
chairInterior Details
General Interior
Interior Features
Wet Bar, Breakfast Bar, Built In Features, Balcony, Breakfast Area, Ceiling Fans, Crown Molding, Cathedral Ceilings, Coffered Ceilings, Separate Formal Dining Room, Granite Counters, High Ceilings, In Law Floorplan, Multiple Staircases, Open Floorplan, Pantry, Stone Counters, Recessed Lighting, Storage, Tile Counters, Two Story Ceilings
Flooring
Carpet, Stone, Wood
Fireplace
Family Room, Living Room, Primary Bedroom
Kitchen & Appliances
Appliances
Six Burner Stove, Barbecue, Dishwasher, Exhaust Fan, Ice Maker, Microwave, Refrigerator, Range Hood
Laundry
Laundry Chute, Laundry Room
Bed & Bath
Main Level Master
Yes
Climate Control
Cooling
Central Air, Zoned
Heating
Central, Forced Air
deckExterior & Lot
Building & Construction
Patio & Porch
Rear Porch, Concrete, Covered, Deck, Front Porch, Lanai, Patio, Terrace
Security
Carbon Monoxide Detectors, Gated Community, Smoke Detectors
Construction
Stucco
Foundation
Slab
Roof
Spanish Tile
Nearby Schools
| Rating | School Name | ||
|---|---|---|---|
| No school data available for this area. | |||
Convenience Score

This Home is Sold
Curious what your home is worth? Get a free valuation.
call
(800)-330-9306Available 9AM - 6PM
Similar Homes You Might Like
Based on price, location, and features