SoldClosed on May 2, 2018
$2,995,000
Sold Price19917 Trotter Lane, Yorba Linda, CA 92886
bed
5
Bedrooms
bathtub
9
Bathrooms
square_foot
6,366
Square Feet
About this home
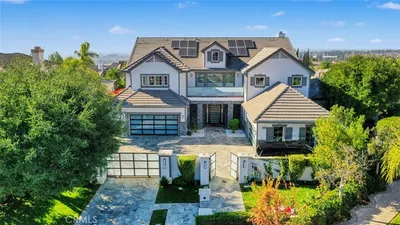
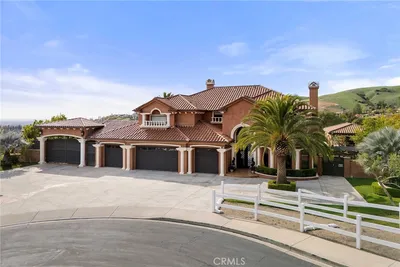
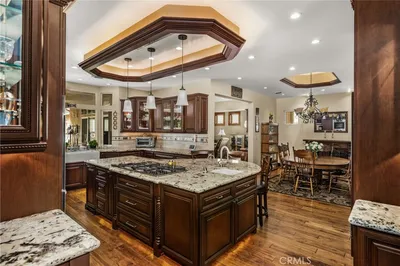
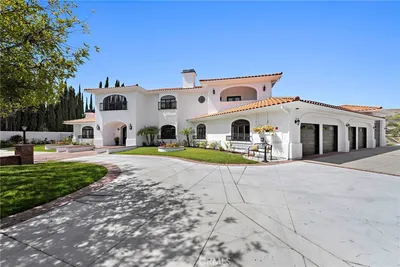
Unquestionably one of the most spectacular estate homes in Yorba Linda. Every inch of this breathtaking property was transformed to create the ultimate entertainers dream home with timeless interior design. $1.5 million spent on renovations with utmost attention to detail and quality. Bi-fold doors open to the outdoor oasis and 800 square foot pool pavilion with outdoor kitchen, BBQ, ice maker, 2 refrigerators, wine storage, beer tap, pool bath, heat lamps and outdoor fireplace overlooking the amazing rock pool and spa with waterfalls, slide, grotto and torches. A putting green, fire pit, wall fountain and fiber optic lighting further enhance. A towering entry and remodeled interior with Italian Travertine, hardwood floors and stone/tile work to rival top designers. Living room with stone fireplace, 2 story dining room and home theater lead to a massive family room with bi-fold doors to the extraordinary outdoors. The kitchen adorned in Carrara marble offers Thermador appliances, double Sub Zero and wine unit. The main floor offers a tech center, guest room with bath and access to a 1 bedroom guest Casita with bath, kitchen and living room. The master suite features a retreat, fireplace, soaking tub, walk in closets and seamless glass shower. A large gym with bathroom could be converted back to 2 additional bedrooms. 2 additional ensuite bedrooms and play room are on the upper level. Features include Control4 home automation, security cameras, epoxy garage floor and storage
infoProperty Facts
bed
Bedrooms
5
bathtub
Bathrooms
9
square_foot
Square Feet
6,366
landscape
Lot Size
18,962 sqft
calendar_month
Year Built
2004
home_work
Property Type
Single Family Residence
timer
Days on Market
13
payments
HOA Fee
$175/mo
garage
Garage Total
4
fingerprint
MLS #
OC18062497
chairInterior Details
General Interior
Interior Features
Beamed Ceilings, Wet Bar, Breakfast Bar, Built In Features, Breakfast Area, Chair Rail, Cathedral Ceilings, Coffered Ceilings, Separate Formal Dining Room, High Ceilings, Multiple Staircases, Open Floorplan, Pantry, Paneling Wainscoting, Stone Counters, Recessed Lighting, Storage, Smart Home, Two Story Ceilings, Wired For Sound, Bedroom On Main Level
Fireplace
Family Room, Gas, Living Room, Primary Bedroom, Outside, See Through
Kitchen & Appliances
Appliances
Six Burner Stove, Built In Range, Barbecue, Double Oven, Dishwasher, Exhaust Fan, Disposal, Gas Water Heater, Indoor Grill, Ice Maker, Microwave, Refrigerator, Range Hood, Water To Refrigerator
Laundry
Laundry Room
Bed & Bath
Main Level Master
Yes
Climate Control
Cooling
Central Air, Dual, Zoned
Heating
Central, Forced Air
deckExterior & Lot
Building & Construction
Patio & Porch
Covered, Patio, Terrace
Security
Security System, Closed Circuit Cameras, Carbon Monoxide Detectors, Smoke Detectors
Construction
Stone, Stucco
Foundation
Slab
Roof
Concrete, Spanish Tile, Tile
Nearby Schools
| Rating | School Name | ||
|---|---|---|---|
| No school data available for this area. | |||
Convenience Score

This Home is Sold
Curious what your home is worth? Get a free valuation.
call
(800)-330-9306Available 9AM - 6PM
Similar Homes You Might Like
Based on price, location, and features