SOLD
SoldClosed on September 25, 2019
$799,000
Sold Price8790 E Heatherwood Road, Anaheim Hills, CA 92808
bed
3
Bedrooms
bathtub
3
Bathrooms
square_foot
2,303
Square Feet
About this home
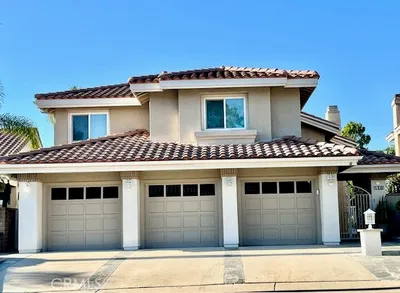
This open floor plan is light & bright and move in ready. It has 3 bedrooms, 3 baths, a large upstairs loft and a downstairs den/office which is a builders option for 4th bedroom. Downstairs there's travertine floors, entertainers kitchen, a center island, granite counter tops, with travertine tile back splash, stainless sink, a huge walk in pantry, and newer stainless appliances. The kitchen is open to the over sized family room which opens to the down stairs den/office, ceiling fan and custom built in surround sound speakers. The bathrooms have been updated with designer tile, finishing and plumbing fixtures. The spacious master bedroom offers His and Hers walk in closets, plantation shutter, and vaulted ceilings. The ensuite master bath has separate soaking tub and large shower, dual vanities, and custom tile floor. Other upgrades include in this home are plantation shutters, built in desk, tankless water heater, extra cabinets in the garage, water softener and a patio cover.
infoProperty Facts
bed
Bedrooms
3
bathtub
Bathrooms
3
square_foot
Square Feet
2,303
landscape
Lot Size
5,000 sqft
calendar_month
Year Built
1998
home_work
Property Type
Condominium
timer
Days on Market
13
payments
HOA Fee
$100/mo
garage
Garage Total
2
fingerprint
MLS #
OC19196512
chairInterior Details
General Interior
Interior Features
Breakfast Area, Separate Formal Dining Room, Loft, Walk In Pantry, Walk In Closets
Fireplace
Family Room
Kitchen & Appliances
Appliances
Dishwasher, Gas Range, Microwave, Tankless Water Heater
Laundry
Inside, Upper Level
Bed & Bath
Main Level Master
Yes
Climate Control
Cooling
Central Air
Heating
Central
deckExterior & Lot
Nearby Schools
| Rating | School Name | ||
|---|---|---|---|
| No school data available for this area. | |||
Convenience Score

This Home is Sold
Curious what your home is worth? Get a free valuation.
call
(800)-330-9306Available 9AM - 6PM
Similar Homes You Might Like
Based on price, location, and features