Topfind Realty
Renting

Search Rentals

Houses for RentTownhomes for RentCondos for RentView All Rentals →

Renting Resources

Why Rent With UsRenter GuideRent vs Buy Calculator

Renter Articles

How to Negotiate RentUnderstanding Your LeaseMoving Checklist for Renters
Buying

Search Homes

Houses for SaleTownhomes for SaleCondos for SaleView All Homes →

Buying Resources

Why Buy With UsBuyer GuideAffordability CalculatorInvestment CalculatorProperty Tax Calculator

Buyer Articles

Master Your New Home BudgetBeat Moving StressPacking Secrets
Selling

Selling Tools

Home ValuationFind a Seller's Agent

Selling Resources

Why Sell With UsSeller GuideNet Sheet CalcHELOC Calculator

Seller Articles

Strategic PricingDownsizing Tips
Mortgage Rates

Today's Rates

Mortgage RatesRefinance RatesLoan ComparisonHELOC Calculator

Mortgage Resources

Understanding Mortgage RatesFirst-Time Homebuyer GuideWhen to Refinance Your Mortgage
Realtors
Topfind
Houses for RentTownhomes for RentCondos for RentView All Rentals →
Why Rent With UsRenter GuideRent vs Buy Calculator
How to Negotiate RentUnderstanding Your LeaseMoving Checklist for Renters
Houses for SaleTownhomes for SaleCondos for SaleView All Homes →
Why Buy With UsBuyer GuideAffordability CalculatorInvestment CalculatorProperty Tax Calculator
Master Your New Home BudgetBeat Moving StressPacking Secrets
Home ValuationFind a Seller's Agent
Why Sell With UsSeller GuideNet Sheet CalcHELOC Calculator
Strategic PricingDownsizing Tips
Mortgage RatesRefinance RatesLoan ComparisonHELOC Calculator
Understanding Mortgage RatesFirst-Time Homebuyer GuideWhen to Refinance Your Mortgage
groupRealtorsinfoAbout Us
Continue with Google
Sign InSign Up
Topfind Realty
Renting

Search Rentals

Houses for RentTownhomes for RentCondos for RentView All Rentals →

Renting Resources

Why Rent With UsRenter GuideRent vs Buy Calculator

Renter Articles

How to Negotiate RentUnderstanding Your LeaseMoving Checklist for Renters
Buying

Search Homes

Houses for SaleTownhomes for SaleCondos for SaleView All Homes →

Buying Resources

Why Buy With UsBuyer GuideAffordability CalculatorInvestment CalculatorProperty Tax Calculator

Buyer Articles

Master Your New Home BudgetBeat Moving StressPacking Secrets
Selling

Selling Tools

Home ValuationFind a Seller's Agent

Selling Resources

Why Sell With UsSeller GuideNet Sheet CalcHELOC Calculator

Seller Articles

Strategic PricingDownsizing Tips
Mortgage Rates

Today's Rates

Mortgage RatesRefinance RatesLoan ComparisonHELOC Calculator

Mortgage Resources

Understanding Mortgage RatesFirst-Time Homebuyer GuideWhen to Refinance Your Mortgage
Realtors
Topfind
Houses for RentTownhomes for RentCondos for RentView All Rentals →
Why Rent With UsRenter GuideRent vs Buy Calculator
How to Negotiate RentUnderstanding Your LeaseMoving Checklist for Renters
Houses for SaleTownhomes for SaleCondos for SaleView All Homes →
Why Buy With UsBuyer GuideAffordability CalculatorInvestment CalculatorProperty Tax Calculator
Master Your New Home BudgetBeat Moving StressPacking Secrets
Home ValuationFind a Seller's Agent
Why Sell With UsSeller GuideNet Sheet CalcHELOC Calculator
Strategic PricingDownsizing Tips
Mortgage RatesRefinance RatesLoan ComparisonHELOC Calculator
Understanding Mortgage RatesFirst-Time Homebuyer GuideWhen to Refinance Your Mortgage
groupRealtorsinfoAbout Us
Continue with Google
Sign InSign Up
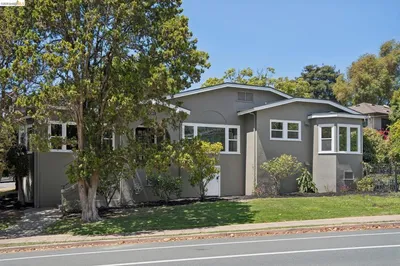
Real Estate/CA/Berkeley/2962 Piedmont Ave (Sold)
view_in_arVirtual Tour
Main
SOLD
SoldClosed on April 6, 2026
$1,895,000
Sold Price

2962 Piedmont Ave, Berkeley, CA 94705

bed
3
Bedrooms
bathtub
3
Bathrooms
square_foot
2,376
Square Feet

About this home

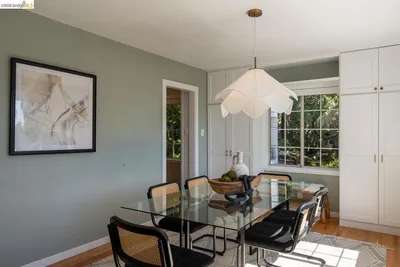
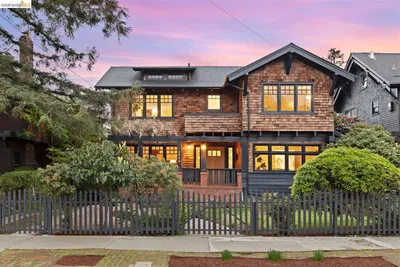
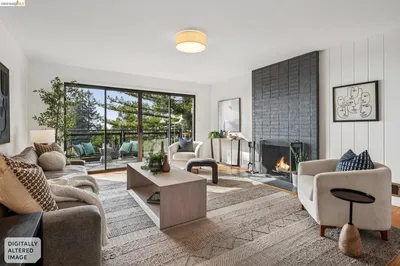
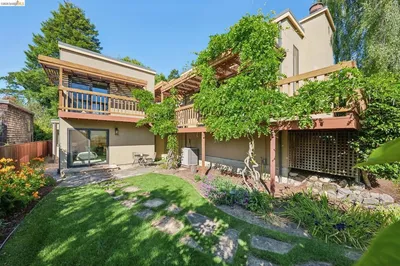
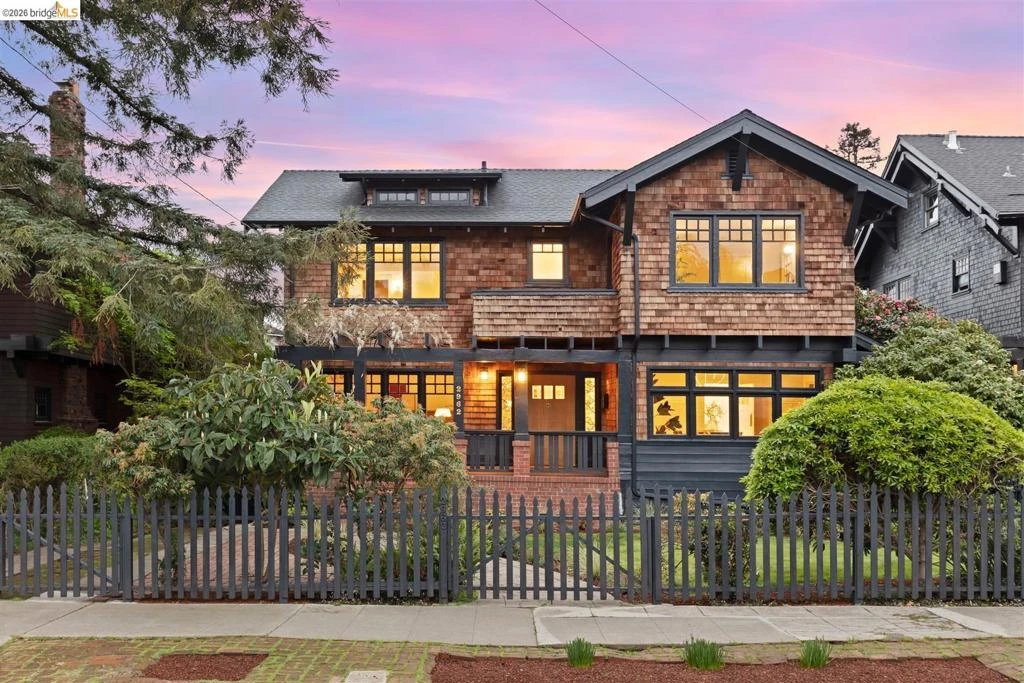
Grand brown shingle in Berkeley’s coveted Elmwood neighborhood, just two blocks from Ashby and College. A charming front yard leads to a stately porch with custom redwood railing and wisteria-draped pergola. A dramatic entry hall with sweeping staircase is framed by pocket doors opening to the living and dining rooms, both featuring rich hardwood floors and exposed beam ceilings. The light-filled, extra-long living room centers around a classic fireplace, while the formal dining room showcases original built-in cabinetry. Original stained glass adorns multiple doors throughout. The updated kitchen offers modern cabinetry, Corian counters, classic Wedgewood, and separate butler’s pantry, plus an eat-in kitchen room overlooking the backyard. A den tucked beneath the stairs and a half bath complete the main floor. Upstairs, the spacious primary suite boasts two walls of windows, large closet and new custom vanity. The second bedroom opens to a second-story deck. An updated hall bath, bonus sunroom* and third bedroom round out the upper level. The private, fenced backyard features a cobblestone patio, mature lemon tree and back deck, while a detached one-car garage offers potential. New roof & gutters, updated foundation, fresh paint inside & out. BESO score 4. *Buyer to investigate.

infoProperty Facts

bed

Bedrooms

3

bathtub

Bathrooms

3

square_foot

Square Feet

2,376

landscape

Lot Size

4,250 sqft

calendar_month

Year Built

1919

home_work

Property Type

Single Family Residence

timer

Days on Market

12

payments

HOA Fee

N/A

garage

Garage Total

1

fingerprint

MLS #

41125935

chairInterior Details

General Interior

Flooring

Laminate, Wood

Fireplace

Decorative, Dining Room, Living Room

Kitchen & Appliances

Appliances

Gas Water Heater

Climate Control

Heating

Forced Air, Natural Gas

deckExterior & Lot

Building & Construction

Patio & Porch

Deck, Front Porch, Patio, Porch

Construction

Wood Siding

Foundation

Raised

Roof

Shingle

Nearby Schools

RatingSchool NameGradesDistance
10
John Muir Elementary
Elementary School
K-50.3 mi
10
Emerson Elementary
Elementary School
K-50.3 mi
N/A
Maybeck High School
Private School
K-120.4 mi
10
Willard Middle
Middle School
6-80.5 mi
N/A
Escuela Bilingue Internacional
Private School
K-120.5 mi

Convenience Score

Topfind Realty

This Home is Sold

Curious what your home is worth? Get a free valuation.

call
(800)-330-9306Available 9AM - 6PM

Similar Homes You Might Like

Based on price, location, and features
1080 Monterey Ave.
VIRTUAL TOUR

$1,599,000

FOR SALE

1080 Monterey Ave., Berkeley, CA 94707-2523

3 beds · 2 baths · 1,919 sqft

1538 Russell St
VIRTUAL TOUR

$1,499,888

FOR SALE

1538 Russell St, Berkeley, CA 94703

3 beds · 2 baths · 1,929 sqft

7360 Claremont Ave
NEW 36 HRS AGO

$1,798,950

FOR SALE

7360 Claremont Ave, Berkeley, CA 94705

3 beds · 4 baths · 1,941 sqft

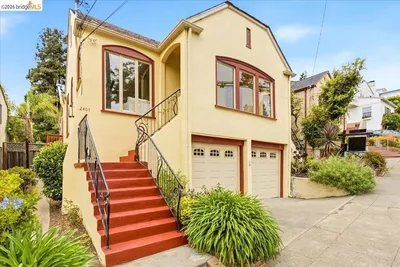
2403 Cedar St

$1,790,000

FOR SALE

2403 Cedar St, Berkeley, CA 94708

4 beds · 2 baths · 2,180 sqft

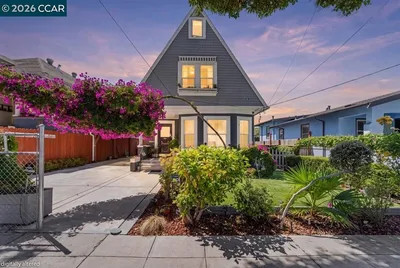
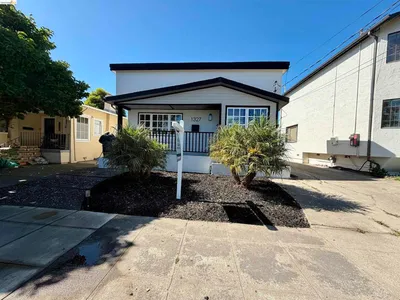
1327 Ward St

$1,200,000

FOR SALE

1327 Ward St, Berkeley, CA 94702

3 beds · 2 baths · 2,068 sqft

2600 Sacramento St
3D TOUR

$950,000

FOR SALE

2600 Sacramento St, Berkeley, CA 94702

3 beds · 2 baths · 1,282 sqft

2632 Warring Street 2
OPEN AUG 20, 7PM - 9PM

$418,888

FOR SALE

2632 Warring Street 2, Berkeley, CA 94704

2 beds · 1 baths · 845 sqft

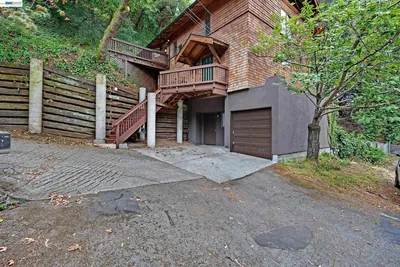
1064 Overlook Rd
NEW 11 HRS AGO
OPEN AUG 20, 4:30PM - 7PM

$1,988,000

FOR SALE

1064 Overlook Rd, Berkeley, CA 94708

4 beds · 3 baths · 3,291 sqft

Recently Sold

1631 Belvedere Avenue
VIRTUAL TOUR

$1,400,000

SOLD

1631 Belvedere Avenue, Berkeley, CA 94702-1324

3 beds · 3 baths · 2,160 sqft

765 San Diego Rd
VIDEO TOUR

$1,595,000

SOLD

765 San Diego Rd, Berkeley, CA 94707-2025

4 beds · 4 baths · 2,684 sqft

2962 Piedmont Ave
VIRTUAL TOUR

$1,895,000

SOLD

2962 Piedmont Ave, Berkeley, CA 94705

3 beds · 3 baths · 2,376 sqft

1024 Miller Avenue
3D TOUR

$1,295,000

SOLD

1024 Miller Avenue, Berkeley, CA 94708

4 beds · 3 baths · 2,624 sqft

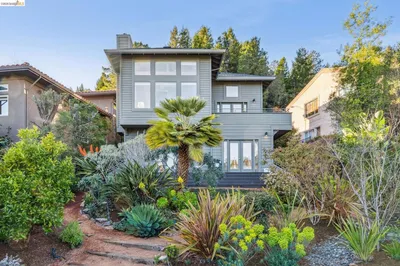
576 Vistamont Ave
VIRTUAL TOUR

$1,850,000

SOLD

576 Vistamont Ave, Berkeley, CA 94708

3 beds · 3 baths · 2,514 sqft

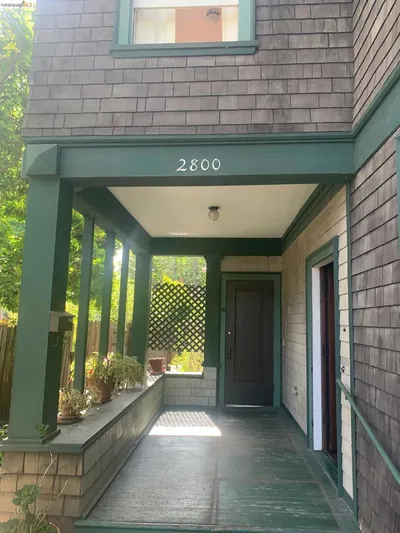
2800 Prince St

$1,795,000

SOLD

2800 Prince St, Berkeley, CA 94705

4 beds · 2 baths · 2,060 sqft

7084 Westmoorland Dr
VIRTUAL TOUR

$1,495,000

SOLD

7084 Westmoorland Dr, Berkeley, CA 94705

3 beds · 3 baths · 2,137 sqft

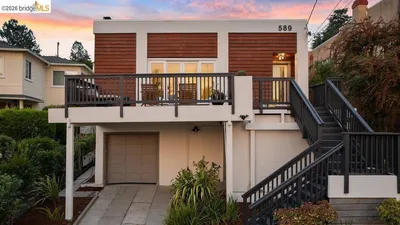
589 San Luis Rd.
VIRTUAL TOUR

$1,615,000

SOLD

589 San Luis Rd., Berkeley, CA 94707-1723

4 beds · 2 baths · 2,244 sqft

Topfind Realty

Company

  • About Us
  • Careers
  • Articles
  • Home Estimate

Explore

  • Renting
  • Buying
  • Selling
  • Realtors

Support

  • Help Center
  • Contact Us
  • Terms & Conditions
  • Privacy Policy

Topfind Realty, DRE # 02240815, is a licensed real estate broker in California. Topfind Realty pledges to support the Fair Housing Act and adhere to Equal Housing Opportunity laws.

Copyright © 2026 Topfind Realty. All Rights Reserved.