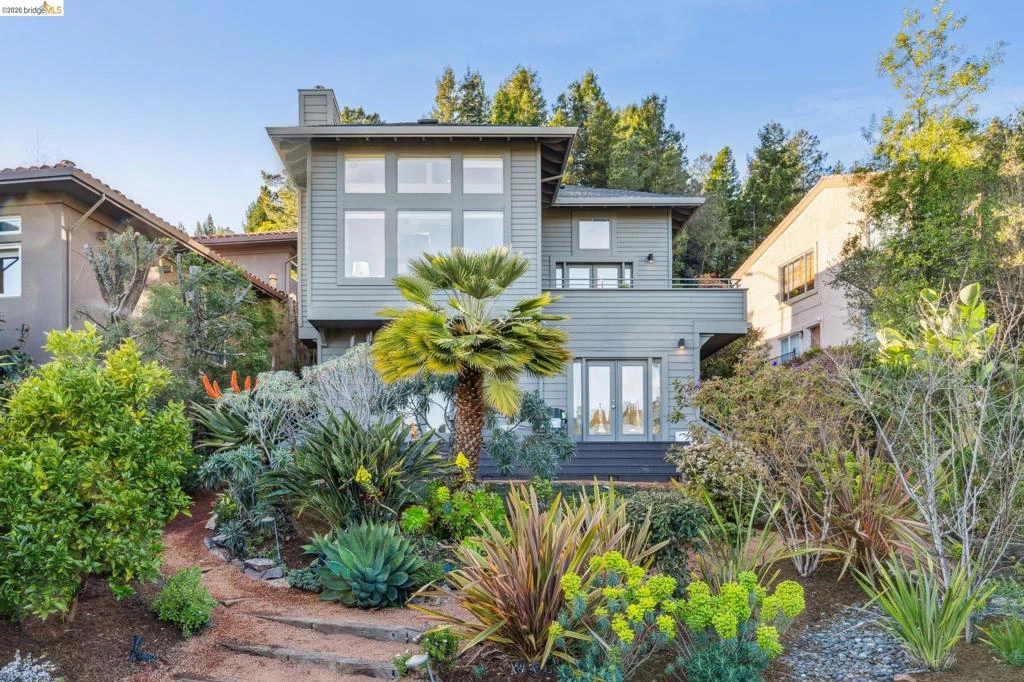
SoldClosed on March 20, 2026
$1,495,000
Sold Price7084 Westmoorland Dr, Berkeley, CA 94705
bed
3
Bedrooms
bathtub
3
Bathrooms
square_foot
2,137
Square Feet
About this home
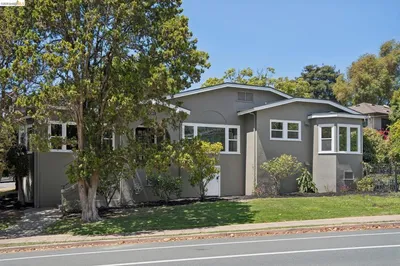
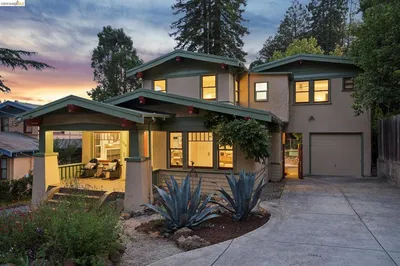
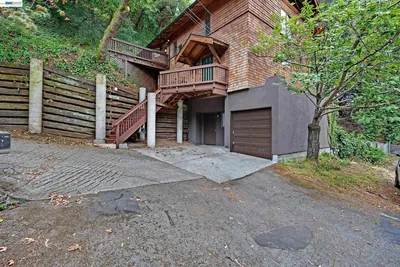
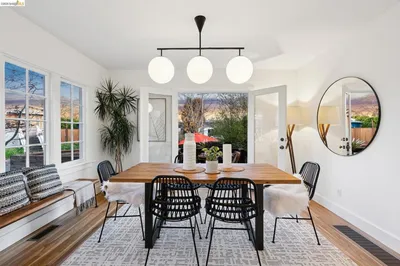
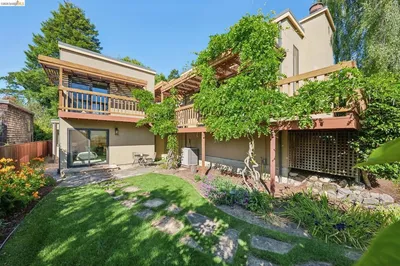
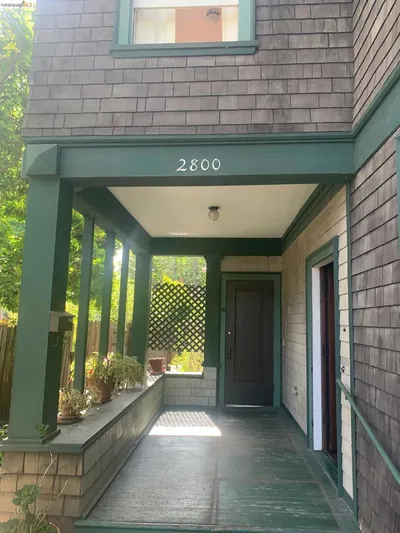
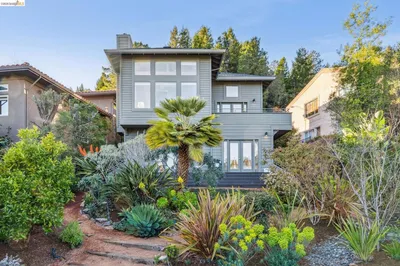
Luxurious contemporary home in a private setting with sweeping hillside views and a peek of the Bay. Offering the best of both worlds—serenity, privacy, and a level landscaped garden oasis—this residence blends modern finishes with seamless indoor-outdoor California living. The open floor plan is designed for today’s lifestyle, featuring a chef’s kitchen that flows into the living and family room with custom built-ins. A grand dining room opens to view decks overlooking the garden, while the living room is framed by dramatic floor-to-ceiling windows that capture the natural surroundings. The spacious primary suite features a spa-like bath, walk-in closet, and direct access to the garden. Two additional bedrooms and a well-appointed bath provide comfort and flexibility. A powder room and large entry closet enhance the main level. The attached two-car garage offers interior access and generous storage. Ideally located near major highways, regional trails, shopping, and dining. Oakland address with Berkeley mailing.
infoProperty Facts
bed
Bedrooms
3
bathtub
Bathrooms
3
square_foot
Square Feet
2,137
landscape
Lot Size
8,240 sqft
calendar_month
Year Built
1994
home_work
Property Type
Single Family Residence
timer
Days on Market
14
payments
HOA Fee
N/A
garage
Garage Total
2
fingerprint
MLS #
41124953
chairInterior Details
General Interior
Interior Features
Breakfast Bar, Eat In Kitchen
Flooring
Carpet, Tile, Wood
Fireplace
Living Room
Kitchen & Appliances
Appliances
Gas Water Heater, Dryer, Washer
Climate Control
Heating
Forced Air
deckExterior & Lot
Building & Construction
Patio & Porch
Deck
Construction
Wood Siding
Nearby Schools
| Rating | School Name |
|---|---|
N/A | Kaiser Early Childhood Center Elementary School |
10 | John Muir Elementary Elementary School |
N/A | The College Preparatory School Private School |
10 | Chabot Elementary Elementary School |
9 | Hillcrest Elementary School |
Convenience Score

This Home is Sold
Curious what your home is worth? Get a free valuation.
call
(800)-330-9306Available 9AM - 6PM
Similar Homes You Might Like
Based on price, location, and features