Topfind Realty
Renting

Search Rentals

Houses for RentTownhomes for RentCondos for RentView All Rentals →

Renting Resources

Why Rent With UsRenter GuideRent vs Buy Calculator

Renter Articles

How to Negotiate RentUnderstanding Your LeaseMoving Checklist for Renters
Buying

Search Homes

Houses for SaleTownhomes for SaleCondos for SaleView All Homes →

Buying Resources

Why Buy With UsBuyer GuideAffordability CalculatorInvestment CalculatorProperty Tax Calculator

Buyer Articles

Master Your New Home BudgetBeat Moving StressPacking Secrets
Selling

Selling Tools

Home ValuationFind a Seller's Agent

Selling Resources

Why Sell With UsSeller GuideNet Sheet CalcHELOC Calculator

Seller Articles

Strategic PricingDownsizing Tips
Mortgage Rates

Today's Rates

Mortgage RatesRefinance RatesLoan ComparisonHELOC Calculator

Mortgage Resources

Understanding Mortgage RatesFirst-Time Homebuyer GuideWhen to Refinance Your Mortgage
Realtors
Topfind
Houses for RentTownhomes for RentCondos for RentView All Rentals →
Why Rent With UsRenter GuideRent vs Buy Calculator
How to Negotiate RentUnderstanding Your LeaseMoving Checklist for Renters
Houses for SaleTownhomes for SaleCondos for SaleView All Homes →
Why Buy With UsBuyer GuideAffordability CalculatorInvestment CalculatorProperty Tax Calculator
Master Your New Home BudgetBeat Moving StressPacking Secrets
Home ValuationFind a Seller's Agent
Why Sell With UsSeller GuideNet Sheet CalcHELOC Calculator
Strategic PricingDownsizing Tips
Mortgage RatesRefinance RatesLoan ComparisonHELOC Calculator
Understanding Mortgage RatesFirst-Time Homebuyer GuideWhen to Refinance Your Mortgage
groupRealtorsinfoAbout Us
Continue with Google
Sign InSign Up
Topfind Realty
Renting

Search Rentals

Houses for RentTownhomes for RentCondos for RentView All Rentals →

Renting Resources

Why Rent With UsRenter GuideRent vs Buy Calculator

Renter Articles

How to Negotiate RentUnderstanding Your LeaseMoving Checklist for Renters
Buying

Search Homes

Houses for SaleTownhomes for SaleCondos for SaleView All Homes →

Buying Resources

Why Buy With UsBuyer GuideAffordability CalculatorInvestment CalculatorProperty Tax Calculator

Buyer Articles

Master Your New Home BudgetBeat Moving StressPacking Secrets
Selling

Selling Tools

Home ValuationFind a Seller's Agent

Selling Resources

Why Sell With UsSeller GuideNet Sheet CalcHELOC Calculator

Seller Articles

Strategic PricingDownsizing Tips
Mortgage Rates

Today's Rates

Mortgage RatesRefinance RatesLoan ComparisonHELOC Calculator

Mortgage Resources

Understanding Mortgage RatesFirst-Time Homebuyer GuideWhen to Refinance Your Mortgage
Realtors
Topfind
Houses for RentTownhomes for RentCondos for RentView All Rentals →
Why Rent With UsRenter GuideRent vs Buy Calculator
How to Negotiate RentUnderstanding Your LeaseMoving Checklist for Renters
Houses for SaleTownhomes for SaleCondos for SaleView All Homes →
Why Buy With UsBuyer GuideAffordability CalculatorInvestment CalculatorProperty Tax Calculator
Master Your New Home BudgetBeat Moving StressPacking Secrets
Home ValuationFind a Seller's Agent
Why Sell With UsSeller GuideNet Sheet CalcHELOC Calculator
Strategic PricingDownsizing Tips
Mortgage RatesRefinance RatesLoan ComparisonHELOC Calculator
Understanding Mortgage RatesFirst-Time Homebuyer GuideWhen to Refinance Your Mortgage
groupRealtorsinfoAbout Us
Continue with Google
Sign InSign Up
Real Estate/CA/Berkeley/576 Vistamont Ave (Sold)
view_in_arVirtual Tour
Main
SOLD
SoldClosed on June 12, 2026
$1,850,000
Sold Price

576 Vistamont Ave, Berkeley, CA 94708

bed
3
Bedrooms
bathtub
3
Bathrooms
square_foot
2,514
Square Feet

About this home

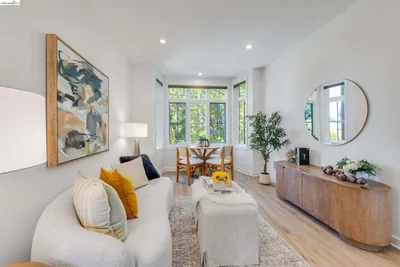
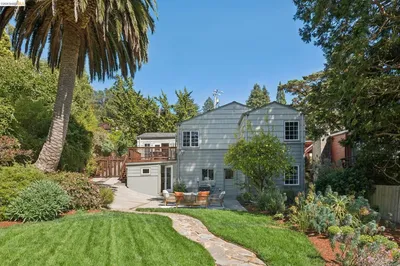
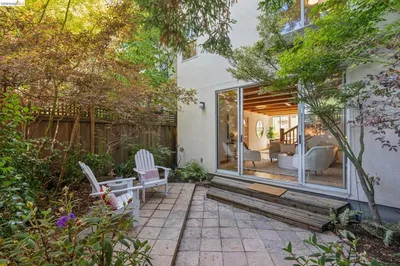

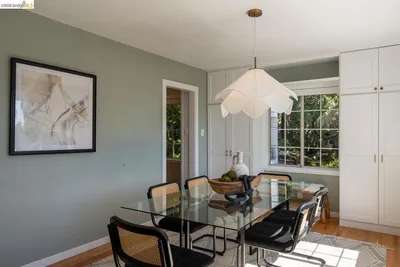
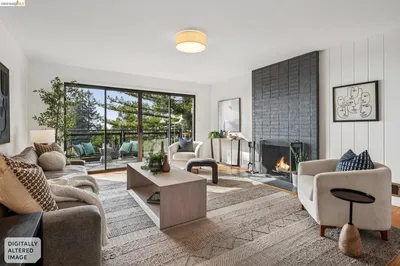
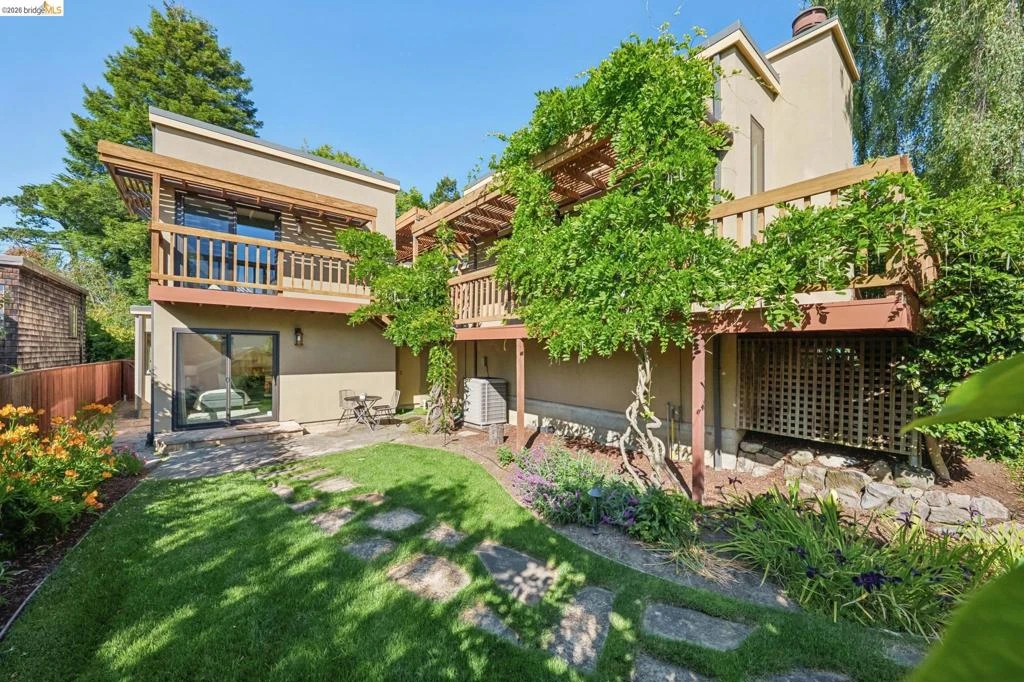
Nestled in the quiet Berkeley Hills with Tilden at your doorstep, this is the home that just feels right the moment you walk in. A stunning entry display of Berkeley Mills cabinetry and a sunny center courtyard set the tone — modern in spirit, with craftsmanship in every detail. Vaulted ceilings and skylights pour in natural light, while automatic shades keep the living room perfectly comfortable. The Berkeley Mills kitchen — induction range, newer appliances — flows into a breakfast room and on into the dining and living spaces. The fully retracting La Cantina door leads to a terraced patio and another sliding door opens to the inner courtyard. The family room opens directly to the grassy backyard, persimmon tree, and a greenhouse where the seller cultivated orchids. Every window frames a view of lush landscaping and trees — nature is always just outside the glass. The primary suite is a true retreat with heated floors in the bath and a partial view. The remodel left nothing untouched: new stucco, all-new windows, updated baths, laundry with sink, A/C, EV charger, and owned solar with backup battery — a perfect BESO score of 10. A covered walkway leads to the 2-car garage with workshop and ample storage. At 2,514 sq ft on a generous 8,704 sq ft lot, there's room to live, work, and exhale. This one checks every box — and then some.

infoProperty Facts

bed

Bedrooms

3

bathtub

Bathrooms

3

square_foot

Square Feet

2,514

landscape

Lot Size

8,704 sqft

calendar_month

Year Built

1973

home_work

Property Type

Single Family Residence

timer

Days on Market

11

payments

HOA Fee

N/A

garage

Garage Total

2

fingerprint

MLS #

41135684

chairInterior Details

General Interior

Interior Features

Workshop

Flooring

Carpet, Tile, Wood

Fireplace

Gas Starter, Living Room, Raised Hearth

Kitchen & Appliances

Appliances

Dryer, Washer

Climate Control

Cooling

Central Air

Heating

Heat Pump, Natural Gas

deckExterior & Lot

Building & Construction

Patio & Porch

Deck, Patio, Porch

Construction

Stucco

Nearby Schools

RatingSchool NameGradesDistance
10
Cragmont Elementary
Elementary School
K-50.6 mi
10
Kensington Elementary
Elementary School
K-61.1 mi
9
Thousand Oaks Elementary
Elementary School
K-51.1 mi
N/A
Growing Light Montessori School Of Kensington
Private School
K-121.2 mi
N/A
Golestan School
Private School
K-121.3 mi

Convenience Score

Topfind Realty

This Home is Sold

Curious what your home is worth? Get a free valuation.

call
(800)-330-9306Available 9AM - 6PM

Similar Homes You Might Like

Based on price, location, and features
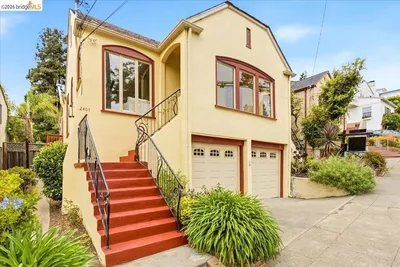
2403 Cedar St

$1,790,000

FOR SALE

2403 Cedar St, Berkeley, CA 94708

4 beds · 2 baths · 2,180 sqft

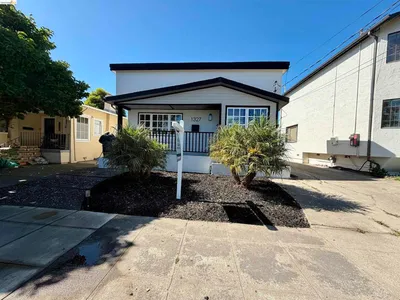
1327 Ward St

$1,200,000

FOR SALE

1327 Ward St, Berkeley, CA 94702

3 beds · 2 baths · 2,068 sqft

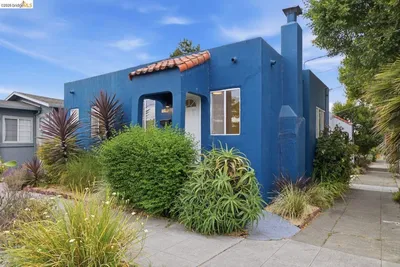
2600 Sacramento St
3D TOUR

$950,000

FOR SALE

2600 Sacramento St, Berkeley, CA 94702

3 beds · 2 baths · 1,282 sqft

2632 Warring Street 2
OPEN AUG 20, 7PM - 9PM

$418,888

FOR SALE

2632 Warring Street 2, Berkeley, CA 94704

2 beds · 1 baths · 845 sqft

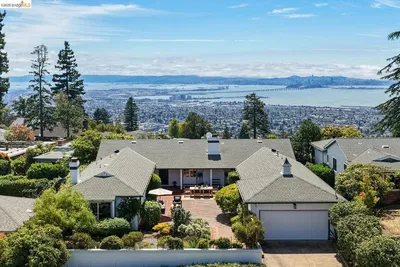
1064 Overlook Rd
NEW 11 HRS AGO
OPEN AUG 20, 4:30PM - 7PM

$1,988,000

FOR SALE

1064 Overlook Rd, Berkeley, CA 94708

4 beds · 3 baths · 3,291 sqft

2628 Telegraph Ave 303
3D TOUR

$649,000

FOR SALE

2628 Telegraph Ave 303, Berkeley, CA 94704

2 beds · 1 baths · 653 sqft

200 Fairlawn Dr
OPEN AUG 23, 9PM - 11PM
VIRTUAL TOUR

$1,089,000

FOR SALE

200 Fairlawn Dr, Berkeley, CA 94708

3 beds · 2 baths · 1,525 sqft

1305 Henry St C
VIRTUAL TOUR

$1,050,000

FOR SALE

1305 Henry St C, Berkeley, CA 94709

3 beds · 3 baths · 1,723 sqft

Recently Sold

1631 Belvedere Avenue
VIRTUAL TOUR

$1,400,000

SOLD

1631 Belvedere Avenue, Berkeley, CA 94702-1324

3 beds · 3 baths · 2,160 sqft

758 Spruce St
3D TOUR

$1,395,000

SOLD

758 Spruce St, Berkeley, CA 94707-2041

3 beds · 4 baths · 2,893 sqft

765 San Diego Rd
VIDEO TOUR

$1,595,000

SOLD

765 San Diego Rd, Berkeley, CA 94707-2025

4 beds · 4 baths · 2,684 sqft

2962 Piedmont Ave
VIRTUAL TOUR

$1,895,000

SOLD

2962 Piedmont Ave, Berkeley, CA 94705

3 beds · 3 baths · 2,376 sqft

1024 Miller Avenue
3D TOUR

$1,295,000

SOLD

1024 Miller Avenue, Berkeley, CA 94708

4 beds · 3 baths · 2,624 sqft

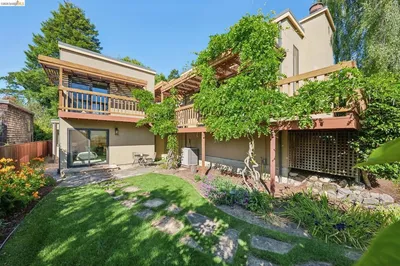
576 Vistamont Ave
VIRTUAL TOUR

$1,850,000

SOLD

576 Vistamont Ave, Berkeley, CA 94708

3 beds · 3 baths · 2,514 sqft

2800 Prince St

$1,795,000

SOLD

2800 Prince St, Berkeley, CA 94705

4 beds · 2 baths · 2,060 sqft

7084 Westmoorland Dr
VIRTUAL TOUR

$1,495,000

SOLD

7084 Westmoorland Dr, Berkeley, CA 94705

3 beds · 3 baths · 2,137 sqft

Topfind Realty

Company

  • About Us
  • Careers
  • Articles
  • Home Estimate

Explore

  • Renting
  • Buying
  • Selling
  • Realtors

Support

  • Help Center
  • Contact Us
  • Terms & Conditions
  • Privacy Policy

Topfind Realty, DRE # 02240815, is a licensed real estate broker in California. Topfind Realty pledges to support the Fair Housing Act and adhere to Equal Housing Opportunity laws.

Copyright © 2026 Topfind Realty. All Rights Reserved.