SOLD
SoldClosed on June 10, 2025
$24,500,000
Sold Price729 N Camden Drive, Beverly Hills, CA 90210
bed
5
Bedrooms
bathtub
7
Bathrooms
square_foot
10,200
Square Feet
About this home
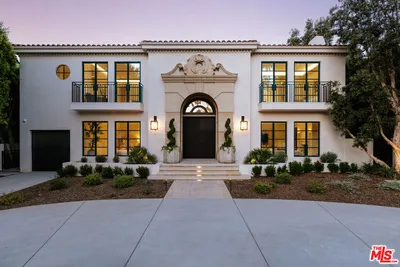
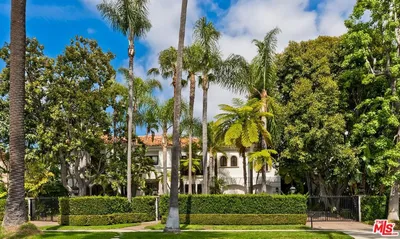
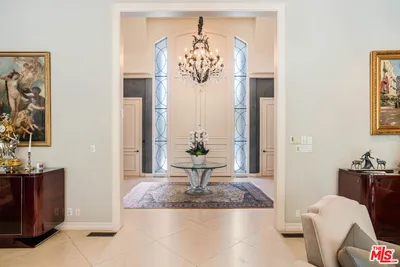
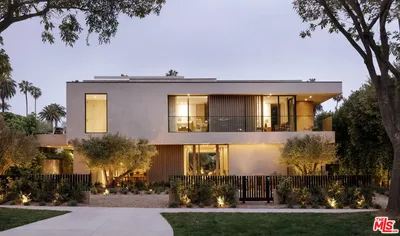
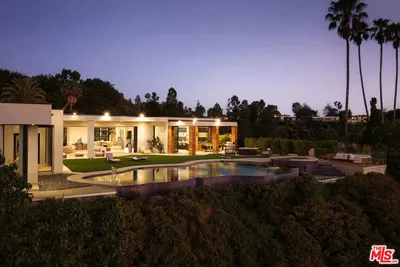
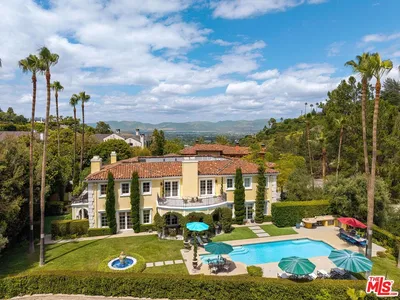
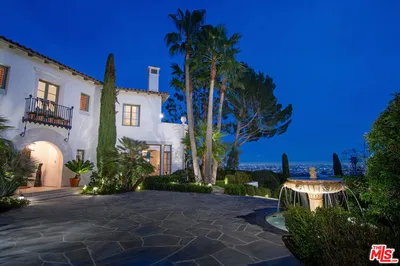

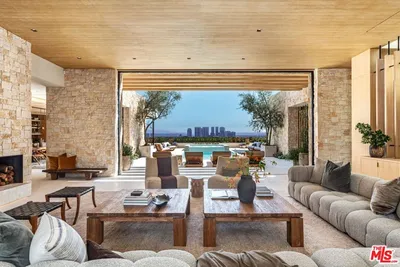
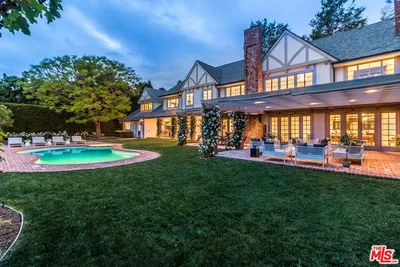
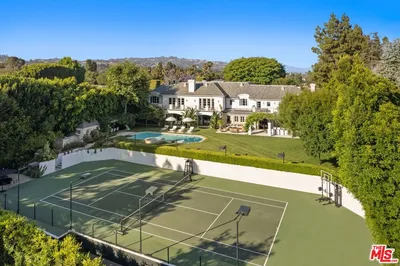
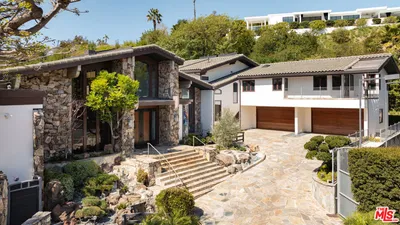
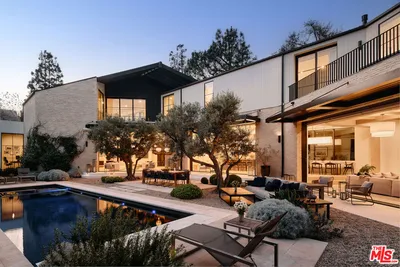
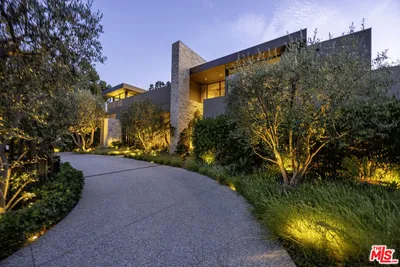
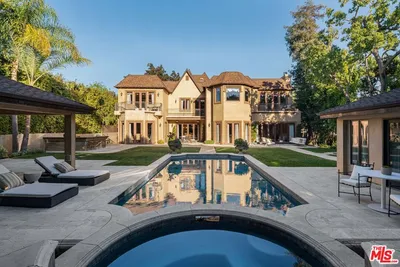
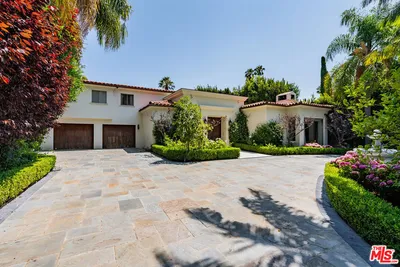
A rare Marmol Radziner master build in collaboration with Clements Design. This architectural property is the convergence of the client's vision, the designer's talents and the contractor's execution. The resulting product is over 10,000 square feet of structures sited on over a prime half acre Beverly Hills lot. Walled and double gated with commanding privacy landscaping the circular driveway reveals the front elevation composed of the Architect's signature elements, stone, metal and glass. The elevated level of artisanal craftsmanship and detail that this property exudes creates " a true connoisseur's residence as home ". The masterful detailed brass separated terrazzo and custom oak flooring are radiant heated to provide year-round warmth and climate control. Custom milled and organically stained cedar ceilings seamlessly gap the indoor and outdoor spaces. A light filled open floor plan provides a great room framed by a floor to ceiling bronze finished Fleetwood door system with integrated screens. This sheer amount of glass creates a natural harmony between the landscape and the ancient stone walls of tumbled travertine. A true display kitchen with bespoke appliances and cabinetry connects to a family room and relaxing pool area for alfresco dining. An adjoining chef's prep kitchen and workspace are equally appointed for catering and parties. The home office, luxurious powder room, welcoming guest suite and a professional quality Dolby Atmos theater complete the lower level. Upstairs the primary suite is a self-contained wing that features dual bathrooms, closets and also includes a sitting area that opens to a sun-drenched balcony. Two additional bedroom suites with an integral lounge complete this second level. The lushly landscaped grounds include a 40-foot heated covered pool and a detached guesthouse with bedroom suite, living room, gym/wellness area and garage. Equipped with the latest in technology that includes: solar, thermal, alarm and surveillance systems. Total square footage includes detached guest house. An offering of this caliber that exudes this level of quiet luxury is rarely expensed, built or available. Shown by Appointment Only to Pre-Qualified Buyers....
infoProperty Facts
bed
Bedrooms
5
bathtub
Bathrooms
7
square_foot
Square Feet
10,200
landscape
Lot Size
24,169 sqft
calendar_month
Year Built
2017
home_work
Property Type
Single Family Residence
timer
Days on Market
123
payments
HOA Fee
N/A
fingerprint
MLS #
25484505
chairInterior Details
General Interior
Interior Features
Walk In Pantry
Fireplace
Blower Fan, Electric, Gas, Guest Accommodations, Living Room
Kitchen & Appliances
Appliances
Dishwasher, Disposal, Microwave, Refrigerator, Vented Exhaust Fan, Dryer, Washer
Laundry
Inside
Climate Control
Cooling
Central Air
Heating
Central
deckExterior & Lot
Building & Construction
Security
Carbon Monoxide Detectors, Fire Detection System, Fire Sprinkler System, Security Gate, Gated Community, Key Card Entry, Smoke Detectors
Direction Faced
North
Nearby Schools
| Rating | School Name |
|---|---|
10 | El Rodeo Elementary Elementary School |
10 | Hawthorne Elementary Elementary School |
N/A | Good Shepherd Catholic School Private School |
N/A | Moreno High (Continuation) High School |
9 | Beverly Hills High High School |
Convenience Score

This Home is Sold
Curious what your home is worth? Get a free valuation.
call
(800)-330-9306Available 9AM - 6PM
Similar Homes You Might Like
Based on price, location, and features