Topfind Realty
Renting

Search Rentals

Houses for RentTownhomes for RentCondos for RentView All Rentals →

Renting Resources

Why Rent With UsRenter GuideRent vs Buy Calculator

Renter Articles

How to Negotiate RentUnderstanding Your LeaseMoving Checklist for Renters
Buying

Search Homes

Houses for SaleTownhomes for SaleCondos for SaleView All Homes →

Buying Resources

Why Buy With UsBuyer GuideAffordability CalculatorInvestment CalculatorProperty Tax Calculator

Buyer Articles

Master Your New Home BudgetBeat Moving StressPacking Secrets
Selling

Selling Tools

Home ValuationFind a Seller's Agent

Selling Resources

Why Sell With UsSeller GuideNet Sheet CalcHELOC Calculator

Seller Articles

Strategic PricingDownsizing Tips
Mortgage Rates

Today's Rates

Mortgage RatesRefinance RatesLoan ComparisonHELOC Calculator

Mortgage Resources

Understanding Mortgage RatesFirst-Time Homebuyer GuideWhen to Refinance Your Mortgage
Realtors
Topfind
Houses for RentTownhomes for RentCondos for RentView All Rentals →
Why Rent With UsRenter GuideRent vs Buy Calculator
How to Negotiate RentUnderstanding Your LeaseMoving Checklist for Renters
Houses for SaleTownhomes for SaleCondos for SaleView All Homes →
Why Buy With UsBuyer GuideAffordability CalculatorInvestment CalculatorProperty Tax Calculator
Master Your New Home BudgetBeat Moving StressPacking Secrets
Home ValuationFind a Seller's Agent
Why Sell With UsSeller GuideNet Sheet CalcHELOC Calculator
Strategic PricingDownsizing Tips
Mortgage RatesRefinance RatesLoan ComparisonHELOC Calculator
Understanding Mortgage RatesFirst-Time Homebuyer GuideWhen to Refinance Your Mortgage
groupRealtorsinfoAbout Us
Continue with Google
Sign InSign Up
Topfind Realty
Renting

Search Rentals

Houses for RentTownhomes for RentCondos for RentView All Rentals →

Renting Resources

Why Rent With UsRenter GuideRent vs Buy Calculator

Renter Articles

How to Negotiate RentUnderstanding Your LeaseMoving Checklist for Renters
Buying

Search Homes

Houses for SaleTownhomes for SaleCondos for SaleView All Homes →

Buying Resources

Why Buy With UsBuyer GuideAffordability CalculatorInvestment CalculatorProperty Tax Calculator

Buyer Articles

Master Your New Home BudgetBeat Moving StressPacking Secrets
Selling

Selling Tools

Home ValuationFind a Seller's Agent

Selling Resources

Why Sell With UsSeller GuideNet Sheet CalcHELOC Calculator

Seller Articles

Strategic PricingDownsizing Tips
Mortgage Rates

Today's Rates

Mortgage RatesRefinance RatesLoan ComparisonHELOC Calculator

Mortgage Resources

Understanding Mortgage RatesFirst-Time Homebuyer GuideWhen to Refinance Your Mortgage
Realtors
Topfind
Houses for RentTownhomes for RentCondos for RentView All Rentals →
Why Rent With UsRenter GuideRent vs Buy Calculator
How to Negotiate RentUnderstanding Your LeaseMoving Checklist for Renters
Houses for SaleTownhomes for SaleCondos for SaleView All Homes →
Why Buy With UsBuyer GuideAffordability CalculatorInvestment CalculatorProperty Tax Calculator
Master Your New Home BudgetBeat Moving StressPacking Secrets
Home ValuationFind a Seller's Agent
Why Sell With UsSeller GuideNet Sheet CalcHELOC Calculator
Strategic PricingDownsizing Tips
Mortgage RatesRefinance RatesLoan ComparisonHELOC Calculator
Understanding Mortgage RatesFirst-Time Homebuyer GuideWhen to Refinance Your Mortgage
groupRealtorsinfoAbout Us
Continue with Google
Sign InSign Up
Real Estate/CA/Brea/879 Shadowgrove Street (Sold)
Main
SOLD
SoldClosed on January 7, 2026
$1,360,000
Sold Price

879 Shadowgrove Street, Brea, CA 92821

bed
4
Bedrooms
bathtub
4
Bathrooms
square_foot
2,211
Square Feet

About this home

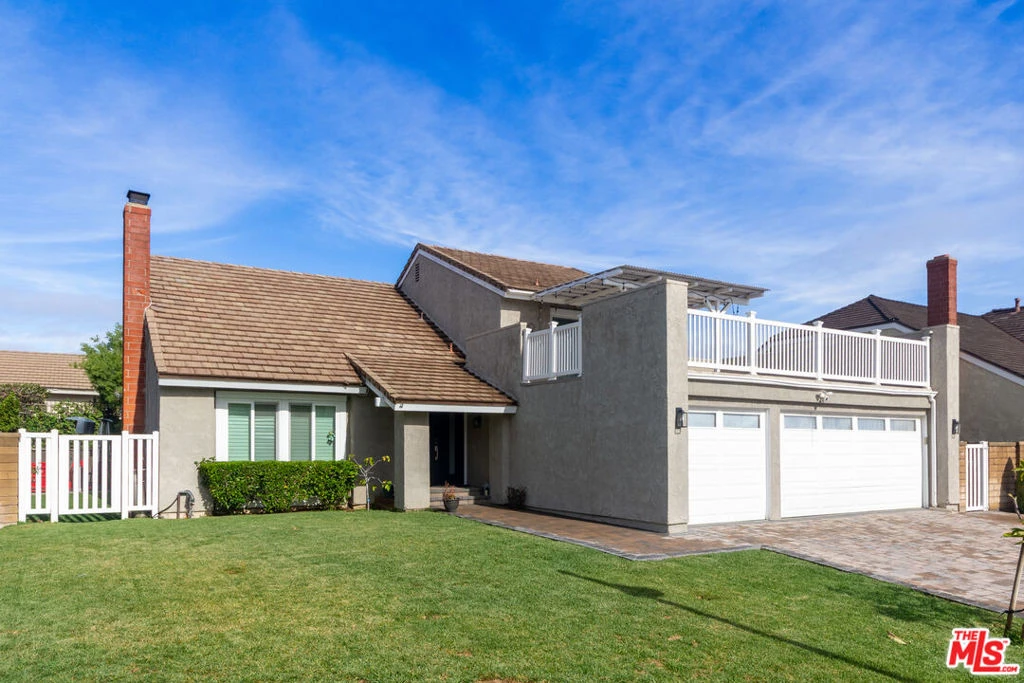
This wonderfully kept Brea North Hills 4 bed / 3 bath home features a remodeled kitchen that integrates contemporary elegance, beautiful simplicity, and the art of entertaining family and friends all in one harmonious location! Newer Milgard windows and sliding glass doors throughout the home. Double doors with decorative frosted glass panels open to let you in to the living room. One bedroom and one bathroom are conveniently located on the first floor, adjacent the 3-car garage and inside laundry nook, with two beds, the main bedroom and two baths upstairs. The main bedroom has access to a very large deck with covered pergola and possesses lovely night time city views in addition to the Disneyland fireworks. The living room's vaulted ceilings give that airy open feel and features a marble surround fireplace. Adjacent is a dining room that flows to the home's crescendo...the kitchen was remodeled with classic white shaker cabinetry, tasteful and generous swaths of quartz counter tops, and painstakingly laid countertop to ceiling herringbone stone tile backsplash throughout. Here you will find stainless KitchenAid appliances, breakfast nook seating, and a larger formal dining room that flows out seamlessly in multiple directions to the outside via sliding doors. The exterior has been upgraded with beautiful stone pavers all around the home and the backyard becomes an extension of the kitchen/dining room with more areas for entertaining, lounging, and relaxing. There is a built-in BBQ, electronically retractable awning, pergola, and a fire glass fire pit with spacious side yard setbacks around the home. Inside the garage there is a mini-split cooling system and an EV car charger. The Brea Mall, shopping, groceries, amenities and the 57 Freeway are all within a short drive. Don't miss out to get into this turn key home!

infoProperty Facts

bed

Bedrooms

4

bathtub

Bathrooms

4

square_foot

Square Feet

2,211

landscape

Lot Size

6,650 sqft

calendar_month

Year Built

1977

home_work

Property Type

Single Family Residence

timer

Days on Market

5

payments

HOA Fee

$170/mo

fingerprint

MLS #

25621879

chairInterior Details

General Interior

Flooring

Laminate, Tile

Fireplace

Gas, Living Room

Kitchen & Appliances

Appliances

Dishwasher, Disposal, Microwave

Laundry

Inside

Climate Control

Cooling

Central Air

Heating

Forced Air

deckExterior & Lot

Nearby Schools

RatingSchool NameGradesDistance
10
Mariposa Elementary
Elementary School
K-60.7 mi
7
Ladera Palma Elementary
Elementary School
K-60.9 mi
6
Sierra Vista Elementary
Elementary School
K-61.0 mi
8
Sonora High
High School
9-121.1 mi
9
Brea Junior High
Middle School
7-81.1 mi

Convenience Score

Topfind Realty

This Home is Sold

Curious what your home is worth? Get a free valuation.

call
(800)-330-9306Available 9AM - 6PM

Similar Homes You Might Like

Based on price, location, and features
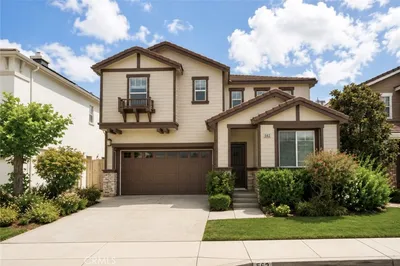
562 Condor Avenue

$1,250,000

FOR SALE

562 Condor Avenue, Brea, CA 92823

4 beds · 3 baths · 2,272 sqft

106 S Redwood Avenue
VIRTUAL TOUR

$1,248,888

FOR SALE

106 S Redwood Avenue, Brea, CA 92821

5 beds · 5 baths · 2,376 sqft

1305 Wickford
3D TOUR

$1,199,900

FOR SALE

1305 Wickford, Brea, CA 92821

3 beds · 3 baths · 1,934 sqft

534 Aria

$1,190,000

FOR SALE

534 Aria, Brea, CA 92821

4 beds · 3 baths · 2,230 sqft

340 Pineridge Street
3D TOUR

$1,199,000

FOR SALE

340 Pineridge Street, Brea, CA 92821

4 beds · 3 baths · 1,984 sqft

2475 Woodfield
VIRTUAL TOUR

$799,000

FOR SALE

2475 Woodfield, Brea, CA 92821

3 beds · 3 baths · 1,901 sqft

1319 Las Lomas
VIDEO TOUR

$1,550,000

FOR SALE

1319 Las Lomas, Brea, CA 92821

4 beds · 3 baths · 2,250 sqft

1107 Grand Canyon

$1,050,000

FOR SALE

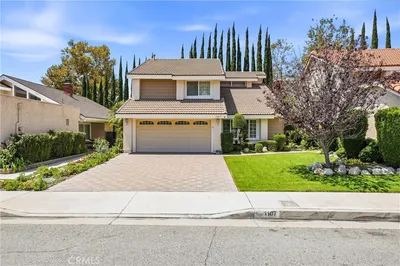
1107 Grand Canyon, Brea, CA 92821

3 beds · 3 baths · 2,119 sqft

Recently Sold

321 Blossom

$1,275,000

SOLD

321 Blossom, Brea, CA 92821

5 beds · 3 baths · 2,538 sqft

2282 Shadetree
3D TOUR

$1,265,000

SOLD

2282 Shadetree, Brea, CA 92821

3 beds · 3 baths · 2,130 sqft

249 Mountain Court
VIRTUAL TOUR

$840,000

SOLD

249 Mountain Court, Brea, CA 92821

3 beds · 3 baths · 1,780 sqft

958 Baxter
VIRTUAL TOUR

$1,300,000

SOLD

958 Baxter, Brea, CA 92821

4 beds · 3 baths · 2,493 sqft

2418 Rainbow

$1,160,000

SOLD

2418 Rainbow, Brea, CA 92821

4 beds · 4 baths · 2,166 sqft

136 Donnybrook
3D TOUR

$1,298,000

SOLD

136 Donnybrook, Brea, CA 92821

4 beds · 3 baths · 2,077 sqft

1011 Delay Street
3D TOUR

$1,165,000

SOLD

1011 Delay Street, Brea, CA 92821

3 beds · 3 baths · 2,290 sqft

1446 Beechwood Drive
3D TOUR

$1,410,000

SOLD

1446 Beechwood Drive, Brea, CA 92821

3 beds · 4 baths · 2,211 sqft

Topfind Realty

Company

  • About Us
  • Careers
  • Articles
  • Home Estimate

Explore

  • Renting
  • Buying
  • Selling
  • Realtors

Support

  • Help Center
  • Contact Us
  • Terms & Conditions
  • Privacy Policy

Topfind Realty, DRE # 02240815, is a licensed real estate broker in California. Topfind Realty pledges to support the Fair Housing Act and adhere to Equal Housing Opportunity laws.

Copyright © 2026 Topfind Realty. All Rights Reserved.