Topfind Realty
Renting

Search Rentals

Houses for RentTownhomes for RentCondos for RentView All Rentals →

Renting Resources

Why Rent With UsRenter GuideRent vs Buy Calculator

Renter Articles

How to Negotiate RentUnderstanding Your LeaseMoving Checklist for Renters
Buying

Search Homes

Houses for SaleTownhomes for SaleCondos for SaleView All Homes →

Buying Resources

Why Buy With UsBuyer GuideAffordability CalculatorInvestment CalculatorProperty Tax Calculator

Buyer Articles

Master Your New Home BudgetBeat Moving StressPacking Secrets
Selling

Selling Tools

Home ValuationFind a Seller's Agent

Selling Resources

Why Sell With UsSeller GuideNet Sheet CalcHELOC Calculator

Seller Articles

Strategic PricingDownsizing Tips
Mortgage Rates

Today's Rates

Mortgage RatesRefinance RatesLoan ComparisonHELOC Calculator

Mortgage Resources

Understanding Mortgage RatesFirst-Time Homebuyer GuideWhen to Refinance Your Mortgage
Realtors
Topfind
Houses for RentTownhomes for RentCondos for RentView All Rentals →
Why Rent With UsRenter GuideRent vs Buy Calculator
How to Negotiate RentUnderstanding Your LeaseMoving Checklist for Renters
Houses for SaleTownhomes for SaleCondos for SaleView All Homes →
Why Buy With UsBuyer GuideAffordability CalculatorInvestment CalculatorProperty Tax Calculator
Master Your New Home BudgetBeat Moving StressPacking Secrets
Home ValuationFind a Seller's Agent
Why Sell With UsSeller GuideNet Sheet CalcHELOC Calculator
Strategic PricingDownsizing Tips
Mortgage RatesRefinance RatesLoan ComparisonHELOC Calculator
Understanding Mortgage RatesFirst-Time Homebuyer GuideWhen to Refinance Your Mortgage
groupRealtorsinfoAbout Us
Continue with Google
Sign InSign Up
Topfind Realty
Renting

Search Rentals

Houses for RentTownhomes for RentCondos for RentView All Rentals →

Renting Resources

Why Rent With UsRenter GuideRent vs Buy Calculator

Renter Articles

How to Negotiate RentUnderstanding Your LeaseMoving Checklist for Renters
Buying

Search Homes

Houses for SaleTownhomes for SaleCondos for SaleView All Homes →

Buying Resources

Why Buy With UsBuyer GuideAffordability CalculatorInvestment CalculatorProperty Tax Calculator

Buyer Articles

Master Your New Home BudgetBeat Moving StressPacking Secrets
Selling

Selling Tools

Home ValuationFind a Seller's Agent

Selling Resources

Why Sell With UsSeller GuideNet Sheet CalcHELOC Calculator

Seller Articles

Strategic PricingDownsizing Tips
Mortgage Rates

Today's Rates

Mortgage RatesRefinance RatesLoan ComparisonHELOC Calculator

Mortgage Resources

Understanding Mortgage RatesFirst-Time Homebuyer GuideWhen to Refinance Your Mortgage
Realtors
Topfind
Houses for RentTownhomes for RentCondos for RentView All Rentals →
Why Rent With UsRenter GuideRent vs Buy Calculator
How to Negotiate RentUnderstanding Your LeaseMoving Checklist for Renters
Houses for SaleTownhomes for SaleCondos for SaleView All Homes →
Why Buy With UsBuyer GuideAffordability CalculatorInvestment CalculatorProperty Tax Calculator
Master Your New Home BudgetBeat Moving StressPacking Secrets
Home ValuationFind a Seller's Agent
Why Sell With UsSeller GuideNet Sheet CalcHELOC Calculator
Strategic PricingDownsizing Tips
Mortgage RatesRefinance RatesLoan ComparisonHELOC Calculator
Understanding Mortgage RatesFirst-Time Homebuyer GuideWhen to Refinance Your Mortgage
groupRealtorsinfoAbout Us
Continue with Google
Sign InSign Up
Real Estate/CA/Claremont/2309 Perry Court (Sold)
Main
SOLD
SoldClosed on June 11, 2026
$1,350,000
Sold Price

2309 Perry Court, Claremont, CA 91711

bed
4
Bedrooms
bathtub
3
Bathrooms
square_foot
2,333
Square Feet

About this home

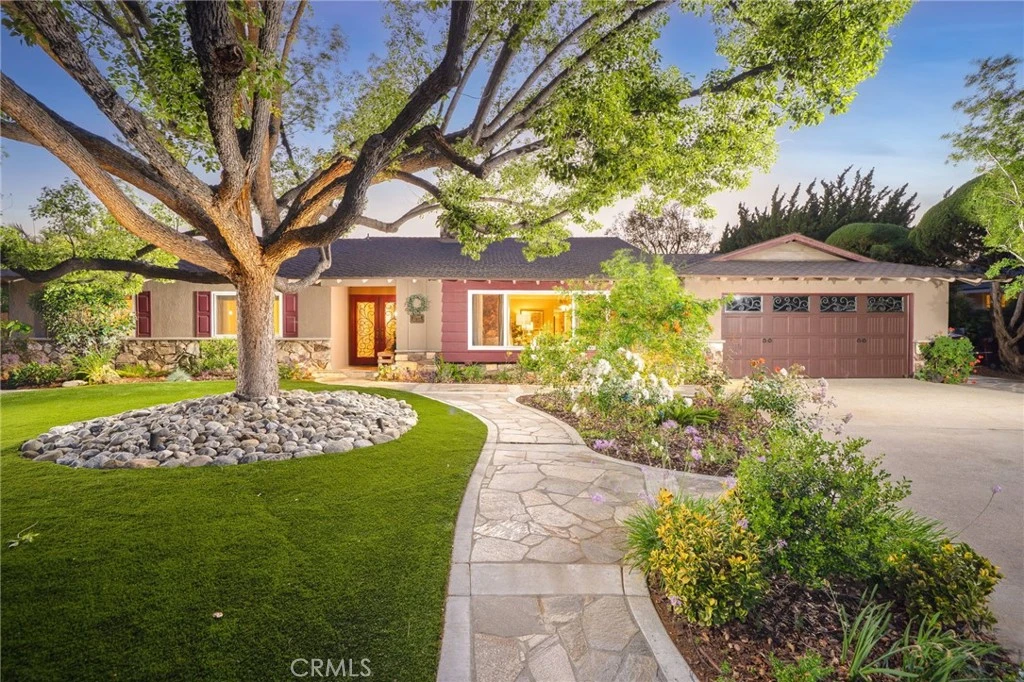
North Claremont Living with Pool and Patio. Positioned at the end of a quiet North Claremont cul-de-sac, this home offers a well-designed layout with thoughtful updates throughout. The front of the property presents inviting curb appeal, highlighted by a striking camphor tree that forms a broad canopy over colorful flowering plants, creating a warm and memorable approach. Inside, natural light fills the main living areas, where wood flooring connects the spaces. The living room features a large front-facing picture window and one side of a dual-sided fireplace. It opens to the formal dining room, creating an easy, comfortable flow for both everyday living and gatherings. The kitchen has been thoughtfully remodeled to enhance openness and its connection to the family room. Stainless steel appliances, a built-in gas cooktop, granite countertops that extend into the backsplash, and a built-in wine fridge contribute to a space that truly serves as the heart of the home. Just off the kitchen, an informal dining area overlooks the backyard and provides a relaxed setting for daily meals. An indoor laundry room with a convenient half-bath and direct backyard access adds practical functionality, especially when bringing in groceries. Adjacent to the kitchen, the family room features the other side of the dual fireplace, creating a comfortable and inviting place to unwind. The home includes four bedrooms and two and a half bathrooms, all updated with a cohesive level of finish and materials. The primary suite is positioned to take advantage of the backyard setting, offering direct access to a more private outdoor area. Its ensuite bath includes dual sinks and a walk-in shower. The backyard is thoughtfully arranged, offering multiple areas to enjoy throughout the day. A covered patio off the family room provides space for outdoor dining, complemented by a natural gas BBQ area. The pool is set behind a gated enclosure and has a solar water heater, while a dedicated bocce ball court adds another option for entertaining. Artificial turf is incorporated for a low-maintenance surface that keeps the space functional year-round. Owned solar panels means low electric bills! The overall design supports both gathering and quiet relaxation, surrounded by vibrant landscaping and natural beauty.

infoProperty Facts

bed

Bedrooms

4

bathtub

Bathrooms

3

square_foot

Square Feet

2,333

landscape

Lot Size

11,172 sqft

calendar_month

Year Built

1967

home_work

Property Type

Single Family Residence

timer

Days on Market

8

payments

HOA Fee

N/A

garage

Garage Total

2

fingerprint

MLS #

CV26091924

chairInterior Details

General Interior

Interior Features

Ceiling Fans, Crown Molding, Separate Formal Dining Room, Granite Counters, Stone Counters, Recessed Lighting, All Bedrooms Down, Bedroom On Main Level, Main Level Primary

Flooring

Carpet, Wood

Fireplace

Family Room, Living Room

Kitchen & Appliances

Appliances

Built In Range, Dishwasher, Gas Cooktop, Gas Oven, Microwave, Refrigerator

Laundry

Inside, Laundry Room

Bed & Bath

Main Level Master

Yes

Climate Control

Cooling

Central Air

Heating

Central

deckExterior & Lot

Building & Construction

Patio & Porch

Covered, Patio

Fencing

Wood

Security

Carbon Monoxide Detectors, Smoke Detectors

Construction

Stucco

Foundation

Slab

Roof

Composition, Shingle

Nearby Schools

RatingSchool NameGradesDistance
9
Condit Elementary
Elementary School
K-60.7 mi
N/A
The Webb Schools
Private School
K-120.9 mi
9
Claremont High
High School
9-120.9 mi
9
Chaparral Elementary
Elementary School
K-61.1 mi
N/A
Danbury Special Education
Elementary School
K-81.1 mi

Convenience Score

Topfind Realty

This Home is Sold

Curious what your home is worth? Get a free valuation.

call
(800)-330-9306Available 9AM - 6PM

Similar Homes You Might Like

Based on price, location, and features

1152 Northwestern Drive
3D TOUR

$1,149,000

FOR SALE

1152 Northwestern Drive, Claremont, CA 91711

4 beds · 3 baths · 2,160 sqft

532 Chouinard Circle
3D TOUR

$1,115,000

FOR SALE

532 Chouinard Circle, Claremont, CA 91711

4 beds · 2 baths · 1,934 sqft

1545 Seneca Place
VIRTUAL TOUR

$1,100,000

FOR SALE

1545 Seneca Place, Claremont, CA 91711

4 beds · 2 baths · 2,000 sqft

2010 Brentwood Place
VIRTUAL TOUR

$989,900

FOR SALE

2010 Brentwood Place, Claremont, CA 91711

4 beds · 3 baths · 2,020 sqft

1686 Longwood Avenue

$1,399,000

FOR SALE

1686 Longwood Avenue, Claremont, CA 91711

5 beds · 3 baths · 2,168 sqft

1921 Wheaton
VIRTUAL TOUR

$1,299,000

FOR SALE

1921 Wheaton, Claremont, CA 91711

4 beds · 2 baths · 1,911 sqft

666 W 9th Street
VIRTUAL TOUR

$1,498,500

FOR SALE

666 W 9th Street, Claremont, CA 91711

4 beds · 3 baths · 2,369 sqft

2275 N La Paz
3D TOUR

$1,399,900

FOR SALE

2275 N La Paz, Claremont, CA 91711

3 beds · 2 baths · 2,637 sqft

Recently Sold

2503 San Andres
3D TOUR

$1,200,000

SOLD

2503 San Andres, Claremont, CA 91711

4 beds · 2 baths · 2,711 sqft

2937 Claremont Heights
VIRTUAL TOUR

$1,025,000

SOLD

2937 Claremont Heights, Claremont, CA 91711

3 beds · 3 baths · 1,910 sqft

112 Nassau Pl
3D TOUR

$1,175,000

SOLD

112 Nassau Pl, Claremont, CA 91711

4 beds · 2 baths · 2,402 sqft

2173 Wilkes Court
3D TOUR

$1,100,000

SOLD

2173 Wilkes Court, Claremont, CA 91711

4 beds · 2 baths · 2,267 sqft

346 Teasdale
VIRTUAL TOUR

$1,353,000

SOLD

346 Teasdale, Claremont, CA 91711

3 beds · 3 baths · 2,488 sqft

631 Gayville Drive

$1,040,000

SOLD

631 Gayville Drive, Claremont, CA 91711

5 beds · 3 baths · 2,120 sqft

944 Butte Street
VIRTUAL TOUR

$1,142,680

SOLD

944 Butte Street, Claremont, CA 91711

3 beds · 2 baths · 1,900 sqft

982 Northwestern
VIRTUAL TOUR

$1,345,000

SOLD

982 Northwestern, Claremont, CA 91711

4 beds · 2 baths · 2,000 sqft

Topfind Realty

Company

  • About Us
  • Careers
  • Articles
  • Home Estimate

Explore

  • Renting
  • Buying
  • Selling
  • Realtors

Support

  • Help Center
  • Contact Us
  • Terms & Conditions
  • Privacy Policy

Topfind Realty, DRE # 02240815, is a licensed real estate broker in California. Topfind Realty pledges to support the Fair Housing Act and adhere to Equal Housing Opportunity laws.

Copyright © 2026 Topfind Realty. All Rights Reserved.