Topfind Realty
Renting

Search Rentals

Houses for RentTownhomes for RentCondos for RentView All Rentals →

Renting Resources

Why Rent With UsRenter GuideRent vs Buy Calculator

Renter Articles

How to Negotiate RentUnderstanding Your LeaseMoving Checklist for Renters
Buying

Search Homes

Houses for SaleTownhomes for SaleCondos for SaleView All Homes →

Buying Resources

Why Buy With UsBuyer GuideAffordability CalculatorInvestment CalculatorProperty Tax Calculator

Buyer Articles

Master Your New Home BudgetBeat Moving StressPacking Secrets
Selling

Selling Tools

Home ValuationFind a Seller's Agent

Selling Resources

Why Sell With UsSeller GuideNet Sheet CalcHELOC Calculator

Seller Articles

Strategic PricingDownsizing Tips
Mortgage Rates

Today's Rates

Mortgage RatesRefinance RatesLoan ComparisonHELOC Calculator

Mortgage Resources

Understanding Mortgage RatesFirst-Time Homebuyer GuideWhen to Refinance Your Mortgage
Realtors
Topfind
Houses for RentTownhomes for RentCondos for RentView All Rentals →
Why Rent With UsRenter GuideRent vs Buy Calculator
How to Negotiate RentUnderstanding Your LeaseMoving Checklist for Renters
Houses for SaleTownhomes for SaleCondos for SaleView All Homes →
Why Buy With UsBuyer GuideAffordability CalculatorInvestment CalculatorProperty Tax Calculator
Master Your New Home BudgetBeat Moving StressPacking Secrets
Home ValuationFind a Seller's Agent
Why Sell With UsSeller GuideNet Sheet CalcHELOC Calculator
Strategic PricingDownsizing Tips
Mortgage RatesRefinance RatesLoan ComparisonHELOC Calculator
Understanding Mortgage RatesFirst-Time Homebuyer GuideWhen to Refinance Your Mortgage
groupRealtorsinfoAbout Us
Continue with Google
Sign InSign Up
Topfind Realty
Renting

Search Rentals

Houses for RentTownhomes for RentCondos for RentView All Rentals →

Renting Resources

Why Rent With UsRenter GuideRent vs Buy Calculator

Renter Articles

How to Negotiate RentUnderstanding Your LeaseMoving Checklist for Renters
Buying

Search Homes

Houses for SaleTownhomes for SaleCondos for SaleView All Homes →

Buying Resources

Why Buy With UsBuyer GuideAffordability CalculatorInvestment CalculatorProperty Tax Calculator

Buyer Articles

Master Your New Home BudgetBeat Moving StressPacking Secrets
Selling

Selling Tools

Home ValuationFind a Seller's Agent

Selling Resources

Why Sell With UsSeller GuideNet Sheet CalcHELOC Calculator

Seller Articles

Strategic PricingDownsizing Tips
Mortgage Rates

Today's Rates

Mortgage RatesRefinance RatesLoan ComparisonHELOC Calculator

Mortgage Resources

Understanding Mortgage RatesFirst-Time Homebuyer GuideWhen to Refinance Your Mortgage
Realtors
Topfind
Houses for RentTownhomes for RentCondos for RentView All Rentals →
Why Rent With UsRenter GuideRent vs Buy Calculator
How to Negotiate RentUnderstanding Your LeaseMoving Checklist for Renters
Houses for SaleTownhomes for SaleCondos for SaleView All Homes →
Why Buy With UsBuyer GuideAffordability CalculatorInvestment CalculatorProperty Tax Calculator
Master Your New Home BudgetBeat Moving StressPacking Secrets
Home ValuationFind a Seller's Agent
Why Sell With UsSeller GuideNet Sheet CalcHELOC Calculator
Strategic PricingDownsizing Tips
Mortgage RatesRefinance RatesLoan ComparisonHELOC Calculator
Understanding Mortgage RatesFirst-Time Homebuyer GuideWhen to Refinance Your Mortgage
groupRealtorsinfoAbout Us
Continue with Google
Sign InSign Up
Real Estate/CA/Claremont/394 Independence Drive (Sold)
Main
SOLD
SoldClosed on September 15, 2025
$2,850,000
Sold Price

394 Independence Drive, Claremont, CA 91711

bed
6
Bedrooms
bathtub
6
Bathrooms
square_foot
6,861
Square Feet

About this home

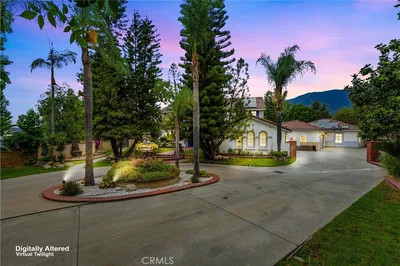
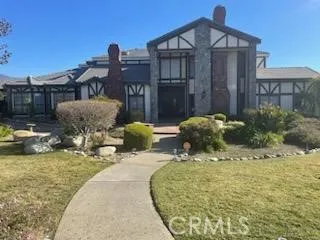
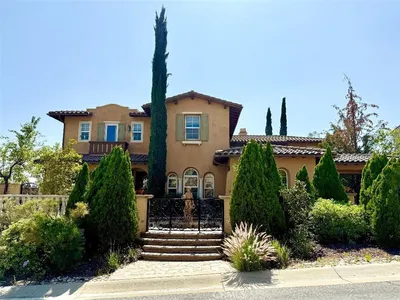
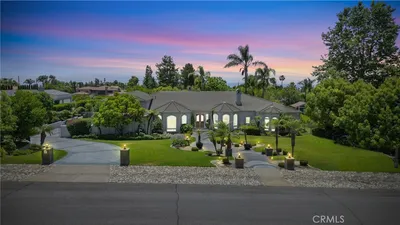
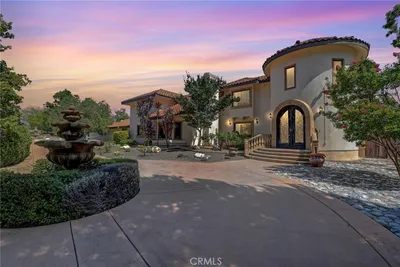
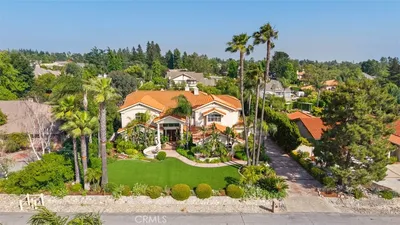
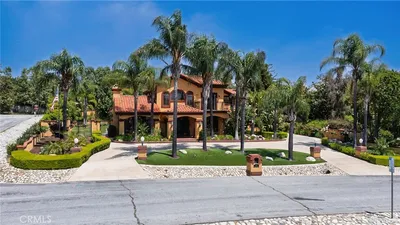
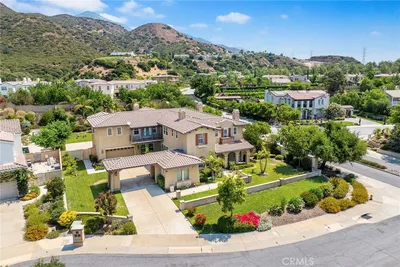
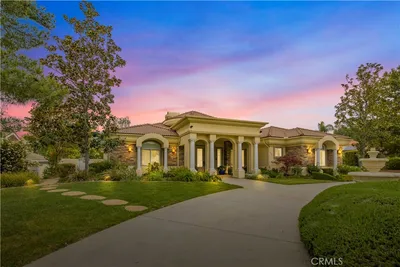
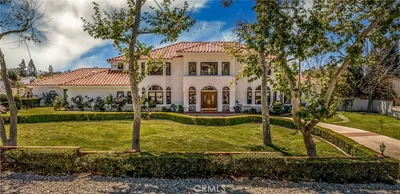
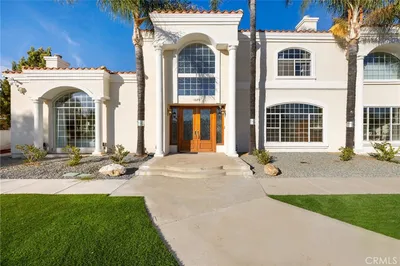
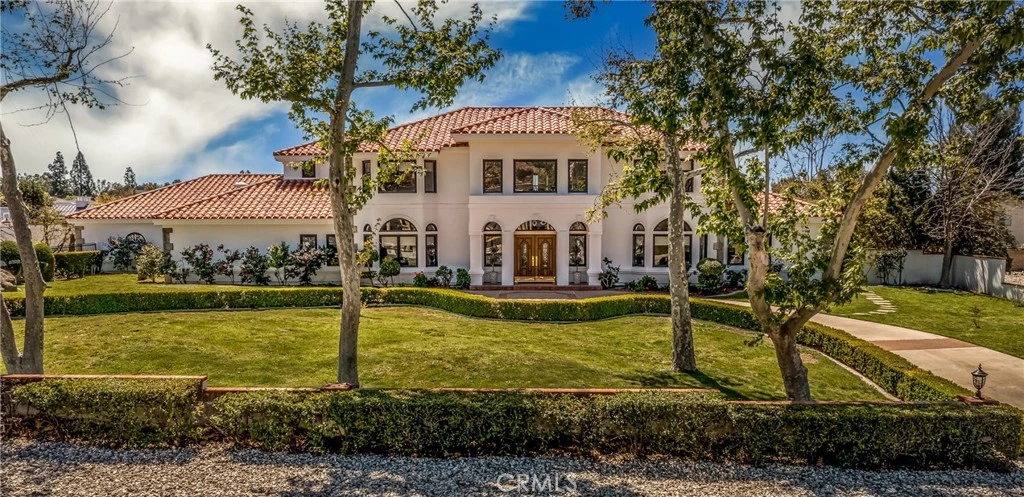
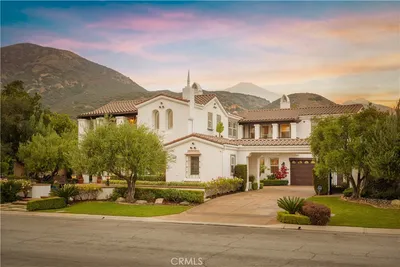
In the serene embrace of North Claremont, where the San Gabriel Mountains meet the stately oaks, a Mediterranean estate stands as a testament to timeless elegance and modern luxury. Spanning over 6000 square feet, this residence is a masterpiece of premium finishes and upgrades. As you arrive, the grand façade offers a hint of the beauty within. Stepping through the entrance, a grand foyer with marble flooring welcomes you, as the gorgeous dual staircase ascends gracefully, evoking a sense of grandeur. Beyond the foyer on the right, a formal office adorned with white oak built-ins provides a refined space. Adjacent is an additional working office with drafting table, workspace and half bath, a great work from home environment. Positioned to the left, the formal dining room, with built-ins and a chandelier, offers an elegant setting for special occasions. The formal living room, centered around a stately fireplace, sets the stage for intimate gatherings, while the spacious family room, complete with wet bar and fireplace is perfect for larger celebrations. At the heart of the home, the kitchen is a chef’s dream. White oak cabinetry frames the space, complemented by a cozy banquette. Premium appliances, including a La CornueFe Double Oven Range and hood, a Miele coffee system, speed oven, and dishwasher, ensure culinary excellence. The Marble Mosaic Poppy tile backsplash and porcelain countertops add an artistic touch, elevating both form and function. An additional secondary kitchen, featuring a Bertazzoni Suite Pro Range, refrigerator, and dishwasher, allows for seamless entertaining. Additionally, the main level features three spacious bedrooms, three baths, sauna, a mudroom, and a laundry area with an integrated shower. This thoughtfully designed space offers versatile living options, perfect for an additional primary suite, multi-generational living, or a private gym. The upper-level primary suite is a private retreat, offering a separate sitting area or nursery, an expansive bath with a dual shower and soaking tub, a generous walk-in closet, and a private terrace with serene views. Two secondary bedrooms, connected by a Jack and Jill bath, complete the second level. Stepping outside there is a tranquil pond, gorgeous pool and spa and numerous fruit trees. A four-car garage ensures ample space for vehicles and storage. This North Claremont Mediterranean estate is more than a home—it is a place where new stories await.

infoProperty Facts

bed

Bedrooms

6

bathtub

Bathrooms

6

square_foot

Square Feet

6,861

landscape

Lot Size

34,928 sqft

calendar_month

Year Built

1989

home_work

Property Type

Single Family Residence

timer

Days on Market

184

payments

HOA Fee

N/A

garage

Garage Total

4

fingerprint

MLS #

CV25026415

chairInterior Details

General Interior

Interior Features

Wet Bar, Balcony, Ceiling Fans, Crown Molding, Separate Formal Dining Room, Eat In Kitchen, High Ceilings, In Law Floorplan, Open Floorplan, Pantry, Bedroom On Main Level, Jack And Jill Bath, Primary Suite, Walk In Pantry, Walk In Closets

Flooring

Wood

Fireplace

Family Room, Living Room, Primary Bedroom

Kitchen & Appliances

Appliances

Double Oven, Dishwasher, Gas Range, Range Hood

Laundry

Laundry Room

Bed & Bath

Main Level Master

Yes

Climate Control

Cooling

Central Air

Heating

Central

deckExterior & Lot

Building & Construction

Patio & Porch

Covered

Fencing

Masonry, Wrought Iron

Roof

Spanish Tile

Direction Faced

East

Nearby Schools

RatingSchool NameGradesDistance
N/A
Western Christian School
Private School
K-120.9 mi
9
Chaparral Elementary
Elementary School
K-61.3 mi
9
Condit Elementary
Elementary School
K-61.6 mi
9
Claremont High
High School
9-121.6 mi
N/A
The Webb Schools
Private School
K-121.8 mi

Convenience Score

Topfind Realty

This Home is Sold

Curious what your home is worth? Get a free valuation.

call
(800)-330-9306Available 9AM - 6PM

Similar Homes You Might Like

Based on price, location, and features
4394 Hiwassee
3D TOUR

$2,650,000

FOR SALE

4394 Hiwassee, Claremont, CA 91711

5 beds · 6 baths · 5,890 sqft

1067 Trevecca

$3,348,888

FOR SALE

1067 Trevecca, Claremont, CA 91711

6 beds · 5 baths · 6,334 sqft

3742 Hollins

$3,800,000

FOR SALE

3742 Hollins, Claremont, CA 91711

6 beds · 5 baths · 7,258 sqft

4463 Cardinal Cushing
VIRTUAL TOUR

$2,990,000

FOR SALE

4463 Cardinal Cushing, Claremont, CA 91711

5 beds · 6 baths · 5,629 sqft

1152 Northwestern Drive
3D TOUR

$1,149,000

FOR SALE

1152 Northwestern Drive, Claremont, CA 91711

4 beds · 3 baths · 2,160 sqft

532 Chouinard Circle
3D TOUR

$1,115,000

FOR SALE

532 Chouinard Circle, Claremont, CA 91711

4 beds · 2 baths · 1,934 sqft

1545 Seneca Place
VIRTUAL TOUR

$1,100,000

FOR SALE

1545 Seneca Place, Claremont, CA 91711

4 beds · 2 baths · 2,000 sqft

480 Converse Avenue
VIRTUAL TOUR

$965,000

FOR SALE

480 Converse Avenue, Claremont, CA 91711

3 beds · 2 baths · 1,570 sqft

Recently Sold

1032 Amarillo Drive
VIDEO TOUR

$2,950,000

SOLD

1032 Amarillo Drive, Claremont, CA 91711

5 beds · 7 baths · 6,581 sqft

462 Pomello Drive
3D TOUR

$2,490,000

SOLD

462 Pomello Drive, Claremont, CA 91711

7 beds · 7 baths · 6,827 sqft

844 Deep Springs Drive
VIDEO TOUR

$2,700,000

SOLD

844 Deep Springs Drive, Claremont, CA 91711

6 beds · 5 baths · 6,380 sqft

948 Peninsula

$2,500,000

SOLD

948 Peninsula, Claremont, CA 91711

5 beds · 6 baths · 5,905 sqft

4448 St Cloud

$2,326,500

SOLD

4448 St Cloud, Claremont, CA 91711

5 beds · 6 baths · 5,629 sqft

3831 Grand Avenue

$2,750,000

SOLD

3831 Grand Avenue, Claremont, CA 91711

5 beds · 6 baths · 5,578 sqft

394 Independence Drive

$2,850,000

SOLD

394 Independence Drive, Claremont, CA 91711

6 beds · 6 baths · 6,861 sqft

1029 E Belmont Abbey Lane
VIRTUAL TOUR

$3,030,000

SOLD

1029 E Belmont Abbey Lane, Claremont, CA 91711

5 beds · 6 baths · 7,499 sqft

Topfind Realty

Company

  • About Us
  • Careers
  • Articles
  • Home Estimate

Explore

  • Renting
  • Buying
  • Selling
  • Realtors

Support

  • Help Center
  • Contact Us
  • Terms & Conditions
  • Privacy Policy

Topfind Realty, DRE # 02240815, is a licensed real estate broker in California. Topfind Realty pledges to support the Fair Housing Act and adhere to Equal Housing Opportunity laws.

Copyright © 2026 Topfind Realty. All Rights Reserved.