Topfind Realty
Renting

Search Rentals

Houses for RentTownhomes for RentCondos for RentView All Rentals →

Renting Resources

Why Rent With UsRenter GuideRent vs Buy Calculator

Renter Articles

How to Negotiate RentUnderstanding Your LeaseMoving Checklist for Renters
Buying

Search Homes

Houses for SaleTownhomes for SaleCondos for SaleView All Homes →

Buying Resources

Why Buy With UsBuyer GuideAffordability CalculatorInvestment CalculatorProperty Tax Calculator

Buyer Articles

Master Your New Home BudgetBeat Moving StressPacking Secrets
Selling

Selling Tools

Home ValuationFind a Seller's Agent

Selling Resources

Why Sell With UsSeller GuideNet Sheet CalcHELOC Calculator

Seller Articles

Strategic PricingDownsizing Tips
Mortgage Rates

Today's Rates

Mortgage RatesRefinance RatesLoan ComparisonHELOC Calculator

Mortgage Resources

Understanding Mortgage RatesFirst-Time Homebuyer GuideWhen to Refinance Your Mortgage
Realtors
Topfind
Houses for RentTownhomes for RentCondos for RentView All Rentals →
Why Rent With UsRenter GuideRent vs Buy Calculator
How to Negotiate RentUnderstanding Your LeaseMoving Checklist for Renters
Houses for SaleTownhomes for SaleCondos for SaleView All Homes →
Why Buy With UsBuyer GuideAffordability CalculatorInvestment CalculatorProperty Tax Calculator
Master Your New Home BudgetBeat Moving StressPacking Secrets
Home ValuationFind a Seller's Agent
Why Sell With UsSeller GuideNet Sheet CalcHELOC Calculator
Strategic PricingDownsizing Tips
Mortgage RatesRefinance RatesLoan ComparisonHELOC Calculator
Understanding Mortgage RatesFirst-Time Homebuyer GuideWhen to Refinance Your Mortgage
groupRealtorsinfoAbout Us
Continue with Google
Sign InSign Up
Topfind Realty
Renting

Search Rentals

Houses for RentTownhomes for RentCondos for RentView All Rentals →

Renting Resources

Why Rent With UsRenter GuideRent vs Buy Calculator

Renter Articles

How to Negotiate RentUnderstanding Your LeaseMoving Checklist for Renters
Buying

Search Homes

Houses for SaleTownhomes for SaleCondos for SaleView All Homes →

Buying Resources

Why Buy With UsBuyer GuideAffordability CalculatorInvestment CalculatorProperty Tax Calculator

Buyer Articles

Master Your New Home BudgetBeat Moving StressPacking Secrets
Selling

Selling Tools

Home ValuationFind a Seller's Agent

Selling Resources

Why Sell With UsSeller GuideNet Sheet CalcHELOC Calculator

Seller Articles

Strategic PricingDownsizing Tips
Mortgage Rates

Today's Rates

Mortgage RatesRefinance RatesLoan ComparisonHELOC Calculator

Mortgage Resources

Understanding Mortgage RatesFirst-Time Homebuyer GuideWhen to Refinance Your Mortgage
Realtors
Topfind
Houses for RentTownhomes for RentCondos for RentView All Rentals →
Why Rent With UsRenter GuideRent vs Buy Calculator
How to Negotiate RentUnderstanding Your LeaseMoving Checklist for Renters
Houses for SaleTownhomes for SaleCondos for SaleView All Homes →
Why Buy With UsBuyer GuideAffordability CalculatorInvestment CalculatorProperty Tax Calculator
Master Your New Home BudgetBeat Moving StressPacking Secrets
Home ValuationFind a Seller's Agent
Why Sell With UsSeller GuideNet Sheet CalcHELOC Calculator
Strategic PricingDownsizing Tips
Mortgage RatesRefinance RatesLoan ComparisonHELOC Calculator
Understanding Mortgage RatesFirst-Time Homebuyer GuideWhen to Refinance Your Mortgage
groupRealtorsinfoAbout Us
Continue with Google
Sign InSign Up
Real Estate/CA/Claremont/4244 Via Padova (Sold)
view_in_arVirtual Tour
Main
SOLD
SoldClosed on November 6, 2025
$2,498,500
Sold Price

4244 Via Padova, Claremont, CA 91711

bed
4
Bedrooms
bathtub
5
Bathrooms
square_foot
4,105
Square Feet

About this home

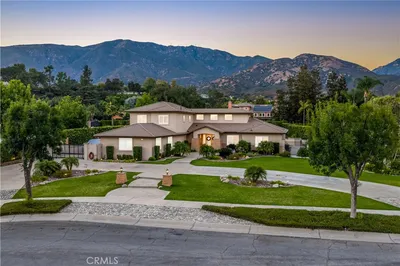
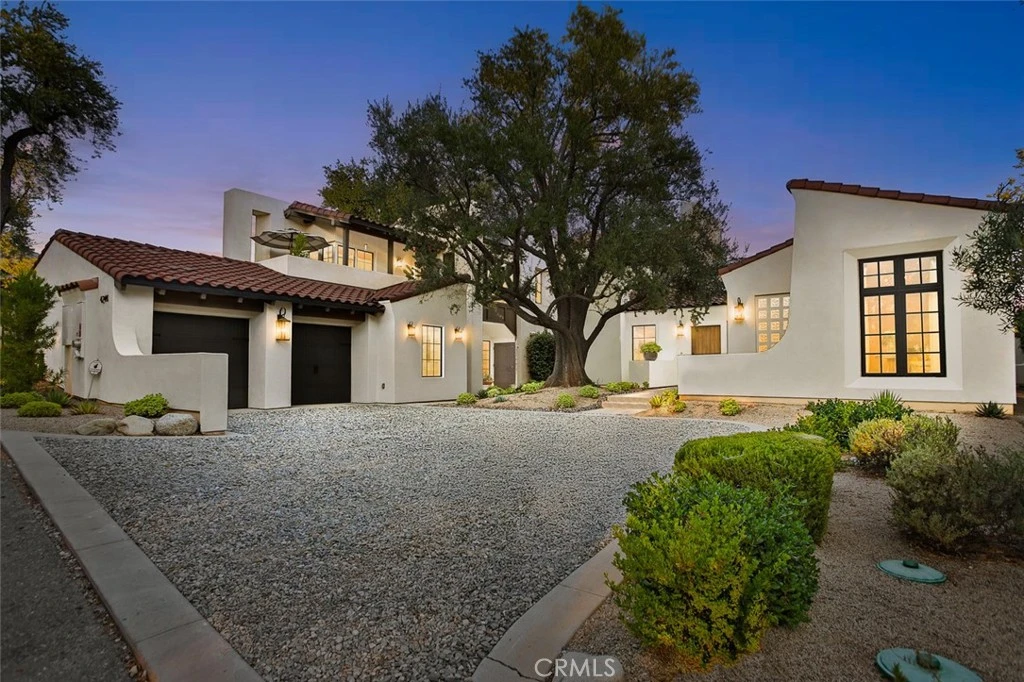
"LA CASA ESCONDIDA" A STUNNING NEWER BUILT HILLSIDE VIEW HOME IN PADUA HILLS. Enjoy the tranquil setting! Perched gracefully in the sought after community of Padua Hills, this exceptional residence offers an unparalleled blend of modern elegance, timeless design, and sweeping panoramic views. Nestled in one of Claremont’s most exclusive enclaves, this sophisticated Spanish estate showcases refined craftsmanship, generous living spaces, and seamless indoor-outdoor living—all framed by the serene beauty of the San Gabriel Mountains. Upon entry, you'll discover an expansive open-concept floor plan highlighted by soaring beamed vaulted ceilings, hardwood flooring and designer finishes throughout. The formal living room and dining room set a grand stage for entertaining, while the gourmet chef’s kitchen features custom cabinetry, premium stainless steel appliances, marble countertops, and a spacious center island perfect for gatherings. Outside, the meticulously landscaped grounds are designed for resort-style living featuring multiple lounging areas and an expansive patio, perfect for al fresco dining with sunset views stretching to the city lights below. Solar system for energy savings! This is California living at its finest—an exceptional property for the most discerning buyer seeking privacy, luxury, and lifestyle!

infoProperty Facts

bed

Bedrooms

4

bathtub

Bathrooms

5

square_foot

Square Feet

4,105

landscape

Lot Size

19,876 sqft

calendar_month

Year Built

2018

home_work

Property Type

Single Family Residence

timer

Days on Market

49

payments

HOA Fee

$150/mo

garage

Garage Total

2

fingerprint

MLS #

CV25183572

chairInterior Details

General Interior

Interior Features

Beamed Ceilings, Wet Bar, Breakfast Bar, Built In Features, Balcony, Cathedral Ceilings, Coffered Ceilings, Separate Formal Dining Room, Eat In Kitchen, Granite Counters, High Ceilings, In Law Floorplan, Open Floorplan, Pantry, Stone Counters, Recessed Lighting, Smart Home, Wood Product Walls, Wired For Sound, Bedroom On Main Level, Entrance Foyer

Flooring

Carpet, Tile, Wood

Fireplace

Dining Room, Family Room, Gas, Zero Clearance

Accessibility

Safe Emergency Egress From Home, Accessible Doors, Accessible Entrance, Accessible Hallways

Kitchen & Appliances

Appliances

Six Burner Stove, Convection Oven, Double Oven, Dishwasher, Electric Oven, Electric Range, Electric Water Heater, Free Standing Range, Disposal, Gas Range, High Efficiency Water Heater, Ice Maker, Microwave, Refrigerator, Range Hood, Self Cleaning Oven, Water Softener, Tankless Water Heater, Vented Exhaust Fan, Water To Refrigerator, Water Heater

Laundry

Laundry Chute, Washer Hookup, Gas Dryer Hookup, Inside, Laundry Room

Bed & Bath

Main Level Master

Yes

Climate Control

Cooling

Central Air, Dual, Electric, Heat Pump

Heating

Combination, Central, Electric, Forced Air, Fireplaces, Heat Pump, Natural Gas, Solar, Zoned

deckExterior & Lot

Building & Construction

Patio & Porch

Brick, Covered, Patio, Tile

Fencing

Stucco Wall, Wrought Iron

Security

Prewired, Security System, Fire Detection System, Firewalls, Fire Rated Drywall, Fire Sprinkler System, Smoke Detectors

Construction

Drywall, Ducts Professionally Air Sealed, Frame, Stucco, Wood Siding

Foundation

Slab, Tie Down

Roof

Concrete, Spanish Tile, Tile

Direction Faced

West

Nearby Schools

RatingSchool NameGradesDistance
N/A
Western Christian School
Private School
K-121.4 mi
9
Chaparral Elementary
Elementary School
K-62.1 mi
10
Pepper Tree Elementary
Elementary School
K-62.3 mi
1
Afflerbaugh-Paige Camp
High School
7-122.4 mi
9
Valencia Elementary
Elementary School
K-62.6 mi

Convenience Score

Topfind Realty

This Home is Sold

Curious what your home is worth? Get a free valuation.

call
(800)-330-9306Available 9AM - 6PM

Similar Homes You Might Like

Based on price, location, and features

1453 Tulane Road
OPEN AUG 23, 7PM - 9PM
3D TOUR

$1,500,000

FOR SALE

1453 Tulane Road, Claremont, CA 91711

5 beds · 4 baths · 3,359 sqft

1152 Northwestern Drive
3D TOUR

$1,149,000

FOR SALE

1152 Northwestern Drive, Claremont, CA 91711

4 beds · 3 baths · 2,160 sqft

532 Chouinard Circle
3D TOUR

$1,115,000

FOR SALE

532 Chouinard Circle, Claremont, CA 91711

4 beds · 2 baths · 1,934 sqft

1545 Seneca Place
VIRTUAL TOUR

$1,100,000

FOR SALE

1545 Seneca Place, Claremont, CA 91711

4 beds · 2 baths · 2,000 sqft

480 Converse Avenue
VIRTUAL TOUR

$965,000

FOR SALE

480 Converse Avenue, Claremont, CA 91711

3 beds · 2 baths · 1,570 sqft

4161 New Hampshire Avenue
VIRTUAL TOUR

$2,580,000

FOR SALE

4161 New Hampshire Avenue, Claremont, CA 91711

6 beds · 7 baths · 4,293 sqft

812 Citrus Court
VIDEO TOUR

$695,000

FOR SALE

812 Citrus Court, Claremont, CA 91711

3 beds · 4 baths · 1,848 sqft

2010 Brentwood Place
VIRTUAL TOUR

$989,900

FOR SALE

2010 Brentwood Place, Claremont, CA 91711

4 beds · 3 baths · 2,020 sqft

Recently Sold

1382 Via Zurita Street
3D TOUR

$1,636,225

SOLD

1382 Via Zurita Street, Claremont, CA 91711

5 beds · 4 baths · 3,463 sqft

845 N Indian Hill
VIRTUAL TOUR

$1,768,500

SOLD

845 N Indian Hill, Claremont, CA 91711

5 beds · 4 baths · 3,755 sqft

668 Adirondack Lane
VIRTUAL TOUR

$1,785,000

SOLD

668 Adirondack Lane, Claremont, CA 91711

4 beds · 4 baths · 3,878 sqft

949 Moody Place

$2,460,000

SOLD

949 Moody Place, Claremont, CA 91711

5 beds · 4 baths · 3,633 sqft

752 Valparaiso Drive
3D TOUR

$2,100,000

SOLD

752 Valparaiso Drive, Claremont, CA 91711

4 beds · 5 baths · 3,817 sqft

4442 Treasure Valley

$2,050,000

SOLD

4442 Treasure Valley, Claremont, CA 91711

4 beds · 4 baths · 4,569 sqft

750 Charleston Drive

$1,550,000

SOLD

750 Charleston Drive, Claremont, CA 91711

4 beds · 5 baths · 3,723 sqft

300 E Baseline Road
VIRTUAL TOUR

$1,355,000

SOLD

300 E Baseline Road, Claremont, CA 91711

5 beds · 4 baths · 4,115 sqft

Topfind Realty

Company

  • About Us
  • Careers
  • Articles
  • Home Estimate

Explore

  • Renting
  • Buying
  • Selling
  • Realtors

Support

  • Help Center
  • Contact Us
  • Terms & Conditions
  • Privacy Policy

Topfind Realty, DRE # 02240815, is a licensed real estate broker in California. Topfind Realty pledges to support the Fair Housing Act and adhere to Equal Housing Opportunity laws.

Copyright © 2026 Topfind Realty. All Rights Reserved.