Topfind Realty
Renting

Search Rentals

Houses for RentTownhomes for RentCondos for RentView All Rentals →

Renting Resources

Why Rent With UsRenter GuideRent vs Buy Calculator

Renter Articles

How to Negotiate RentUnderstanding Your LeaseMoving Checklist for Renters
Buying

Search Homes

Houses for SaleTownhomes for SaleCondos for SaleView All Homes →

Buying Resources

Why Buy With UsBuyer GuideAffordability CalculatorInvestment CalculatorProperty Tax Calculator

Buyer Articles

Master Your New Home BudgetBeat Moving StressPacking Secrets
Selling

Selling Tools

Home ValuationFind a Seller's Agent

Selling Resources

Why Sell With UsSeller GuideNet Sheet CalcHELOC Calculator

Seller Articles

Strategic PricingDownsizing Tips
Mortgage Rates

Today's Rates

Mortgage RatesRefinance RatesLoan ComparisonHELOC Calculator

Mortgage Resources

Understanding Mortgage RatesFirst-Time Homebuyer GuideWhen to Refinance Your Mortgage
Realtors
Topfind
Houses for RentTownhomes for RentCondos for RentView All Rentals →
Why Rent With UsRenter GuideRent vs Buy Calculator
How to Negotiate RentUnderstanding Your LeaseMoving Checklist for Renters
Houses for SaleTownhomes for SaleCondos for SaleView All Homes →
Why Buy With UsBuyer GuideAffordability CalculatorInvestment CalculatorProperty Tax Calculator
Master Your New Home BudgetBeat Moving StressPacking Secrets
Home ValuationFind a Seller's Agent
Why Sell With UsSeller GuideNet Sheet CalcHELOC Calculator
Strategic PricingDownsizing Tips
Mortgage RatesRefinance RatesLoan ComparisonHELOC Calculator
Understanding Mortgage RatesFirst-Time Homebuyer GuideWhen to Refinance Your Mortgage
groupRealtorsinfoAbout Us
Continue with Google
Sign InSign Up
Topfind Realty
Renting

Search Rentals

Houses for RentTownhomes for RentCondos for RentView All Rentals →

Renting Resources

Why Rent With UsRenter GuideRent vs Buy Calculator

Renter Articles

How to Negotiate RentUnderstanding Your LeaseMoving Checklist for Renters
Buying

Search Homes

Houses for SaleTownhomes for SaleCondos for SaleView All Homes →

Buying Resources

Why Buy With UsBuyer GuideAffordability CalculatorInvestment CalculatorProperty Tax Calculator

Buyer Articles

Master Your New Home BudgetBeat Moving StressPacking Secrets
Selling

Selling Tools

Home ValuationFind a Seller's Agent

Selling Resources

Why Sell With UsSeller GuideNet Sheet CalcHELOC Calculator

Seller Articles

Strategic PricingDownsizing Tips
Mortgage Rates

Today's Rates

Mortgage RatesRefinance RatesLoan ComparisonHELOC Calculator

Mortgage Resources

Understanding Mortgage RatesFirst-Time Homebuyer GuideWhen to Refinance Your Mortgage
Realtors
Topfind
Houses for RentTownhomes for RentCondos for RentView All Rentals →
Why Rent With UsRenter GuideRent vs Buy Calculator
How to Negotiate RentUnderstanding Your LeaseMoving Checklist for Renters
Houses for SaleTownhomes for SaleCondos for SaleView All Homes →
Why Buy With UsBuyer GuideAffordability CalculatorInvestment CalculatorProperty Tax Calculator
Master Your New Home BudgetBeat Moving StressPacking Secrets
Home ValuationFind a Seller's Agent
Why Sell With UsSeller GuideNet Sheet CalcHELOC Calculator
Strategic PricingDownsizing Tips
Mortgage RatesRefinance RatesLoan ComparisonHELOC Calculator
Understanding Mortgage RatesFirst-Time Homebuyer GuideWhen to Refinance Your Mortgage
groupRealtorsinfoAbout Us
Continue with Google
Sign InSign Up
Real Estate/CA/Costa Mesa/267 Mesa Dr
Photo 1 of 267 Mesa Dr
Photo 2 of 267 Mesa Dr
1 / 20
Main
Interior 1
Interior 2
Interior 3
Interior 4
imagesmode View 20 photos
For Sale
$2,549,000
Est. $14,274/mo

267 Mesa Dr, Costa Mesa, CA 92627

bed
5
Bedrooms
bathtub
4
Bathrooms
square_foot
3,188
Sq Ft

About this home

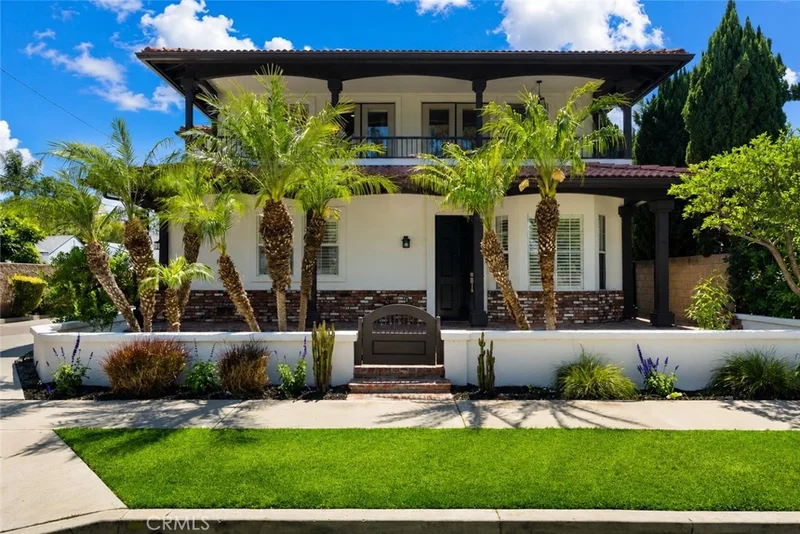
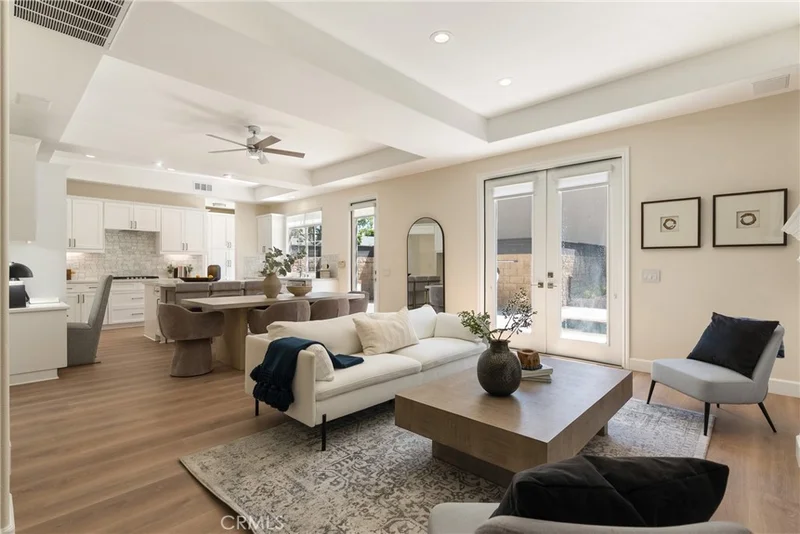
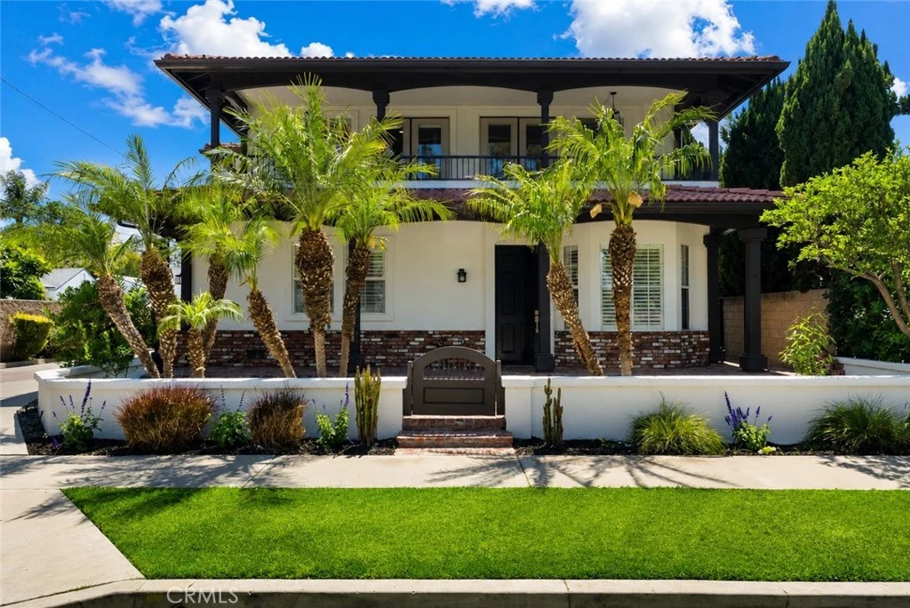
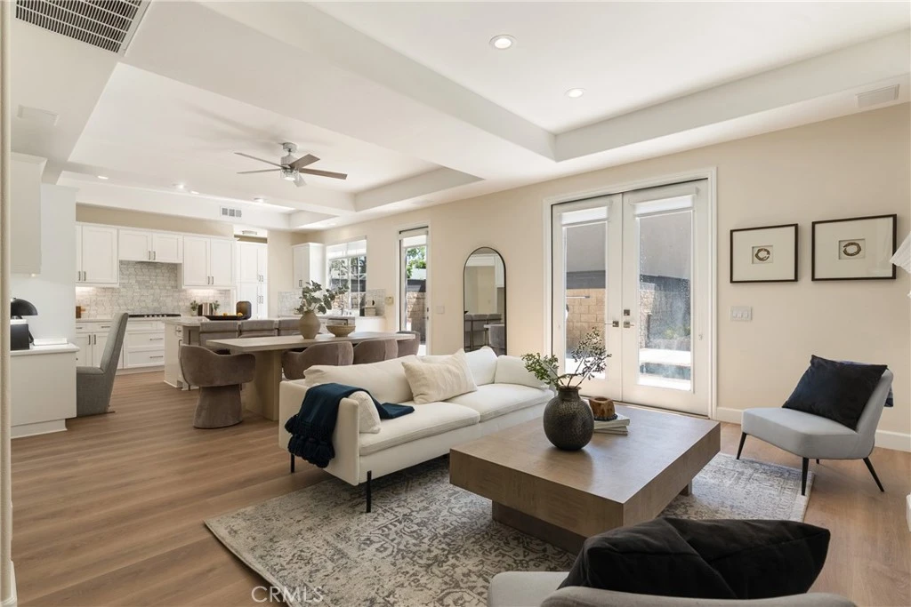
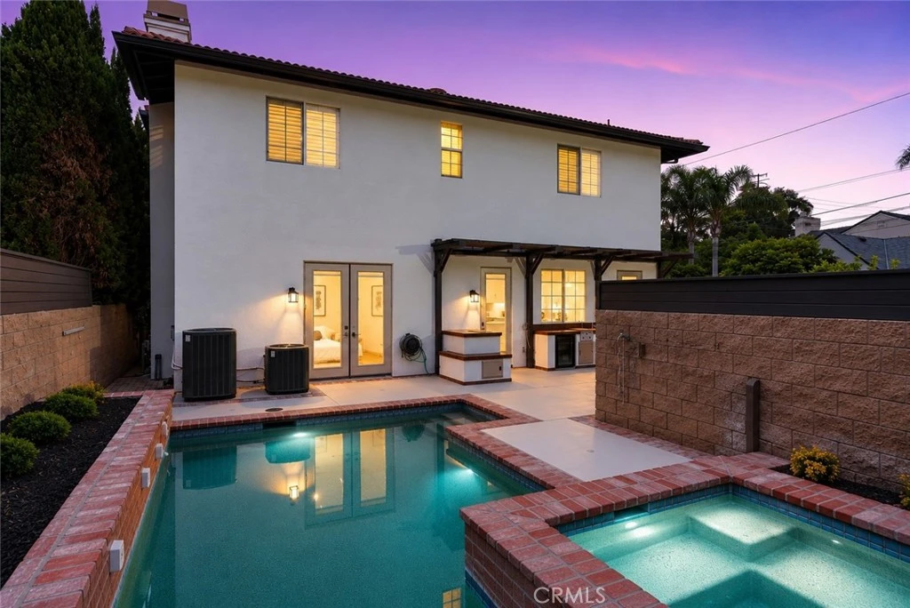
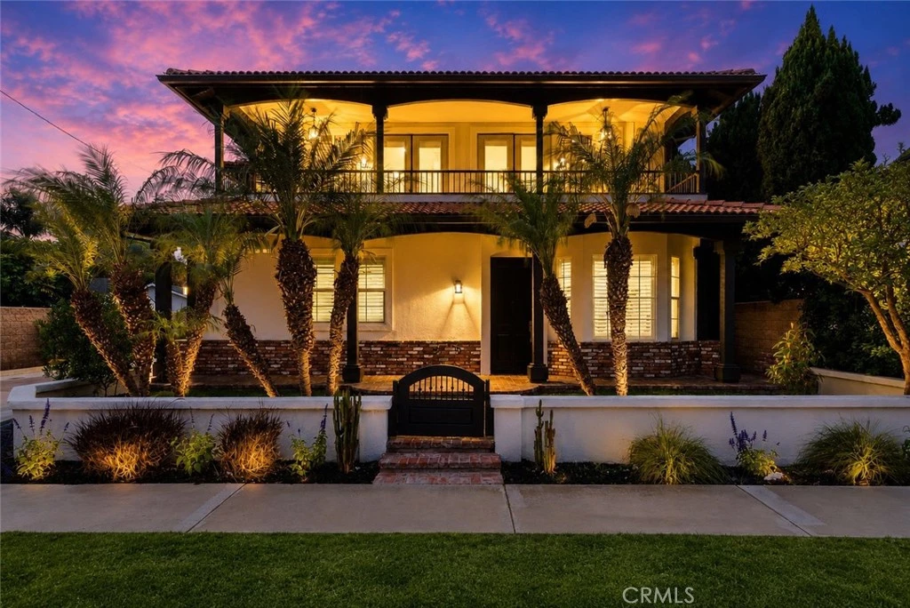
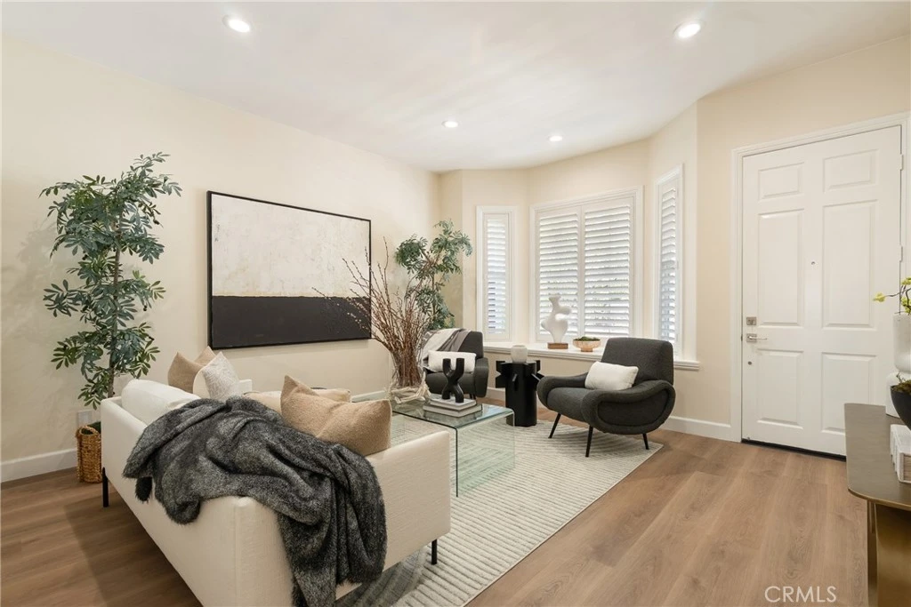
STUNNING & TURNKEY ...267 Mesa Drive delivers the California lifestyle buyers dream about—complete with a private resort-style backyard featuring a sparkling pool and spa—all wrapped into 3,188 square feet of beautifully remodeled living space in coveted Eastside Costa Mesa. Now offered at $799 per square foot, it represents one of the best values for a fully remodeled, turnkey single-family home in Eastside Costa Mesa. Fresh from a complete top-to-bottom remodel, this exceptional home is ready to welcome its next lucky family. From the moment you arrive, the curb appeal stops you in your tracks. A striking two-story façade—white stucco, warm brick accents, a terracotta tile roof, and swaying palms—frames a charming enclosed front yard with lush grass and a private gated entry. Day or night, this home dazzles; the twilight glow from the signature upper balcony is nothing short of cinematic. Inside, warm wide-plank hardwood floors flow through light-drenched, open-concept living spaces designed for how families actually live. The chef's kitchen is a true showstopper, featuring a generous island perfect for homework, happy hour, and everything in between. French doors open seamlessly to the backyard, where the pool, spa, and outdoor entertaining spaces create the ultimate extension of the home. Five bedrooms give every family member their own sanctuary, including a flexible first-level bedroom ideal for guests or a home office. The sprawling primary suite features a massive walk-in closet with custom built-ins, direct balcony access, and sweeping golf course views. Upper-level laundry adds everyday ease. A spacious two-car garage completes the picture. Walkable to restaurants and parks, minutes to the beach, South Coast Plaza, and freeways—all within a top-rated school district. 267 Mesa Drive isn't just move-in ready. It's life-ready.

Property Facts

bed

Bedrooms

5

bathtub

Bathrooms

4

square_foot

Square Feet

3,188

landscape

Lot Size

4,721 sqft

calendar_month

Year Built

2000

home_work

Property Type

Single Family Residence

timer

Days on Market

40

payments

HOA Fee

$100/mo

garage

Garage Total

2

fingerprint

MLS #

OC26146580

Interior Details

General Interior

Interior Features

Beamed Ceilings, Breakfast Bar, Built In Features, Brick Walls, Balcony, Block Walls, Ceiling Fans, Crown Molding, Dry Bar, Separate Formal Dining Room, Eat In Kitchen, High Ceilings, In Law Floorplan, Living Room Deck Attached, Open Floorplan, Pantry, See Remarks, Storage, Bar, Bedroom On Main Level, Primary Suite

Flooring

See Remarks

Fireplace

Great Room, Living Room, See Remarks

Accessibility

Safe Emergency Egress From Home, See Remarks

Kitchen & Appliances

Appliances

Built In Range, Dishwasher

Laundry

Inside, Laundry Room, See Remarks, Upper Level

Bed & Bath

Main Level Bedrooms

1

Main Level Bathrooms

1

Climate Control

Cooling

Central Air

Heating

Central, Forced Air

Parking

Total Parking Spaces

2

Garage Spaces

2

Attached Garage

Yes

Parking Features

Direct Access, Garage, Oversized, Paved, Private, Garage Faces Side, See Remarks

Exterior & Lot

Building & Construction

Patio & Porch

Covered, Deck, Enclosed, Front Porch, Porch, See Remarks

Fencing

Block, Excellent Condition, Masonry, Privacy, See Remarks

Construction

Drywall

Foundation

See Remarks

Roof

Tile

Lot & Grounds

Lot Features

Corner Lot, Front Yard, Sprinklers In Front, Level, Yard

Pool Features

In Ground, Private, See Remarks

Spa Features

Heated, In Ground, Private, See Remarks

Sewer

Public Sewer

Water Source

Public

Community & HOA

Association Info

HOA Fee$100
FrequencyMonthly

HOA Amenities

Other

Community Features

Biking, Curbs, Storm Drains, Street Lights, Suburban

Mortgage Calculator

Total Monthly

$0

Principal & Interest:
$0
Property Tax:
$0
Home Insurance:
$0
HOA Fees:
$0
$
$
%

Nearby Schools

RatingSchool NameGradesDistance
1
Monte Vista Independent Study
High School
7-120.5 mi
1
Back Bay High
High School
9-120.5 mi
N/A
Central Orange County Cte Partnership (Ctep)
High School
10-120.7 mi
N/A
Newport Montessori School
Private School
K-120.9 mi
1
Access County Community
Elementary School
K-120.9 mi

Convenience Score

Market Insights

92627|Costa Mesa

Estimated Value

Calculating...
No change vs. last year
Value history is still building for this area.

Market Temperature

Seller'sBalancedBuyer's
0d30d60d180d
Balanced

Balanced market

30 Days

Avg. time on market

This is a Balanced Market. Homes are selling at a moderate pace.

Flood & Climate Risk

Noise Levels

Location

267 Mesa Dr

Costa Mesa, CA 92627

Open in Mapsopen_in_new
Topfind Realty

Ready to Take the Next Step?

Get expert support from a local agent today.

call
(800)-330-9306Available 9AM - 7PM

Similar Homes You Might Like

Based on price, location, and features
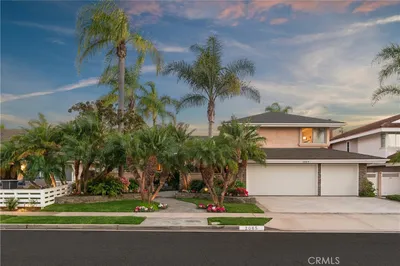
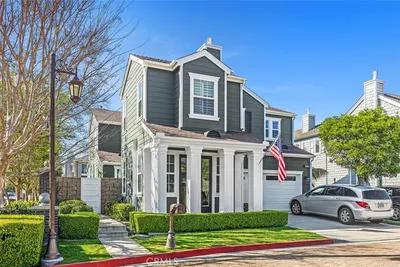
394 Magnolia Street
3D TOUR

$3,500,000

FOR SALE

394 Magnolia Street, Costa Mesa, CA 92627

5 beds · 4 baths · 2,830 sqft

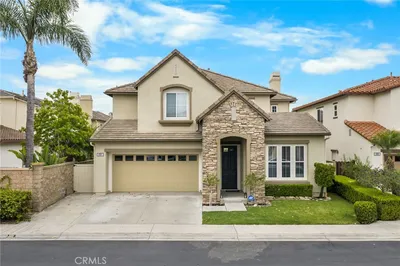
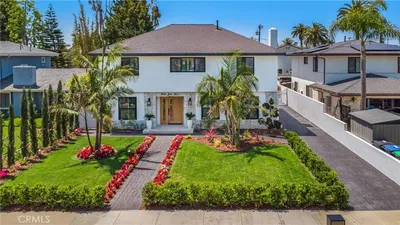
226 Santa Isabel Ave
VIRTUAL TOUR

$3,499,000

FOR SALE

226 Santa Isabel Ave, Costa Mesa, CA 92627

4 beds · 4 baths · 2,729 sqft

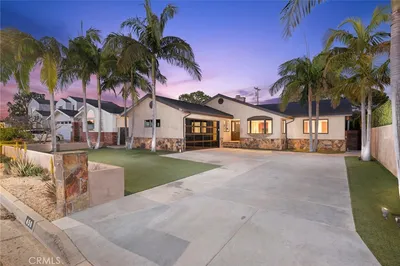
2360 Orange Avenue

$2,335,000

FOR SALE

2360 Orange Avenue, Costa Mesa, CA 92627

4 beds · 4 baths · 2,670 sqft

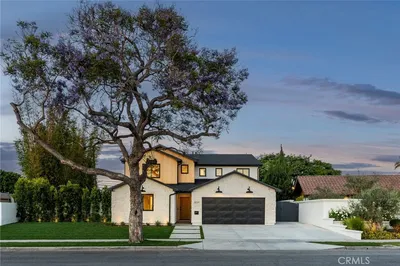
3413 Summerset

$1,599,000

FOR SALE

3413 Summerset, Costa Mesa, CA 92626

4 beds · 3 baths · 2,594 sqft

346 Gulf Stream

$1,850,000

FOR SALE

346 Gulf Stream, Costa Mesa, CA 92627

4 beds · 4 baths · 2,575 sqft

2065 Phalarope Court
VIDEO TOUR

$2,999,500

FOR SALE

2065 Phalarope Court, Costa Mesa, CA 92626

4 beds · 3 baths · 2,835 sqft

2707 Ashwood

$2,350,000

FOR SALE

2707 Ashwood, Costa Mesa, CA 92626

4 beds · 3 baths · 2,976 sqft

1815 Kinglet Court

$2,399,000

FOR SALE

1815 Kinglet Court, Costa Mesa, CA 92626

5 beds · 3 baths · 3,109 sqft

Recently Sold

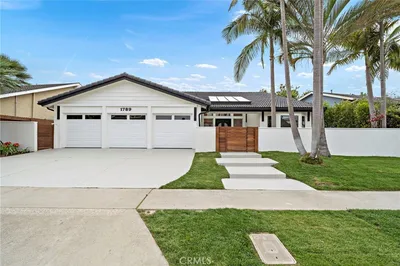
1789 Kinglet Court
3D TOUR

$2,850,000

SOLD

1789 Kinglet Court, Costa Mesa, CA 92626

5 beds · 3 baths · 3,303 sqft

2301 Half Moon

$2,395,000

SOLD

2301 Half Moon, Costa Mesa, CA 92627

4 beds · 4 baths · 2,618 sqft

305 Robinhood
VIRTUAL TOUR

$3,650,000

SOLD

305 Robinhood, Costa Mesa, CA 92627

5 beds · 4 baths · 2,863 sqft

450 Cabrillo
VIRTUAL TOUR

$3,650,000

SOLD

450 Cabrillo, Costa Mesa, CA 92627

4 beds · 4 baths · 3,409 sqft

3024 Country Club
VIRTUAL TOUR

$3,775,000

SOLD

3024 Country Club, Costa Mesa, CA 92626

4 beds · 5 baths · 3,323 sqft

2705 Starbird Drive
3D TOUR

$2,625,000

SOLD

2705 Starbird Drive, Costa Mesa, CA 92626

5 beds · 5 baths · 3,005 sqft

1100 Tulare
3D TOUR

$1,572,000

SOLD

1100 Tulare, Costa Mesa, CA 92626

4 beds · 3 baths · 2,879 sqft

308 E 18th Street
3D TOUR

$3,748,000

SOLD

308 E 18th Street, Costa Mesa, CA 92627

4 beds · 3 baths · 3,039 sqft

$2,549,000
5 bd | 4 ba | 3,188 sqft
Request a tourcall
Topfind Realty

Company

  • About Us
  • Careers
  • Articles
  • Home Estimate

Explore

  • Renting
  • Buying
  • Selling
  • Realtors

Support

  • Help Center
  • Contact Us
  • Terms & Conditions
  • Privacy Policy

Topfind Realty, DRE # 02240815, is a licensed real estate broker in California. Topfind Realty pledges to support the Fair Housing Act and adhere to Equal Housing Opportunity laws.

Copyright © 2026 Topfind Realty. All Rights Reserved.