Topfind Realty
Renting

Search Rentals

Houses for RentTownhomes for RentCondos for RentView All Rentals →

Renting Resources

Why Rent With UsRenter GuideRent vs Buy Calculator

Renter Articles

How to Negotiate RentUnderstanding Your LeaseMoving Checklist for Renters
Buying

Search Homes

Houses for SaleTownhomes for SaleCondos for SaleView All Homes →

Buying Resources

Why Buy With UsBuyer GuideAffordability CalculatorInvestment CalculatorProperty Tax Calculator

Buyer Articles

Master Your New Home BudgetBeat Moving StressPacking Secrets
Selling

Selling Tools

Home ValuationFind a Seller's Agent

Selling Resources

Why Sell With UsSeller GuideNet Sheet CalcHELOC Calculator

Seller Articles

Strategic PricingDownsizing Tips
Mortgage Rates

Today's Rates

Mortgage RatesRefinance RatesLoan ComparisonHELOC Calculator

Mortgage Resources

Understanding Mortgage RatesFirst-Time Homebuyer GuideWhen to Refinance Your Mortgage
Realtors
Topfind
Houses for RentTownhomes for RentCondos for RentView All Rentals →
Why Rent With UsRenter GuideRent vs Buy Calculator
How to Negotiate RentUnderstanding Your LeaseMoving Checklist for Renters
Houses for SaleTownhomes for SaleCondos for SaleView All Homes →
Why Buy With UsBuyer GuideAffordability CalculatorInvestment CalculatorProperty Tax Calculator
Master Your New Home BudgetBeat Moving StressPacking Secrets
Home ValuationFind a Seller's Agent
Why Sell With UsSeller GuideNet Sheet CalcHELOC Calculator
Strategic PricingDownsizing Tips
Mortgage RatesRefinance RatesLoan ComparisonHELOC Calculator
Understanding Mortgage RatesFirst-Time Homebuyer GuideWhen to Refinance Your Mortgage
groupRealtorsinfoAbout Us
Continue with Google
Sign InSign Up
Topfind Realty
Renting

Search Rentals

Houses for RentTownhomes for RentCondos for RentView All Rentals →

Renting Resources

Why Rent With UsRenter GuideRent vs Buy Calculator

Renter Articles

How to Negotiate RentUnderstanding Your LeaseMoving Checklist for Renters
Buying

Search Homes

Houses for SaleTownhomes for SaleCondos for SaleView All Homes →

Buying Resources

Why Buy With UsBuyer GuideAffordability CalculatorInvestment CalculatorProperty Tax Calculator

Buyer Articles

Master Your New Home BudgetBeat Moving StressPacking Secrets
Selling

Selling Tools

Home ValuationFind a Seller's Agent

Selling Resources

Why Sell With UsSeller GuideNet Sheet CalcHELOC Calculator

Seller Articles

Strategic PricingDownsizing Tips
Mortgage Rates

Today's Rates

Mortgage RatesRefinance RatesLoan ComparisonHELOC Calculator

Mortgage Resources

Understanding Mortgage RatesFirst-Time Homebuyer GuideWhen to Refinance Your Mortgage
Realtors
Topfind
Houses for RentTownhomes for RentCondos for RentView All Rentals →
Why Rent With UsRenter GuideRent vs Buy Calculator
How to Negotiate RentUnderstanding Your LeaseMoving Checklist for Renters
Houses for SaleTownhomes for SaleCondos for SaleView All Homes →
Why Buy With UsBuyer GuideAffordability CalculatorInvestment CalculatorProperty Tax Calculator
Master Your New Home BudgetBeat Moving StressPacking Secrets
Home ValuationFind a Seller's Agent
Why Sell With UsSeller GuideNet Sheet CalcHELOC Calculator
Strategic PricingDownsizing Tips
Mortgage RatesRefinance RatesLoan ComparisonHELOC Calculator
Understanding Mortgage RatesFirst-Time Homebuyer GuideWhen to Refinance Your Mortgage
groupRealtorsinfoAbout Us
Continue with Google
Sign InSign Up
Real Estate/CA/Costa Mesa/450 Cabrillo (Sold)
play_circleVideo Tour
Main
SOLD
SoldClosed on June 22, 2026
$3,650,000
Sold Price

450 Cabrillo, Costa Mesa, CA 92627

bed
4
Bedrooms
bathtub
4
Bathrooms
square_foot
3,409
Square Feet

About this home

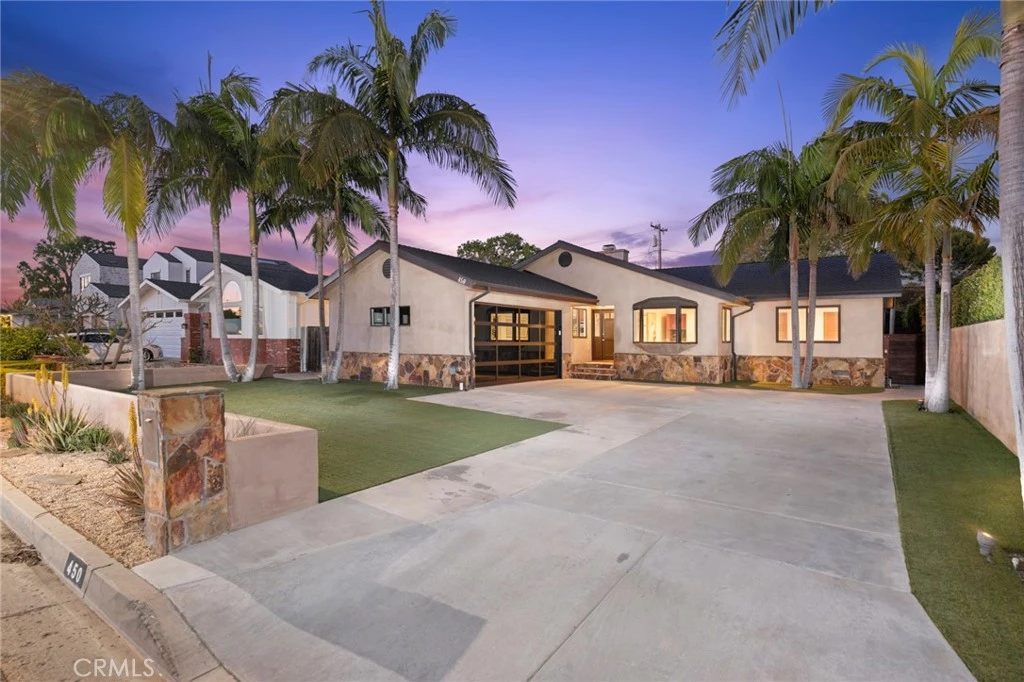
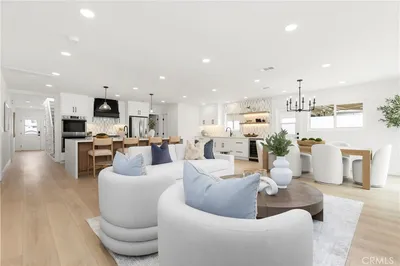
450 Cabrillo is a warm and inviting home with 4 bedrooms and 3.5 baths with approximately 3,409 SF of well-designed living space set on a large, approximately 8,104 SF lot. Extensively remodeled and expanded by the owner--a licensed general contractor--the home features many special, well crafted touches. The floor plan works beautifully with a wing for 3 bedrooms (or 2 plus office), and a separate primary wing that opens to the yard. The primary bath boasts a dual sink vanity, separate tub and shower, and a voluminous walk-in closet. The kitchen has a large built-in breakfast nook, along with a peninsula countertop with bar seating. It opens to the dining area and spacious living room with flagstone fireplace, gorgeous built-in cabinetry and beverage refrigerator. A sizable wine closet awaits your bottle collection (or acts as great storage). The fantastic finished basement level offers space for a TV/game room, massive home gym/yoga area, office, or other creative use. Expansive Fleetwood sliding doors disappear into the walls and open the main living area to the backyard, creating a seamless flow between indoors and out. The covered lanai features heaters, ceiling fans, wall mounted TV, and hard plumbed gas for BBQ with ample area for outdoor dining and lounging. With no neighbors immediately behind, the setting is serene and private. The lucky owners enjoy a private gate that leads to acres and acres of grass fields and a playground at Harper Park. Feeds to award-winning Mariners Elementary, Ensign Intermediate and Newport Harbor High. With its proximity to 17th Street, the location offers the perfect balance of neighborhood charm and convenience.

infoProperty Facts

bed

Bedrooms

4

bathtub

Bathrooms

4

square_foot

Square Feet

3,409

landscape

Lot Size

8,104 sqft

calendar_month

Year Built

1955

home_work

Property Type

Single Family Residence

timer

Days on Market

73

payments

HOA Fee

N/A

garage

Garage Total

2

fingerprint

MLS #

NP26052394

chairInterior Details

General Interior

Interior Features

Breakfast Area, Ceiling Fans, Eat In Kitchen, Open Floorplan, All Bedrooms Down, Bedroom On Main Level, Main Level Primary, Wine Cellar, Walk In Closets

Flooring

Wood

Fireplace

Gas, Living Room, Primary Bedroom, Wood Burning

Accessibility

Parking

Kitchen & Appliances

Appliances

Six Burner Stove, Dishwasher, Freezer, Disposal, Gas Oven, Gas Range, Microwave, Refrigerator

Laundry

In Garage

Bed & Bath

Main Level Master

Yes

Climate Control

Cooling

Central Air

Heating

Forced Air

deckExterior & Lot

Building & Construction

Patio & Porch

Lanai

Fencing

Wood

Security

Carbon Monoxide Detectors, Smoke Detectors

Construction

Stucco

Roof

Composition

Nearby Schools

RatingSchool NameGradesDistance
N/A
Harper
Elementary School
P0.1 mi
10
Mariners Elementary
Elementary School
K-60.3 mi
8
Newport Harbor High
High School
9-120.5 mi
10
Newport Heights Elementary
Elementary School
K-60.6 mi
N/A
Woodland Elementary
Elementary School
K-10.8 mi

Convenience Score

Topfind Realty

This Home is Sold

Curious what your home is worth? Get a free valuation.

call
(800)-330-9306Available 9AM - 6PM

Similar Homes You Might Like

Based on price, location, and features
394 Magnolia Street
3D TOUR

$3,500,000

FOR SALE

394 Magnolia Street, Costa Mesa, CA 92627

5 beds · 4 baths · 2,830 sqft

137 The Masters Circle
VIDEO TOUR

$2,280,000

FOR SALE

137 The Masters Circle, Costa Mesa, CA 92627

4 beds · 5 baths · 3,887 sqft

226 Santa Isabel Ave
VIRTUAL TOUR

$3,499,000

FOR SALE

226 Santa Isabel Ave, Costa Mesa, CA 92627

4 beds · 4 baths · 2,729 sqft

1919 Santa Ana
OPEN AUG 22, 8PM - 11PM

$3,990,000

FOR SALE

1919 Santa Ana, Costa Mesa, CA 92627

3 beds · 4 baths · 3,500 sqft

2065 Phalarope Court
VIDEO TOUR

$2,999,500

FOR SALE

2065 Phalarope Court, Costa Mesa, CA 92626

4 beds · 3 baths · 2,835 sqft

267 Mesa Dr

$2,549,000

FOR SALE

267 Mesa Dr, Costa Mesa, CA 92627

5 beds · 4 baths · 3,188 sqft

2707 Ashwood

$2,350,000

FOR SALE

2707 Ashwood, Costa Mesa, CA 92626

4 beds · 3 baths · 2,976 sqft

1815 Kinglet Court

$2,399,000

FOR SALE

1815 Kinglet Court, Costa Mesa, CA 92626

5 beds · 3 baths · 3,109 sqft

Recently Sold

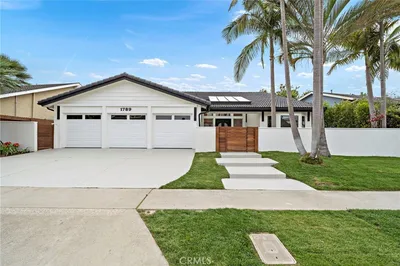
1789 Kinglet Court
3D TOUR

$2,850,000

SOLD

1789 Kinglet Court, Costa Mesa, CA 92626

5 beds · 3 baths · 3,303 sqft

305 Robinhood
VIRTUAL TOUR

$3,650,000

SOLD

305 Robinhood, Costa Mesa, CA 92627

5 beds · 4 baths · 2,863 sqft

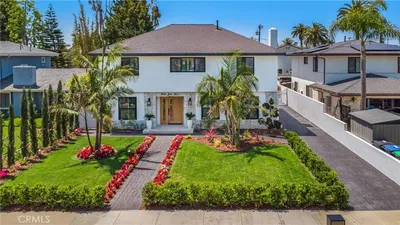
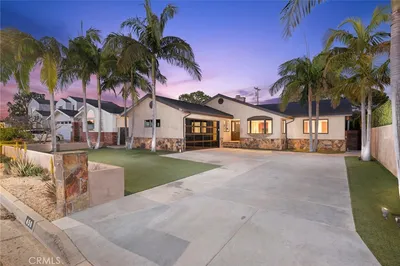
450 Cabrillo
VIRTUAL TOUR

$3,650,000

SOLD

450 Cabrillo, Costa Mesa, CA 92627

4 beds · 4 baths · 3,409 sqft

3024 Country Club
VIRTUAL TOUR

$3,775,000

SOLD

3024 Country Club, Costa Mesa, CA 92626

4 beds · 5 baths · 3,323 sqft

2705 Starbird Drive
3D TOUR

$2,625,000

SOLD

2705 Starbird Drive, Costa Mesa, CA 92626

5 beds · 5 baths · 3,005 sqft

1100 Tulare
3D TOUR

$1,572,000

SOLD

1100 Tulare, Costa Mesa, CA 92626

4 beds · 3 baths · 2,879 sqft

308 E 18th Street
3D TOUR

$3,748,000

SOLD

308 E 18th Street, Costa Mesa, CA 92627

4 beds · 3 baths · 3,039 sqft

1829 Oriole Drive

$1,900,000

SOLD

1829 Oriole Drive, Costa Mesa, CA 92626

5 beds · 3 baths · 2,768 sqft

Topfind Realty

Company

  • About Us
  • Careers
  • Articles
  • Home Estimate

Explore

  • Renting
  • Buying
  • Selling
  • Realtors

Support

  • Help Center
  • Contact Us
  • Terms & Conditions
  • Privacy Policy

Topfind Realty, DRE # 02240815, is a licensed real estate broker in California. Topfind Realty pledges to support the Fair Housing Act and adhere to Equal Housing Opportunity laws.

Copyright © 2026 Topfind Realty. All Rights Reserved.