Topfind Realty
Renting

Search Rentals

Houses for RentTownhomes for RentCondos for RentView All Rentals →

Renting Resources

Why Rent With UsRenter GuideRent vs Buy Calculator

Renter Articles

How to Negotiate RentUnderstanding Your LeaseMoving Checklist for Renters
Buying

Search Homes

Houses for SaleTownhomes for SaleCondos for SaleView All Homes →

Buying Resources

Why Buy With UsBuyer GuideAffordability CalculatorInvestment CalculatorProperty Tax Calculator

Buyer Articles

Master Your New Home BudgetBeat Moving StressPacking Secrets
Selling

Selling Tools

Home ValuationFind a Seller's Agent

Selling Resources

Why Sell With UsSeller GuideNet Sheet CalcHELOC Calculator

Seller Articles

Strategic PricingDownsizing Tips
Mortgage Rates

Today's Rates

Mortgage RatesRefinance RatesLoan ComparisonHELOC Calculator

Mortgage Resources

Understanding Mortgage RatesFirst-Time Homebuyer GuideWhen to Refinance Your Mortgage
Realtors
Topfind
Houses for RentTownhomes for RentCondos for RentView All Rentals →
Why Rent With UsRenter GuideRent vs Buy Calculator
How to Negotiate RentUnderstanding Your LeaseMoving Checklist for Renters
Houses for SaleTownhomes for SaleCondos for SaleView All Homes →
Why Buy With UsBuyer GuideAffordability CalculatorInvestment CalculatorProperty Tax Calculator
Master Your New Home BudgetBeat Moving StressPacking Secrets
Home ValuationFind a Seller's Agent
Why Sell With UsSeller GuideNet Sheet CalcHELOC Calculator
Strategic PricingDownsizing Tips
Mortgage RatesRefinance RatesLoan ComparisonHELOC Calculator
Understanding Mortgage RatesFirst-Time Homebuyer GuideWhen to Refinance Your Mortgage
groupRealtorsinfoAbout Us
Continue with Google
Sign InSign Up
Topfind Realty
Renting

Search Rentals

Houses for RentTownhomes for RentCondos for RentView All Rentals →

Renting Resources

Why Rent With UsRenter GuideRent vs Buy Calculator

Renter Articles

How to Negotiate RentUnderstanding Your LeaseMoving Checklist for Renters
Buying

Search Homes

Houses for SaleTownhomes for SaleCondos for SaleView All Homes →

Buying Resources

Why Buy With UsBuyer GuideAffordability CalculatorInvestment CalculatorProperty Tax Calculator

Buyer Articles

Master Your New Home BudgetBeat Moving StressPacking Secrets
Selling

Selling Tools

Home ValuationFind a Seller's Agent

Selling Resources

Why Sell With UsSeller GuideNet Sheet CalcHELOC Calculator

Seller Articles

Strategic PricingDownsizing Tips
Mortgage Rates

Today's Rates

Mortgage RatesRefinance RatesLoan ComparisonHELOC Calculator

Mortgage Resources

Understanding Mortgage RatesFirst-Time Homebuyer GuideWhen to Refinance Your Mortgage
Realtors
Topfind
Houses for RentTownhomes for RentCondos for RentView All Rentals →
Why Rent With UsRenter GuideRent vs Buy Calculator
How to Negotiate RentUnderstanding Your LeaseMoving Checklist for Renters
Houses for SaleTownhomes for SaleCondos for SaleView All Homes →
Why Buy With UsBuyer GuideAffordability CalculatorInvestment CalculatorProperty Tax Calculator
Master Your New Home BudgetBeat Moving StressPacking Secrets
Home ValuationFind a Seller's Agent
Why Sell With UsSeller GuideNet Sheet CalcHELOC Calculator
Strategic PricingDownsizing Tips
Mortgage RatesRefinance RatesLoan ComparisonHELOC Calculator
Understanding Mortgage RatesFirst-Time Homebuyer GuideWhen to Refinance Your Mortgage
groupRealtorsinfoAbout Us
Continue with Google
Sign InSign Up
Real Estate/CA/Dublin/4203 Oak Knoll Dr
3d_rotation3D Tour
Photo 1 of 4203 Oak Knoll Dr
Photo 2 of 4203 Oak Knoll Dr
1 / 20
Main
Interior 1
Interior 2
Interior 3
Interior 4
imagesmode View 20 photos
For Sale
$2,299,000
Est. $12,874/mo

4203 Oak Knoll Dr, Dublin, CA 94568

bed
4
Bedrooms
bathtub
5
Bathrooms
square_foot
3,445
Sq Ft

About this home

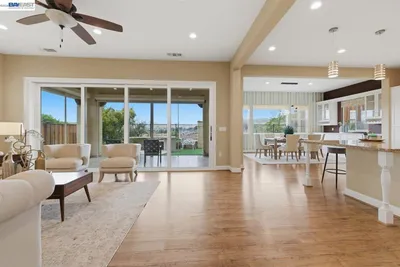
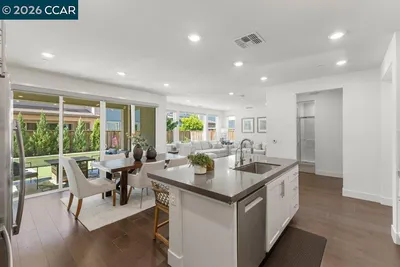
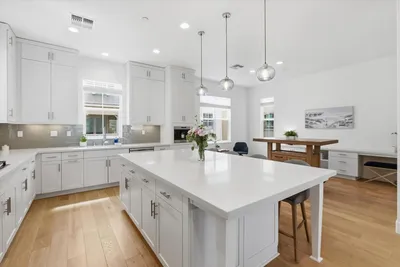
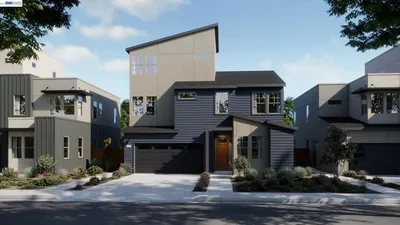
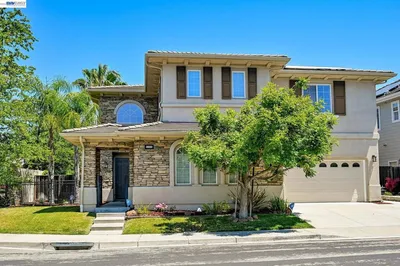
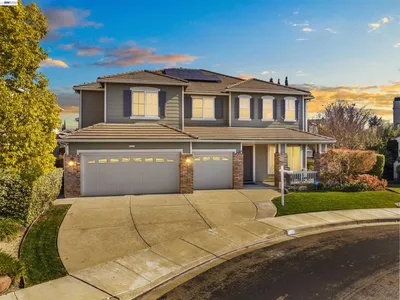
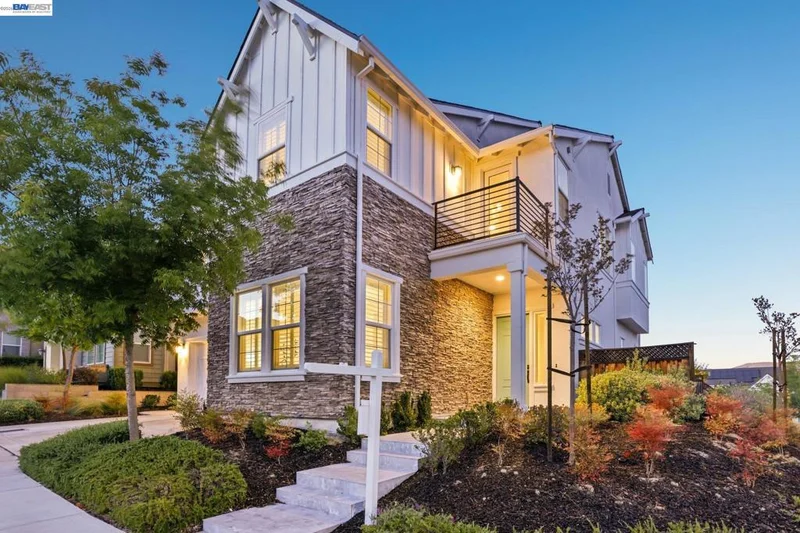
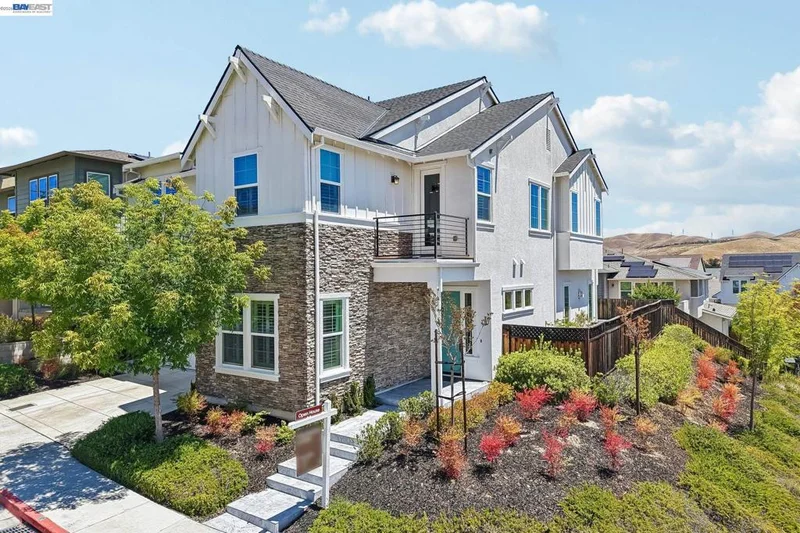
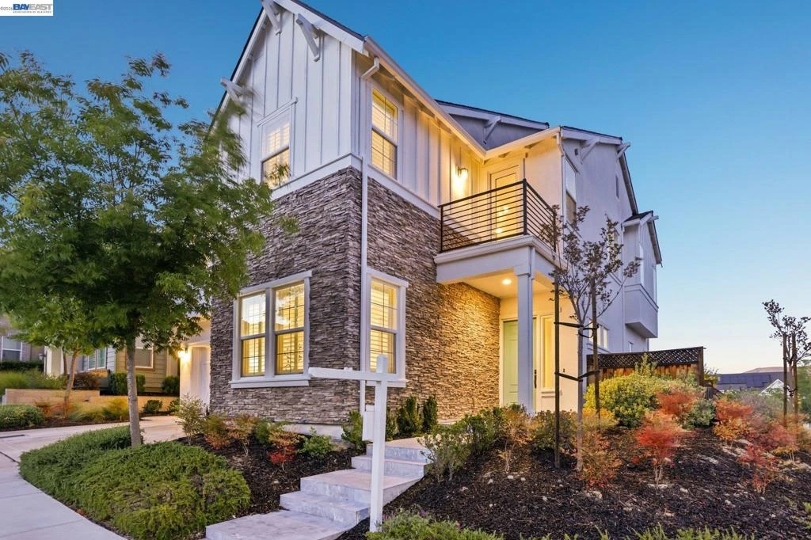
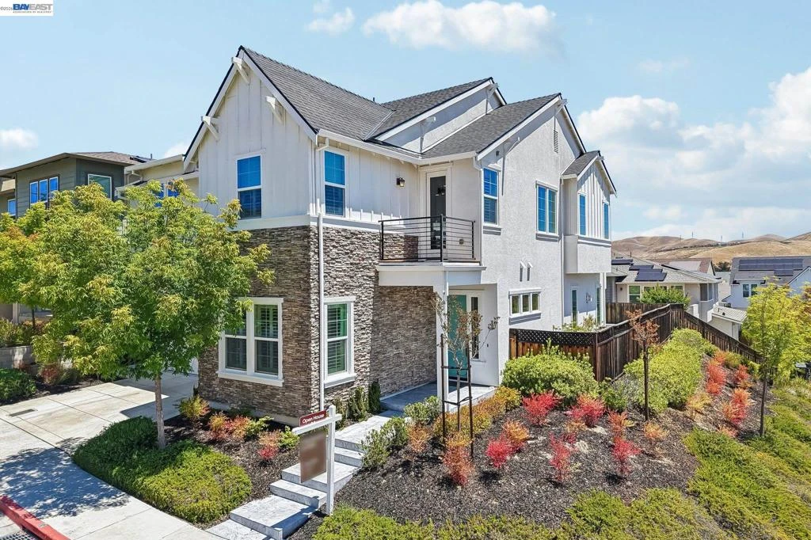
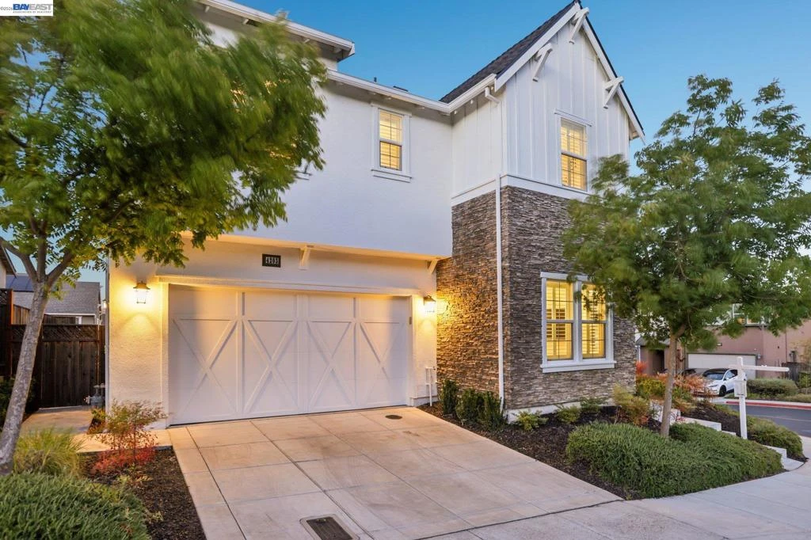
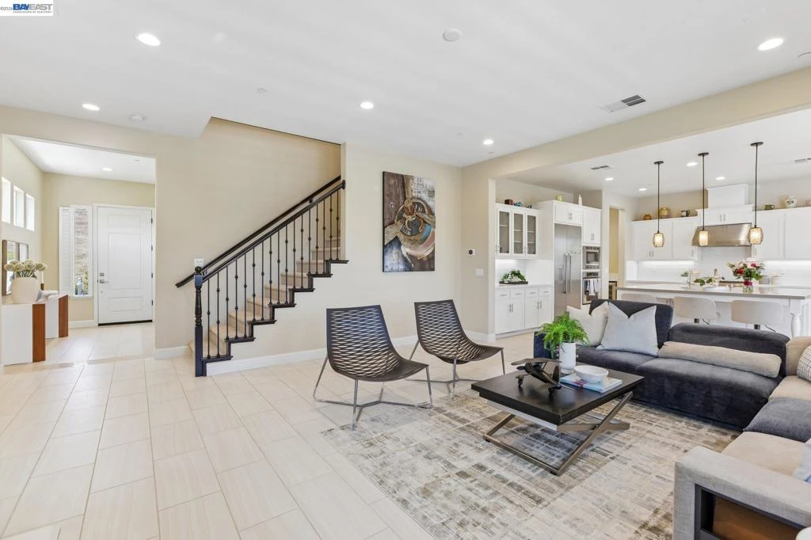
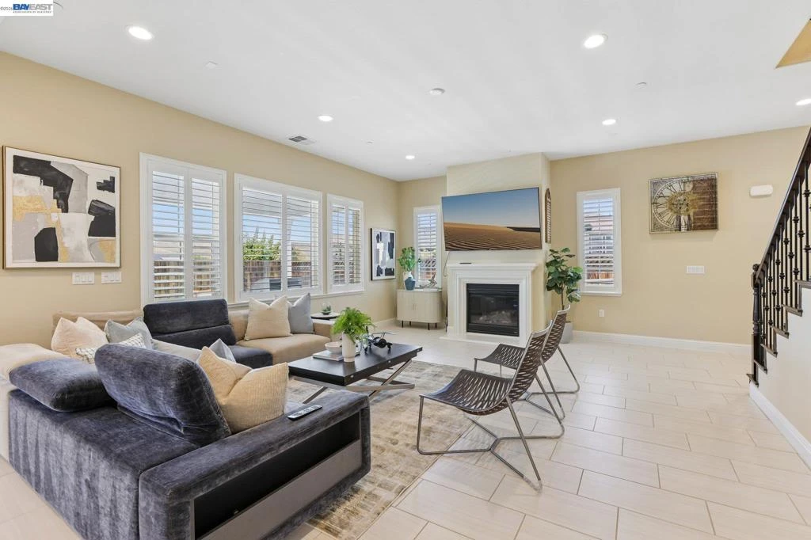
Welcome to 4203 Oak Knoll Dr, an absolute showstopper of a 4-bedroom, 4.5-bathroom estate situated on a highly coveted corner lot in the premier resort-style Wallis Ranch community. Prepare to be wowed by a light-filled, open floor plan that flows into a jaw-dropping chef's kitchen featuring a massive center island and premium stainless steel appliances. Upstairs, a sprawling central loft offers the ultimate flex space alongside three generously sized secondary bedrooms. Your 5-star primary retreat is a true sanctuary, boasting a luxurious spa-inspired en-suite bath, an expansive walk-in closet, and a romantic private balcony offering breathtaking views of the rolling hills. Transition seamlessly outdoors to an entertainer’s paradise featuring a stunning covered California room and an expansive patio laid with gorgeous, high-end stone pavers. Enjoy exclusive access to world-class resort amenities including a lavish clubhouse, fitness center, sparkling pool, and a charming community kitchen garden. Perfectly positioned near I-580/680, BART, premium shopping, and top-rated schools—schedule your private tour today and claim this unparalleled luxury before it's gone!

Property Facts

bed

Bedrooms

4

bathtub

Bathrooms

5

square_foot

Square Feet

3,445

landscape

Lot Size

5,731 sqft

calendar_month

Year Built

2017

home_work

Property Type

Single Family Residence

timer

Days on Market

49

payments

HOA Fee

$235/mo

garage

Garage Total

2

fingerprint

MLS #

41139819

Interior Details

General Interior

Interior Features

Breakfast Bar

Flooring

Carpet, Tile

Fireplace

Family Room

Accessibility

Other

Climate Control

Cooling

Central Air

Heating

Forced Air

Parking

Total Parking Spaces

2

Garage Spaces

2

Attached Garage

Yes

Parking Features

Garage, Garage Door Opener

Exterior & Lot

Building & Construction

Construction

Stucco, Wood Siding

Foundation

Slab

Roof

Shingle

Lot & Grounds

Lot Features

Corner Lot

Pool Features

None, Association

Community & HOA

Association Info

HOA Fee$235
FrequencyMonthly

HOA Amenities

Clubhouse, Pool, Spa Hot Tub, Security

Mortgage Calculator

Total Monthly

$0

Principal & Interest:
$0
Property Tax:
$0
Home Insurance:
$0
HOA Fees:
$0
$
$
%

Nearby Schools

RatingSchool NameGradesDistance
N/A
The Quarry Lane School
Private School
K-120.5 mi
10
John Green Elementary
Elementary School
K-51.3 mi
10
Eleanor Murray Fallon
Middle School
6-81.3 mi
N/A
Springfield Montessori School
Private School
K-121.4 mi
10
James Dougherty Elementary
Elementary School
K-51.7 mi

Convenience Score

Market Insights

94568|Dublin

Estimated Value

Calculating...
No change vs. last year
Value history is still building for this area.

Market Temperature

Seller'sBalancedBuyer's
0d30d60d180d
Balanced

Balanced market

30 Days

Avg. time on market

This is a Balanced Market. Homes are selling at a moderate pace.

Flood & Climate Risk

Noise Levels

Location

4203 Oak Knoll Dr

Dublin, CA 94568

Open in Mapsopen_in_new
Topfind Realty

Ready to Take the Next Step?

Get expert support from a local agent today.

call
(800)-330-9306Available 9AM - 7PM

Similar Homes You Might Like

Based on price, location, and features
4778 Westwood Ct
VIDEO TOUR

$2,599,000

FOR SALE

4778 Westwood Ct, Dublin, CA 94568

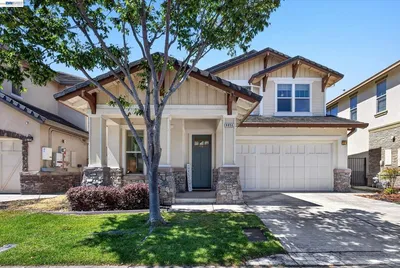
5 beds · 4 baths · 4,000 sqft

3871 Highpointe Ct
3D TOUR

$1,998,900

FOR SALE

3871 Highpointe Ct, Dublin, CA 94568

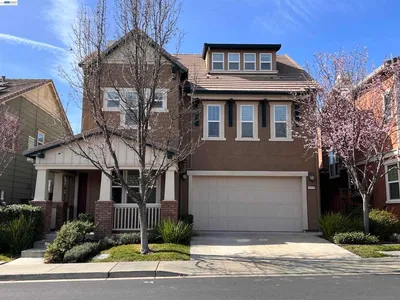
4 beds · 4 baths · 3,031 sqft

5772 Juniper Way
VIRTUAL TOUR

$2,120,000

FOR SALE

5772 Juniper Way, Dublin, CA 94568

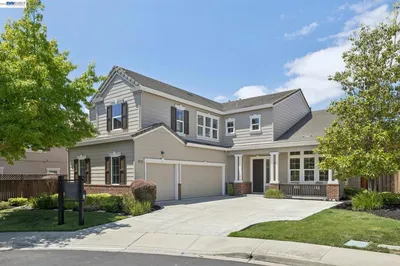
5 beds · 4 baths · 3,164 sqft

7168 Carneros Lane
VIRTUAL TOUR

$1,585,000

FOR SALE

7168 Carneros Lane, Dublin, CA 94568

4 beds · 4 baths · 2,775 sqft

4939 Larkfield Street
VIRTUAL TOUR

$1,979,900

FOR SALE

4939 Larkfield Street, Dublin, CA 94568

4 beds · 4 baths · 2,844 sqft

4952 Larkfield Street
VIRTUAL TOUR

$1,799,900

FOR SALE

4952 Larkfield Street, Dublin, CA 94568

4 beds · 4 baths · 2,862 sqft

7240 Carneros Ln
VIRTUAL TOUR

$1,595,000

FOR SALE

7240 Carneros Ln, Dublin, CA 94568

4 beds · 4 baths · 2,795 sqft

6056 Bullion Lane

$1,438,000

FOR SALE

6056 Bullion Lane, Dublin, CA 94568

4 beds · 4 baths · 2,756 sqft

Recently Sold

5389 Hazeltine Ln
VIRTUAL TOUR

$2,768,000

SOLD

5389 Hazeltine Ln, Dublin, CA 94568

5 beds · 5 baths · 3,920 sqft

4717 Chestnut Ct
VIRTUAL TOUR

$2,388,888

SOLD

4717 Chestnut Ct, Dublin, CA 94568

5 beds · 4 baths · 3,790 sqft

2539 BRANDINI DRIVE
3D TOUR

$2,345,000

SOLD

2539 Brandini Drive, Dublin, CA 94568

4 beds · 4 baths · 3,245 sqft

4906 Colchester Ct
VIRTUAL TOUR

$1,750,000

SOLD

4906 Colchester Ct, Dublin, CA 94568

5 beds · 4 baths · 2,851 sqft

4915 Shelton St
3D TOUR

$1,700,000

SOLD

4915 Shelton St, Dublin, CA 94568

5 beds · 4 baths · 2,851 sqft

9850 Reimers Way
VIRTUAL TOUR

$2,050,000

SOLD

9850 Reimers Way, Dublin, CA 94568

5 beds · 4 baths · 3,137 sqft

4958 Trescott Ct
VIRTUAL TOUR

$1,720,000

SOLD

4958 Trescott Ct, Dublin, CA 94568

5 beds · 4 baths · 2,904 sqft

3609 Oakhurst Ct

$2,168,000

SOLD

3609 Oakhurst Ct, Dublin, CA 94568

5 beds · 5 baths · 3,148 sqft

$2,299,000
4 bd | 5 ba | 3,445 sqft
Request a tourcall
Topfind Realty

Company

  • About Us
  • Careers
  • Articles
  • Home Estimate

Explore

  • Renting
  • Buying
  • Selling
  • Realtors

Support

  • Help Center
  • Contact Us
  • Terms & Conditions
  • Privacy Policy

Topfind Realty, DRE # 02240815, is a licensed real estate broker in California. Topfind Realty pledges to support the Fair Housing Act and adhere to Equal Housing Opportunity laws.

Copyright © 2026 Topfind Realty. All Rights Reserved.