Topfind Realty
Renting

Search Rentals

Houses for RentTownhomes for RentCondos for RentView All Rentals →

Renting Resources

Why Rent With UsRenter GuideRent vs Buy Calculator

Renter Articles

How to Negotiate RentUnderstanding Your LeaseMoving Checklist for Renters
Buying

Search Homes

Houses for SaleTownhomes for SaleCondos for SaleView All Homes →

Buying Resources

Why Buy With UsBuyer GuideAffordability CalculatorInvestment CalculatorProperty Tax Calculator

Buyer Articles

Master Your New Home BudgetBeat Moving StressPacking Secrets
Selling

Selling Tools

Home ValuationFind a Seller's Agent

Selling Resources

Why Sell With UsSeller GuideNet Sheet CalcHELOC Calculator

Seller Articles

Strategic PricingDownsizing Tips
Mortgage Rates

Today's Rates

Mortgage RatesRefinance RatesLoan ComparisonHELOC Calculator

Mortgage Resources

Understanding Mortgage RatesFirst-Time Homebuyer GuideWhen to Refinance Your Mortgage
Realtors
Topfind
Houses for RentTownhomes for RentCondos for RentView All Rentals →
Why Rent With UsRenter GuideRent vs Buy Calculator
How to Negotiate RentUnderstanding Your LeaseMoving Checklist for Renters
Houses for SaleTownhomes for SaleCondos for SaleView All Homes →
Why Buy With UsBuyer GuideAffordability CalculatorInvestment CalculatorProperty Tax Calculator
Master Your New Home BudgetBeat Moving StressPacking Secrets
Home ValuationFind a Seller's Agent
Why Sell With UsSeller GuideNet Sheet CalcHELOC Calculator
Strategic PricingDownsizing Tips
Mortgage RatesRefinance RatesLoan ComparisonHELOC Calculator
Understanding Mortgage RatesFirst-Time Homebuyer GuideWhen to Refinance Your Mortgage
groupRealtorsinfoAbout Us
Continue with Google
Sign InSign Up
Topfind Realty
Renting

Search Rentals

Houses for RentTownhomes for RentCondos for RentView All Rentals →

Renting Resources

Why Rent With UsRenter GuideRent vs Buy Calculator

Renter Articles

How to Negotiate RentUnderstanding Your LeaseMoving Checklist for Renters
Buying

Search Homes

Houses for SaleTownhomes for SaleCondos for SaleView All Homes →

Buying Resources

Why Buy With UsBuyer GuideAffordability CalculatorInvestment CalculatorProperty Tax Calculator

Buyer Articles

Master Your New Home BudgetBeat Moving StressPacking Secrets
Selling

Selling Tools

Home ValuationFind a Seller's Agent

Selling Resources

Why Sell With UsSeller GuideNet Sheet CalcHELOC Calculator

Seller Articles

Strategic PricingDownsizing Tips
Mortgage Rates

Today's Rates

Mortgage RatesRefinance RatesLoan ComparisonHELOC Calculator

Mortgage Resources

Understanding Mortgage RatesFirst-Time Homebuyer GuideWhen to Refinance Your Mortgage
Realtors
Topfind
Houses for RentTownhomes for RentCondos for RentView All Rentals →
Why Rent With UsRenter GuideRent vs Buy Calculator
How to Negotiate RentUnderstanding Your LeaseMoving Checklist for Renters
Houses for SaleTownhomes for SaleCondos for SaleView All Homes →
Why Buy With UsBuyer GuideAffordability CalculatorInvestment CalculatorProperty Tax Calculator
Master Your New Home BudgetBeat Moving StressPacking Secrets
Home ValuationFind a Seller's Agent
Why Sell With UsSeller GuideNet Sheet CalcHELOC Calculator
Strategic PricingDownsizing Tips
Mortgage RatesRefinance RatesLoan ComparisonHELOC Calculator
Understanding Mortgage RatesFirst-Time Homebuyer GuideWhen to Refinance Your Mortgage
groupRealtorsinfoAbout Us
Continue with Google
Sign InSign Up
Real Estate/CA/Dublin/3609 Oakhurst Ct (Sold)
Main
SOLD
SoldClosed on May 29, 2026
$2,168,000
Sold Price

3609 Oakhurst Ct, Dublin, CA 94568

bed
5
Bedrooms
bathtub
5
Bathrooms
square_foot
3,148
Square Feet

About this home

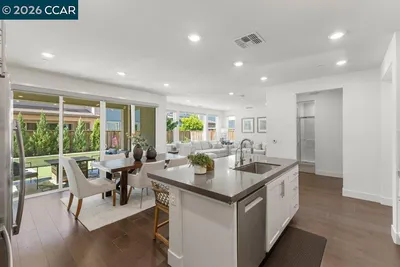
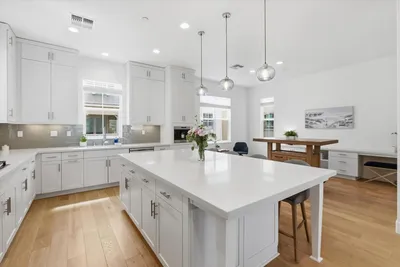
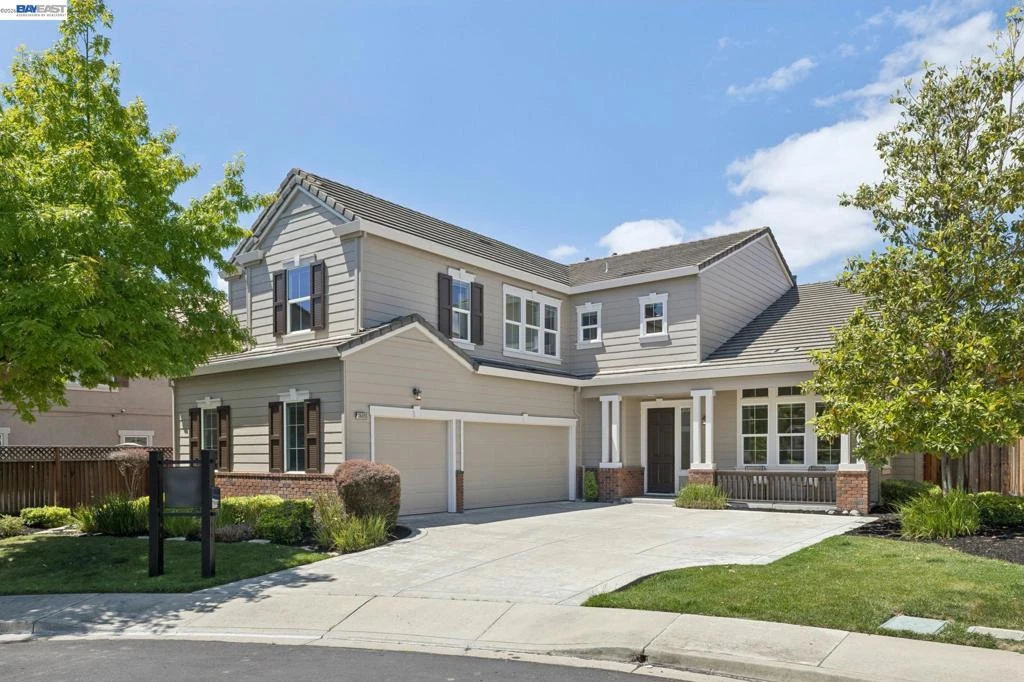
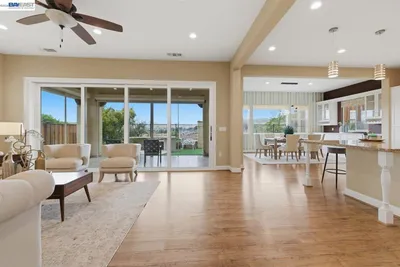
THIS IS THE ONE! Highly Desirable Dublin Ranch Home: 5 Bedrooms & 4.5 Baths - Embrace Upscale Dublin Living in a Rare Cul-De-Sac Location. Modern Open Floor Plan - First Floor Bedroom Suite with Full Bathroom - Ideal for Multi-Generational Families, Guests, or 1st Level Office. Versatile Living & Dining Room Plus Open Kitchen/Family Room Configuration. Chef's Gourmet Kitchen Including: Custom Cabinetry & Kitchen Island, New Quartz Countertops & Backsplash. Eat-In Kitchen & Coffee Bar. Ample Kitchen Counter & Cabinet Space. 5-Burner Gas Cook-Top with Upgraded Ventilation. Built-In Oven & Microwave. Luxurious Primary Suite Including: Oversized Bedroom with 2-Sided Gas Fireplace, Private Retreat Sitting Area, Spa-Like Bathroom with Double Vanities & Sinks, Soaking Tub, Stall Shower, & Huge Walk-In Closet. Generous Sized Bedrooms - 2 Bedrooms with Jack & Jill (Shared) Bathroom Layout, 3rd Bedroom with Private Bathroom. 2nd Level Loft Sitting/Lounge Area. Oversized 3 Car Garage Plus Dedicated Laundry Room. Secluded & Low Maintenance Backyard with Large Patio Perfect for Entertaining. TOP RATED SCHOOLS: Walking Distance to John Green Elementary & Fallon Middle Schools. Multiple Walking Trails & Parks Nearby. HOA Includes: Dublin Ranch Community Clubhouse, Pool & Spa. Walk to Ted Fairfield Park or Fallon Sports Park. Conveniently Located near Fallon Gateway Shopping Center, 580 Freeway, Dublin/Pleasanton BART Station for Seamless Commuting.

infoProperty Facts

bed

Bedrooms

5

bathtub

Bathrooms

5

square_foot

Square Feet

3,148

landscape

Lot Size

7,060 sqft

calendar_month

Year Built

2000

home_work

Property Type

Single Family Residence

timer

Days on Market

8

payments

HOA Fee

$106/mo

garage

Garage Total

3

fingerprint

MLS #

41133863

chairInterior Details

General Interior

Interior Features

Breakfast Bar, Breakfast Area, Eat In Kitchen

Flooring

Carpet, Tile

Fireplace

Den, Family Room, Living Room, Primary Bedroom

Kitchen & Appliances

Appliances

Gas Water Heater

Climate Control

Cooling

Central Air

Heating

Forced Air

deckExterior & Lot

Building & Construction

Patio & Porch

Patio

Construction

Brick Veneer, Wood Siding

Foundation

Slab

Roof

Slate, Tile

Nearby Schools

RatingSchool NameGradesDistance
10
Eleanor Murray Fallon
Middle School
6-80.2 mi
10
John Green Elementary
Elementary School
K-50.2 mi
N/A
Springfield Montessori School
Private School
K-120.3 mi
10
Harold William Kolb
Elementary School
K-50.6 mi
N/A
The Quarry Lane School
Private School
K-120.6 mi

Convenience Score

Topfind Realty

This Home is Sold

Curious what your home is worth? Get a free valuation.

call
(800)-330-9306Available 9AM - 6PM

Similar Homes You Might Like

Based on price, location, and features
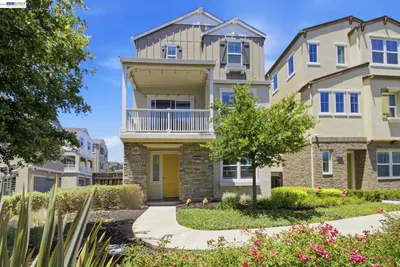
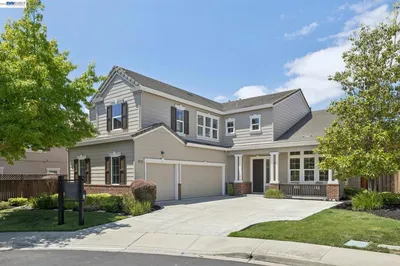
3871 Highpointe Ct
3D TOUR

$1,998,900

FOR SALE

3871 Highpointe Ct, Dublin, CA 94568

4 beds · 4 baths · 3,031 sqft

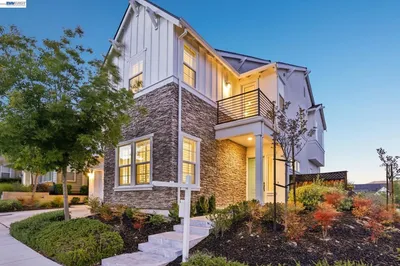
5772 Juniper Way
VIRTUAL TOUR

$2,120,000

FOR SALE

5772 Juniper Way, Dublin, CA 94568

5 beds · 4 baths · 3,164 sqft

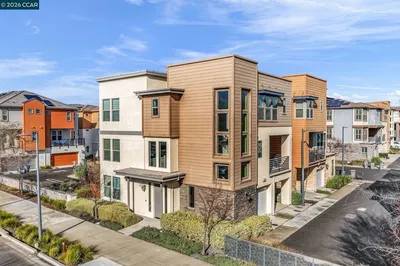
4885 Diablo View Street
VIRTUAL TOUR

$1,716,900

FOR SALE

4885 Diablo View Street, Dublin, CA 94568

4 beds · 4 baths · 2,579 sqft

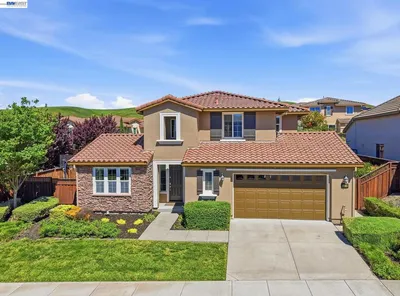
7168 Carneros Lane
VIRTUAL TOUR

$1,585,000

FOR SALE

7168 Carneros Lane, Dublin, CA 94568

4 beds · 4 baths · 2,775 sqft

4939 Larkfield Street
VIRTUAL TOUR

$1,979,900

FOR SALE

4939 Larkfield Street, Dublin, CA 94568

4 beds · 4 baths · 2,844 sqft

4952 Larkfield Street
VIRTUAL TOUR

$1,799,900

FOR SALE

4952 Larkfield Street, Dublin, CA 94568

4 beds · 4 baths · 2,862 sqft

7240 Carneros Ln
VIRTUAL TOUR

$1,595,000

FOR SALE

7240 Carneros Ln, Dublin, CA 94568

4 beds · 4 baths · 2,795 sqft

4203 Oak Knoll Dr
3D TOUR

$2,299,000

FOR SALE

4203 Oak Knoll Dr, Dublin, CA 94568

4 beds · 5 baths · 3,445 sqft

Recently Sold

5535 Horizon Pkwy
VIRTUAL TOUR

$1,325,000

SOLD

5535 Horizon Pkwy, Dublin, CA 94568

4 beds · 4 baths · 2,584 sqft

2539 BRANDINI DRIVE
3D TOUR

$2,345,000

SOLD

2539 Brandini Drive, Dublin, CA 94568

4 beds · 4 baths · 3,245 sqft

4906 Colchester Ct
VIRTUAL TOUR

$1,750,000

SOLD

4906 Colchester Ct, Dublin, CA 94568

5 beds · 4 baths · 2,851 sqft

4915 Shelton St
3D TOUR

$1,700,000

SOLD

4915 Shelton St, Dublin, CA 94568

5 beds · 4 baths · 2,851 sqft

9850 Reimers Way
VIRTUAL TOUR

$2,050,000

SOLD

9850 Reimers Way, Dublin, CA 94568

5 beds · 4 baths · 3,137 sqft

4958 Trescott Ct
VIRTUAL TOUR

$1,720,000

SOLD

4958 Trescott Ct, Dublin, CA 94568

5 beds · 4 baths · 2,904 sqft

3609 Oakhurst Ct

$2,168,000

SOLD

3609 Oakhurst Ct, Dublin, CA 94568

5 beds · 5 baths · 3,148 sqft

5911 Silhouette Way

$1,702,000

SOLD

5911 Silhouette Way, Dublin, CA 94568

5 beds · 4 baths · 2,785 sqft

Topfind Realty

Company

  • About Us
  • Careers
  • Articles
  • Home Estimate

Explore

  • Renting
  • Buying
  • Selling
  • Realtors

Support

  • Help Center
  • Contact Us
  • Terms & Conditions
  • Privacy Policy

Topfind Realty, DRE # 02240815, is a licensed real estate broker in California. Topfind Realty pledges to support the Fair Housing Act and adhere to Equal Housing Opportunity laws.

Copyright © 2026 Topfind Realty. All Rights Reserved.