Topfind Realty
Renting

Search Rentals

Houses for RentTownhomes for RentCondos for RentView All Rentals →

Renting Resources

Why Rent With UsRenter GuideRent vs Buy Calculator

Renter Articles

How to Negotiate RentUnderstanding Your LeaseMoving Checklist for Renters
Buying

Search Homes

Houses for SaleTownhomes for SaleCondos for SaleView All Homes →

Buying Resources

Why Buy With UsBuyer GuideAffordability CalculatorInvestment CalculatorProperty Tax Calculator

Buyer Articles

Master Your New Home BudgetBeat Moving StressPacking Secrets
Selling

Selling Tools

Home ValuationFind a Seller's Agent

Selling Resources

Why Sell With UsSeller GuideNet Sheet CalcHELOC Calculator

Seller Articles

Strategic PricingDownsizing Tips
Mortgage Rates

Today's Rates

Mortgage RatesRefinance RatesLoan ComparisonHELOC Calculator

Mortgage Resources

Understanding Mortgage RatesFirst-Time Homebuyer GuideWhen to Refinance Your Mortgage
Realtors
Topfind
Houses for RentTownhomes for RentCondos for RentView All Rentals →
Why Rent With UsRenter GuideRent vs Buy Calculator
How to Negotiate RentUnderstanding Your LeaseMoving Checklist for Renters
Houses for SaleTownhomes for SaleCondos for SaleView All Homes →
Why Buy With UsBuyer GuideAffordability CalculatorInvestment CalculatorProperty Tax Calculator
Master Your New Home BudgetBeat Moving StressPacking Secrets
Home ValuationFind a Seller's Agent
Why Sell With UsSeller GuideNet Sheet CalcHELOC Calculator
Strategic PricingDownsizing Tips
Mortgage RatesRefinance RatesLoan ComparisonHELOC Calculator
Understanding Mortgage RatesFirst-Time Homebuyer GuideWhen to Refinance Your Mortgage
groupRealtorsinfoAbout Us
Continue with Google
Sign InSign Up
Topfind Realty
Renting

Search Rentals

Houses for RentTownhomes for RentCondos for RentView All Rentals →

Renting Resources

Why Rent With UsRenter GuideRent vs Buy Calculator

Renter Articles

How to Negotiate RentUnderstanding Your LeaseMoving Checklist for Renters
Buying

Search Homes

Houses for SaleTownhomes for SaleCondos for SaleView All Homes →

Buying Resources

Why Buy With UsBuyer GuideAffordability CalculatorInvestment CalculatorProperty Tax Calculator

Buyer Articles

Master Your New Home BudgetBeat Moving StressPacking Secrets
Selling

Selling Tools

Home ValuationFind a Seller's Agent

Selling Resources

Why Sell With UsSeller GuideNet Sheet CalcHELOC Calculator

Seller Articles

Strategic PricingDownsizing Tips
Mortgage Rates

Today's Rates

Mortgage RatesRefinance RatesLoan ComparisonHELOC Calculator

Mortgage Resources

Understanding Mortgage RatesFirst-Time Homebuyer GuideWhen to Refinance Your Mortgage
Realtors
Topfind
Houses for RentTownhomes for RentCondos for RentView All Rentals →
Why Rent With UsRenter GuideRent vs Buy Calculator
How to Negotiate RentUnderstanding Your LeaseMoving Checklist for Renters
Houses for SaleTownhomes for SaleCondos for SaleView All Homes →
Why Buy With UsBuyer GuideAffordability CalculatorInvestment CalculatorProperty Tax Calculator
Master Your New Home BudgetBeat Moving StressPacking Secrets
Home ValuationFind a Seller's Agent
Why Sell With UsSeller GuideNet Sheet CalcHELOC Calculator
Strategic PricingDownsizing Tips
Mortgage RatesRefinance RatesLoan ComparisonHELOC Calculator
Understanding Mortgage RatesFirst-Time Homebuyer GuideWhen to Refinance Your Mortgage
groupRealtorsinfoAbout Us
Continue with Google
Sign InSign Up
Real Estate/CA/Fullerton/1006 N Cornell (Sold)
Main
SOLD
SoldClosed on July 8, 2026
$1,360,000
Sold Price

1006 N Cornell, Fullerton, CA 92831

bed
4
Bedrooms
bathtub
3
Bathrooms
square_foot
2,146
Square Feet

About this home

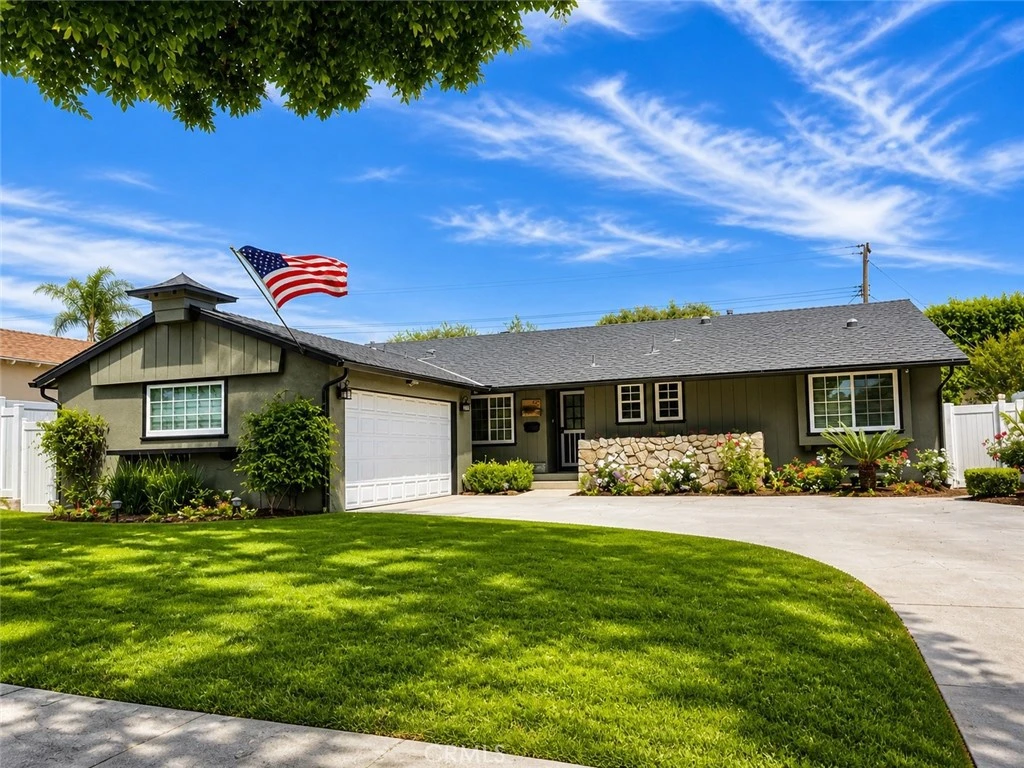
Welcome to 1006 N. Cornell Avenue, a beautifully upgraded 4-bedroom, 3-bathroom home offering approximately 2,146 square feet of living space all situated on a generous 7,729 sq. ft. lot in the heart of Fullerton. Thoughtfully improved throughout, this home features refinished hardwood floors, new baseboards, and abundant natural light enhanced by a large picture window and updated LED lighting on smart dimmers. The spacious family room addition provides valuable extra living space—ideal for entertaining, relaxing, or multi-generational living—and includes new flooring, ceiling fans, and its own mini-split system. Plus, a separate hidden space ideal for an office or creative room. The updated kitchen showcases a new sink and counter, updated appliances including a newer oven and dishwasher, and modern lighting. The primary suite has been redesigned with a fully remodeled bathroom, dual sinks, an enlarged shower, and custom closet organization. Additional upgrades include a new AC system, whole house fan, water heater, and water softener. Additional highlights include fresh exterior and interior paint, new fencing, drip irrigation, Tesla EV charger, smart home features, expanded attic storage, and a well-equipped garage with built-in cabinetry, workbench, and overhead storage. Property includes an approximately 500 sq. ft. family room addition not included in 1,646 assessor square footage for a total of approximately 2,146 sq. ft.; buyer to verify all permits and square footage. Ideally located near top-rated schools, parks, and local amenities, this home offers the perfect blend of comfort, upgrades, and functionality.

infoProperty Facts

bed

Bedrooms

4

bathtub

Bathrooms

3

square_foot

Square Feet

2,146

landscape

Lot Size

7,729 sqft

calendar_month

Year Built

1956

home_work

Property Type

Single Family Residence

timer

Days on Market

11

payments

HOA Fee

N/A

garage

Garage Total

2

fingerprint

MLS #

PW26096155

chairInterior Details

General Interior

Interior Features

Ceiling Fans, Paneling Wainscoting, Recessed Lighting, All Bedrooms Down, Bedroom On Main Level, Main Level Primary, Primary Suite

Flooring

Vinyl, Wood

Fireplace

Living Room

Kitchen & Appliances

Appliances

Dishwasher, Gas Range, Microwave, Water Heater

Laundry

Inside, Laundry Room

Bed & Bath

Main Level Master

Yes

Climate Control

Cooling

Central Air

Heating

Central

deckExterior & Lot

Building & Construction

Patio & Porch

Concrete

Fencing

Vinyl

Security

Carbon Monoxide Detectors, Smoke Detectors

Roof

Shingle

Nearby Schools

RatingSchool NameGradesDistance
8
Raymond Elementary
Elementary School
K-60.3 mi
10
Acacia Elementary
Elementary School
K-60.7 mi
N/A
St Juliana Falconieri School
Private School
K-120.7 mi
N/A
Rosary Academy
Private School
K-120.7 mi
7
Fullerton Union High
High School
9-120.8 mi

Convenience Score

Topfind Realty

This Home is Sold

Curious what your home is worth? Get a free valuation.

call
(800)-330-9306Available 9AM - 6PM

Similar Homes You Might Like

Based on price, location, and features

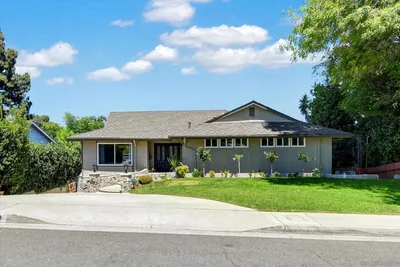
812 N Euclid
OPEN AUG 22, 5PM - 8PM
VIRTUAL TOUR

$1,290,000

FOR SALE

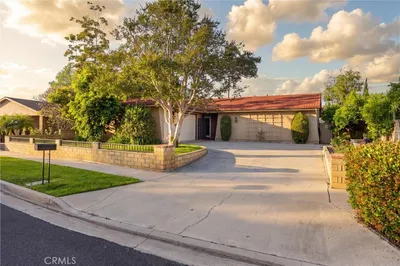
812 N Euclid, Fullerton, CA 92832

3 beds · 2 baths · 2,471 sqft

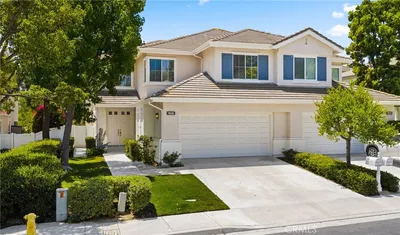
1508 Sunny Crest Dr.
VIRTUAL TOUR

$1,495,000

FOR SALE

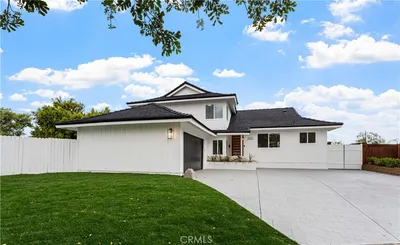
1508 Sunny Crest Dr., Fullerton, CA 92835

3 beds · 2 baths · 2,103 sqft

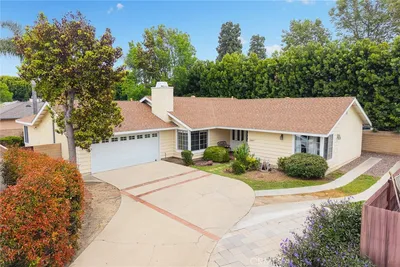
1918 Edinburgh Way
VIRTUAL TOUR

$1,195,000

FOR SALE

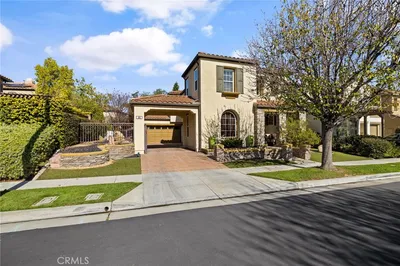
1918 Edinburgh Way, Fullerton, CA 92831

3 beds · 3 baths · 2,200 sqft

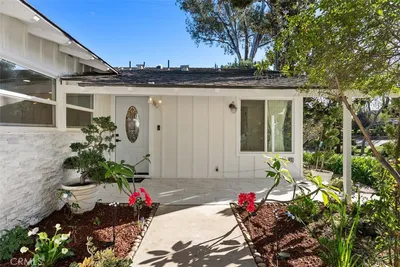
2047 E Fern Drive
VIRTUAL TOUR

$1,190,000

FOR SALE

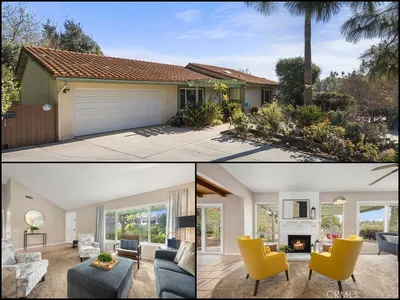
2047 E Fern Drive, Fullerton, CA 92831

4 beds · 2 baths · 2,052 sqft

3030 San Juan Dr

$1,775,000

FOR SALE

3030 San Juan Dr, Fullerton, CA 92835

4 beds · 4 baths · 2,575 sqft

3806 Rosehedge
VIDEO TOUR

$1,350,000

FOR SALE

3806 Rosehedge, Fullerton, CA 92835

4 beds · 3 baths · 2,415 sqft

1847 Carpenter Court

$1,500,000

FOR SALE

1847 Carpenter Court, Fullerton, CA 92833

3 beds · 3 baths · 2,111 sqft

525 Riviera Court
VIDEO TOUR

$975,000

FOR SALE

525 Riviera Court, Fullerton, CA 92835

3 beds · 3 baths · 1,963 sqft

Recently Sold

219 Ladera Vista
VIRTUAL TOUR

$1,244,270

SOLD

219 Ladera Vista, Fullerton, CA 92831

4 beds · 3 baths · 2,513 sqft

809 North Ford Avenue
VIRTUAL TOUR

$1,190,000

SOLD

809 North Ford Avenue, Fullerton, CA 92832

4 beds · 2 baths · 1,781 sqft

2541 Thorn Place
3D TOUR

$1,558,000

SOLD

2541 Thorn Place, Fullerton, CA 92835

5 beds · 3 baths · 2,448 sqft

465 Periwinkle
3D TOUR

$1,550,000

SOLD

465 Periwinkle, Fullerton, CA 92835

3 beds · 3 baths · 2,237 sqft

119 Helen
VIDEO TOUR

$1,320,000

SOLD

119 Helen, Fullerton, CA 92835

3 beds · 2 baths · 1,794 sqft

2720 Gallio Drive

$1,361,220

SOLD

2720 Gallio Drive, Fullerton, CA 92833

3 beds · 2 baths · 2,013 sqft

2257 Seaview Drive
3D TOUR

$1,260,000

SOLD

2257 Seaview Drive, Fullerton, CA 92833

4 beds · 3 baths · 2,293 sqft

516 Westchester

$880,000

SOLD

516 Westchester, Fullerton, CA 92835

3 beds · 3 baths · 2,023 sqft

Topfind Realty

Company

  • About Us
  • Careers
  • Articles
  • Home Estimate

Explore

  • Renting
  • Buying
  • Selling
  • Realtors

Support

  • Help Center
  • Contact Us
  • Terms & Conditions
  • Privacy Policy

Topfind Realty, DRE # 02240815, is a licensed real estate broker in California. Topfind Realty pledges to support the Fair Housing Act and adhere to Equal Housing Opportunity laws.

Copyright © 2026 Topfind Realty. All Rights Reserved.