SoldClosed on May 3, 2018
$2,450,000
Sold Price1605 VALLEY VIEW Road, Glendale, CA 91202
bed
5
Bedrooms
bathtub
4
Bathrooms
square_foot
3,619
Square Feet
About this home
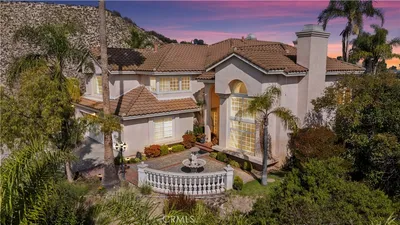
Some people buy a house for a floor plan to suit their family's needs. Others are attracted by a piece of land in the most desirable area that captures their hearts. Here is the rare opportunity to grasp those distinct features together while combining the love and emotion of the original character this sprawling traditional home provides. Set on almost ¾ of an acre, the whimsical and majestic park-like setting features gated privacy, multiple hardscape outdoor entertainment and playground areas, expansive pool and spa surrounded by mature trees. Inside, the blend between modern updates and the original warmth and charm of dark wood floors and the whitewalls and ceilings provides an ideal backdrop for the architectural details. The living room with fireplace, master en suite with vaulted ceiling and picturesque formal dining rooms all connect to the covered back patio. Upstairs includes formal landing, 4 bedrooms, 2 baths, each bright and bringing the outdoors in.
infoProperty Facts
bed
Bedrooms
5
bathtub
Bathrooms
4
square_foot
Square Feet
3,619
landscape
Lot Size
28,901 sqft
calendar_month
Year Built
1940
home_work
Property Type
Single Family Residence
timer
Days on Market
8
payments
HOA Fee
N/A
garage
Garage Total
2
fingerprint
MLS #
18329600
chairInterior Details
General Interior
Interior Features
Beamed Ceilings, Breakfast Bar, Separate Formal Dining Room, Eat In Kitchen, See Remarks, Main Level Primary, Primary Suite, Walk In Closets
Flooring
Wood
Fireplace
Family Room, Living Room, See Remarks
Kitchen & Appliances
Appliances
Built In Range, Dishwasher, Disposal, Microwave, Refrigerator, Range Hood
Laundry
In Garage
Climate Control
Cooling
Central Air
Heating
Central
deckExterior & Lot
Building & Construction
Patio & Porch
Rear Porch, Front Porch, Stone
Fencing
Wood
Security
Security Gate, Gated Community
Nearby Schools
| Rating | School Name | ||
|---|---|---|---|
| No school data available for this area. | |||
Convenience Score

This Home is Sold
Curious what your home is worth? Get a free valuation.
call
(800)-330-9306Available 9AM - 6PM
Similar Homes You Might Like
Based on price, location, and features