Topfind Realty
Renting

Search Rentals

Houses for RentTownhomes for RentCondos for RentView All Rentals →

Renting Resources

Why Rent With UsRenter GuideRent vs Buy Calculator

Renter Articles

How to Negotiate RentUnderstanding Your LeaseMoving Checklist for Renters
Buying

Search Homes

Houses for SaleTownhomes for SaleCondos for SaleView All Homes →

Buying Resources

Why Buy With UsBuyer GuideAffordability CalculatorInvestment CalculatorProperty Tax Calculator

Buyer Articles

Master Your New Home BudgetBeat Moving StressPacking Secrets
Selling

Selling Tools

Home ValuationFind a Seller's Agent

Selling Resources

Why Sell With UsSeller GuideNet Sheet CalcHELOC Calculator

Seller Articles

Strategic PricingDownsizing Tips
Mortgage Rates

Today's Rates

Mortgage RatesRefinance RatesLoan ComparisonHELOC Calculator

Mortgage Resources

Understanding Mortgage RatesFirst-Time Homebuyer GuideWhen to Refinance Your Mortgage
Realtors
Topfind
Houses for RentTownhomes for RentCondos for RentView All Rentals →
Why Rent With UsRenter GuideRent vs Buy Calculator
How to Negotiate RentUnderstanding Your LeaseMoving Checklist for Renters
Houses for SaleTownhomes for SaleCondos for SaleView All Homes →
Why Buy With UsBuyer GuideAffordability CalculatorInvestment CalculatorProperty Tax Calculator
Master Your New Home BudgetBeat Moving StressPacking Secrets
Home ValuationFind a Seller's Agent
Why Sell With UsSeller GuideNet Sheet CalcHELOC Calculator
Strategic PricingDownsizing Tips
Mortgage RatesRefinance RatesLoan ComparisonHELOC Calculator
Understanding Mortgage RatesFirst-Time Homebuyer GuideWhen to Refinance Your Mortgage
groupRealtorsinfoAbout Us
Continue with Google
Sign InSign Up
Topfind Realty
Renting

Search Rentals

Houses for RentTownhomes for RentCondos for RentView All Rentals →

Renting Resources

Why Rent With UsRenter GuideRent vs Buy Calculator

Renter Articles

How to Negotiate RentUnderstanding Your LeaseMoving Checklist for Renters
Buying

Search Homes

Houses for SaleTownhomes for SaleCondos for SaleView All Homes →

Buying Resources

Why Buy With UsBuyer GuideAffordability CalculatorInvestment CalculatorProperty Tax Calculator

Buyer Articles

Master Your New Home BudgetBeat Moving StressPacking Secrets
Selling

Selling Tools

Home ValuationFind a Seller's Agent

Selling Resources

Why Sell With UsSeller GuideNet Sheet CalcHELOC Calculator

Seller Articles

Strategic PricingDownsizing Tips
Mortgage Rates

Today's Rates

Mortgage RatesRefinance RatesLoan ComparisonHELOC Calculator

Mortgage Resources

Understanding Mortgage RatesFirst-Time Homebuyer GuideWhen to Refinance Your Mortgage
Realtors
Topfind
Houses for RentTownhomes for RentCondos for RentView All Rentals →
Why Rent With UsRenter GuideRent vs Buy Calculator
How to Negotiate RentUnderstanding Your LeaseMoving Checklist for Renters
Houses for SaleTownhomes for SaleCondos for SaleView All Homes →
Why Buy With UsBuyer GuideAffordability CalculatorInvestment CalculatorProperty Tax Calculator
Master Your New Home BudgetBeat Moving StressPacking Secrets
Home ValuationFind a Seller's Agent
Why Sell With UsSeller GuideNet Sheet CalcHELOC Calculator
Strategic PricingDownsizing Tips
Mortgage RatesRefinance RatesLoan ComparisonHELOC Calculator
Understanding Mortgage RatesFirst-Time Homebuyer GuideWhen to Refinance Your Mortgage
groupRealtorsinfoAbout Us
Continue with Google
Sign InSign Up
Real Estate/CA/Glendale/2707 Hermosita Drive (Sold)
Main
SOLD
SoldClosed on May 21, 2026
$2,659,000
Sold Price

2707 Hermosita Drive, Glendale, CA 91208

bed
4
Bedrooms
bathtub
4
Bathrooms
square_foot
3,548
Square Feet

About this home

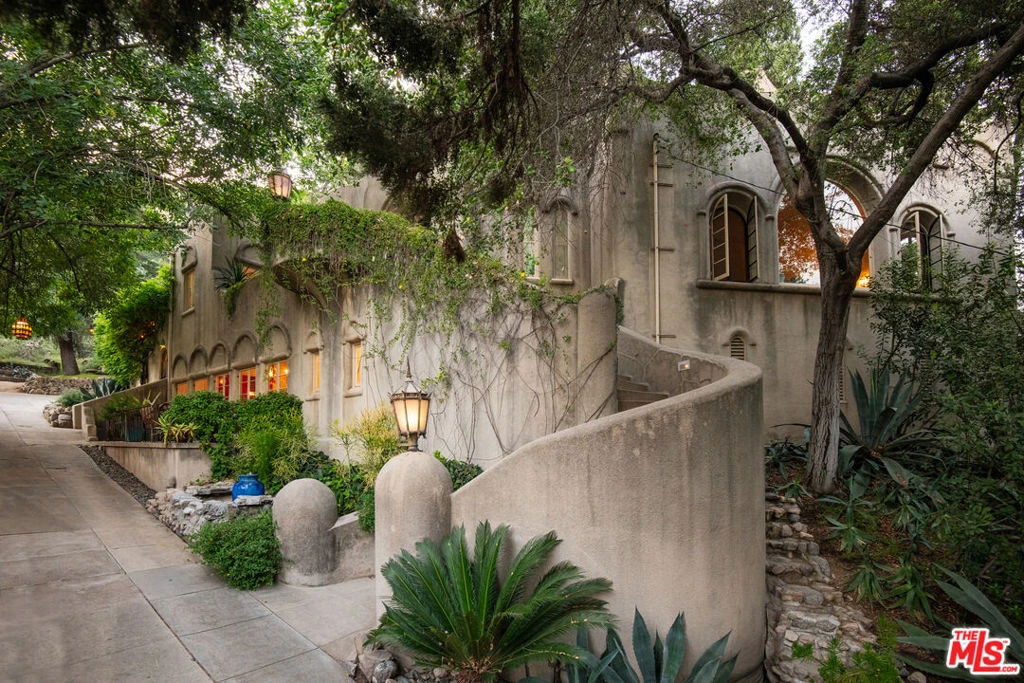
Ascend a beautifully manicured private drive to discover a storied piece of Glendale history. This 1927 estate stands as a testament to architectural preservation, featuring its original, never-painted stucco--a rare patina that whispers of nearly a century of sun and heritage. Positioned for ultimate privacy, the home offers beautiful, treetop views of the Verdugo Woodlands and the rolling hills beyond. Enter the formal foyer into a living room of grand proportions. A dramatic, oversized arched window serves as a living frame for the lush landscape, while a one-of-a-kind fireplace anchors the space with a sense of "cozy opulence." Across the foyer, the formal dining room awaits, an expansive setting designed for high-concept entertaining. The cook's kitchen strikes a balance between modern performance and original character, featuring a large Wolf range, custom wood island, and a massive pantry. Picture windows at the sink overlook a private courtyard, while an adjacent hobby room or office provides a charming retreat--complete with built-in cabinetry, a window seat, and original stained glass. A dramatic circular staircase, housed within a signature center tower and adorned with its original hand-painted details, leads to the private quarters. The primary suite is a sanctuary of natural light, offering French doors that open to a spacious terrace--the ultimate destination for stargazing. The suite is completed by a generous walk-in closet and a "time-capsule" bathroom featuring dramatic original tilework. Two additional bedrooms connect via a gallery hall, overlooking the secluded terraced hillside, and a vintage Jack-and-Jill bathroom. One of the bedrooms offers its own set of French doors, further blurring the line between the historic interior and the verdant outdoors. Follow the masonry stairs to a versatile lower level, currently arranged as a comfortable living room with an additional separate room used as a gym that could easily serve as a private office. Framed by a series of French windows opening onto a shaded patio, this high-ceilinged space also features an updated bathroom thoughtfully designed to complement the home's architectural soul. With its flexible layout, dual closets, and scale, this floor could also function beautifully as a guest retreat or in-law suite. This is more than a residence; it is a rare opportunity to own a piece of architectural art. Exploring this property is an emotional journey through the history of Glendale, offering a lifestyle of "storied elegance" and profound privacy.

infoProperty Facts

bed

Bedrooms

4

bathtub

Bathrooms

4

square_foot

Square Feet

3,548

landscape

Lot Size

16,848 sqft

calendar_month

Year Built

1927

home_work

Property Type

Single Family Residence

timer

Days on Market

14

payments

HOA Fee

N/A

garage

Garage Total

2

fingerprint

MLS #

26677577

chairInterior Details

General Interior

Interior Features

Breakfast Bar, Ceiling Fans, Separate Formal Dining Room, Walk In Pantry, Walk In Closets

Flooring

Tile, Wood

Fireplace

Living Room, Wood Burning

Kitchen & Appliances

Appliances

Dishwasher, Disposal, Range, Refrigerator, Range Hood

Laundry

Inside

Climate Control

Cooling

Central Air, Dual

Heating

Central, Forced Air, Natural Gas

deckExterior & Lot

Building & Construction

Construction

Stucco

Direction Faced

South

Nearby Schools

RatingSchool NameGradesDistance
9
Verdugo Woodlands Elementary
Elementary School
K-60.9 mi
9
John C. Fremont Elementary
Elementary School
K-61.0 mi
N/A
College View
Elementary School
K-121.5 mi
8
Verdugo Academy
Elementary School
K-121.5 mi
N/A
Armenian Sisters' Academy
Private School
K-121.6 mi

Convenience Score

Topfind Realty

This Home is Sold

Curious what your home is worth? Get a free valuation.

call
(800)-330-9306Available 9AM - 6PM

Similar Homes You Might Like

Based on price, location, and features
1627 Arbor Drive

$2,699,000

FOR SALE

1627 Arbor Drive, Glendale, CA 91202

4 beds · 5 baths · 3,340 sqft

1102 Olmsted Drive
VIRTUAL TOUR

$1,949,000

FOR SALE

1102 Olmsted Drive, Glendale, CA 91202

5 beds · 4 baths · 2,955 sqft

1861 Oakmont Terrace
3D TOUR

$2,299,000

FOR SALE

1861 Oakmont Terrace, Glendale, CA 91208

4 beds · 4 baths · 3,440 sqft

2786 Kennington Drive

$1,750,000

FOR SALE

2786 Kennington Drive, Glendale, CA 91206

4 beds · 3 baths · 3,081 sqft

1437 Hillside Drive

$1,999,000

FOR SALE

1437 Hillside Drive, Glendale, CA 91208

4 beds · 3 baths · 2,901 sqft

606 Galer

$1,599,000

FOR SALE

606 Galer, Glendale, CA 91206

4 beds · 3 baths · 2,889 sqft

1205 Cortez Drive
3D TOUR

$2,898,000

FOR SALE

1205 Cortez Drive, Glendale, CA 91207

4 beds · 3 baths · 3,430 sqft

3759 Lockerbie Lane

$1,899,999

FOR SALE

3759 Lockerbie Lane, Glendale, CA 91208

4 beds · 3 baths · 2,979 sqft

Recently Sold

3851 4th Avenue

$1,995,000

SOLD

3851 4th Avenue, Glendale, CA 91214

5 beds · 5 baths · 3,726 sqft

3041 E Chevy Chase Drive

$1,660,000

SOLD

3041 E Chevy Chase Drive, Glendale, CA 91206

3 beds · 4 baths · 3,075 sqft

1200 N Cedar Street

$2,030,000

SOLD

1200 N Cedar Street, Glendale, CA 91207

3 beds · 4 baths · 3,364 sqft

1985 Erin Way
3D TOUR

$2,150,000

SOLD

1985 Erin Way, Glendale, CA 91206

4 beds · 3 baths · 3,198 sqft

3537 Foxglove Road
VIDEO TOUR

$2,000,000

SOLD

3537 Foxglove Road, Glendale, CA 91206

4 beds · 3 baths · 3,023 sqft

2946 Graceland
VIRTUAL TOUR

$2,000,000

SOLD

2946 Graceland, Glendale, CA 91206

4 beds · 4 baths · 3,017 sqft

1934 Erin Way
VIDEO TOUR

$3,300,000

SOLD

1934 Erin Way, Glendale, CA 91206

5 beds · 5 baths · 4,244 sqft

834 Moorside Drive

$3,750,000

SOLD

834 Moorside Drive, Glendale, CA 91207

4 beds · 5 baths · 3,810 sqft

Topfind Realty

Company

  • About Us
  • Careers
  • Articles
  • Home Estimate

Explore

  • Renting
  • Buying
  • Selling
  • Realtors

Support

  • Help Center
  • Contact Us
  • Terms & Conditions
  • Privacy Policy

Topfind Realty, DRE # 02240815, is a licensed real estate broker in California. Topfind Realty pledges to support the Fair Housing Act and adhere to Equal Housing Opportunity laws.

Copyright © 2026 Topfind Realty. All Rights Reserved.