Topfind Realty
Renting

Search Rentals

Houses for RentTownhomes for RentCondos for RentView All Rentals →

Renting Resources

Why Rent With UsRenter GuideRent vs Buy Calculator

Renter Articles

How to Negotiate RentUnderstanding Your LeaseMoving Checklist for Renters
Buying

Search Homes

Houses for SaleTownhomes for SaleCondos for SaleView All Homes →

Buying Resources

Why Buy With UsBuyer GuideAffordability CalculatorInvestment CalculatorProperty Tax Calculator

Buyer Articles

Master Your New Home BudgetBeat Moving StressPacking Secrets
Selling

Selling Tools

Home ValuationFind a Seller's Agent

Selling Resources

Why Sell With UsSeller GuideNet Sheet CalcHELOC Calculator

Seller Articles

Strategic PricingDownsizing Tips
Mortgage Rates

Today's Rates

Mortgage RatesRefinance RatesLoan ComparisonHELOC Calculator

Mortgage Resources

Understanding Mortgage RatesFirst-Time Homebuyer GuideWhen to Refinance Your Mortgage
Realtors
Topfind
Houses for RentTownhomes for RentCondos for RentView All Rentals →
Why Rent With UsRenter GuideRent vs Buy Calculator
How to Negotiate RentUnderstanding Your LeaseMoving Checklist for Renters
Houses for SaleTownhomes for SaleCondos for SaleView All Homes →
Why Buy With UsBuyer GuideAffordability CalculatorInvestment CalculatorProperty Tax Calculator
Master Your New Home BudgetBeat Moving StressPacking Secrets
Home ValuationFind a Seller's Agent
Why Sell With UsSeller GuideNet Sheet CalcHELOC Calculator
Strategic PricingDownsizing Tips
Mortgage RatesRefinance RatesLoan ComparisonHELOC Calculator
Understanding Mortgage RatesFirst-Time Homebuyer GuideWhen to Refinance Your Mortgage
groupRealtorsinfoAbout Us
Continue with Google
Sign InSign Up
Topfind Realty
Renting

Search Rentals

Houses for RentTownhomes for RentCondos for RentView All Rentals →

Renting Resources

Why Rent With UsRenter GuideRent vs Buy Calculator

Renter Articles

How to Negotiate RentUnderstanding Your LeaseMoving Checklist for Renters
Buying

Search Homes

Houses for SaleTownhomes for SaleCondos for SaleView All Homes →

Buying Resources

Why Buy With UsBuyer GuideAffordability CalculatorInvestment CalculatorProperty Tax Calculator

Buyer Articles

Master Your New Home BudgetBeat Moving StressPacking Secrets
Selling

Selling Tools

Home ValuationFind a Seller's Agent

Selling Resources

Why Sell With UsSeller GuideNet Sheet CalcHELOC Calculator

Seller Articles

Strategic PricingDownsizing Tips
Mortgage Rates

Today's Rates

Mortgage RatesRefinance RatesLoan ComparisonHELOC Calculator

Mortgage Resources

Understanding Mortgage RatesFirst-Time Homebuyer GuideWhen to Refinance Your Mortgage
Realtors
Topfind
Houses for RentTownhomes for RentCondos for RentView All Rentals →
Why Rent With UsRenter GuideRent vs Buy Calculator
How to Negotiate RentUnderstanding Your LeaseMoving Checklist for Renters
Houses for SaleTownhomes for SaleCondos for SaleView All Homes →
Why Buy With UsBuyer GuideAffordability CalculatorInvestment CalculatorProperty Tax Calculator
Master Your New Home BudgetBeat Moving StressPacking Secrets
Home ValuationFind a Seller's Agent
Why Sell With UsSeller GuideNet Sheet CalcHELOC Calculator
Strategic PricingDownsizing Tips
Mortgage RatesRefinance RatesLoan ComparisonHELOC Calculator
Understanding Mortgage RatesFirst-Time Homebuyer GuideWhen to Refinance Your Mortgage
groupRealtorsinfoAbout Us
Continue with Google
Sign InSign Up
Real Estate/CA/Rancho Cucamonga/13367 Hunt Club (Sold)
3d_rotation3D Tour
Main
SOLD
SoldClosed on January 2, 2026
$1,950,000
Sold Price

13367 Hunt Club, Rancho Cucamonga, CA 91739

bed
5
Bedrooms
bathtub
5
Bathrooms
square_foot
5,146
Square Feet

About this home

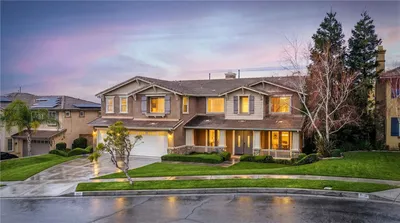
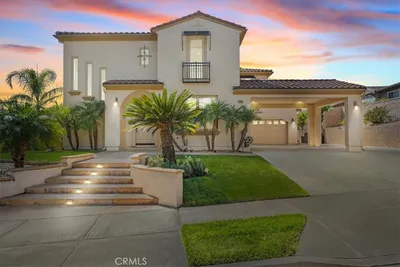
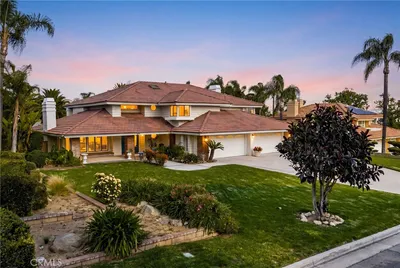
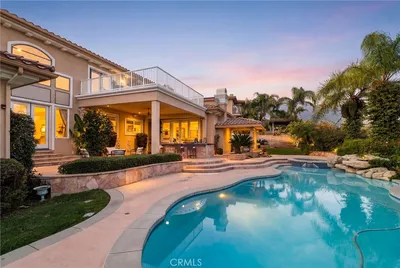
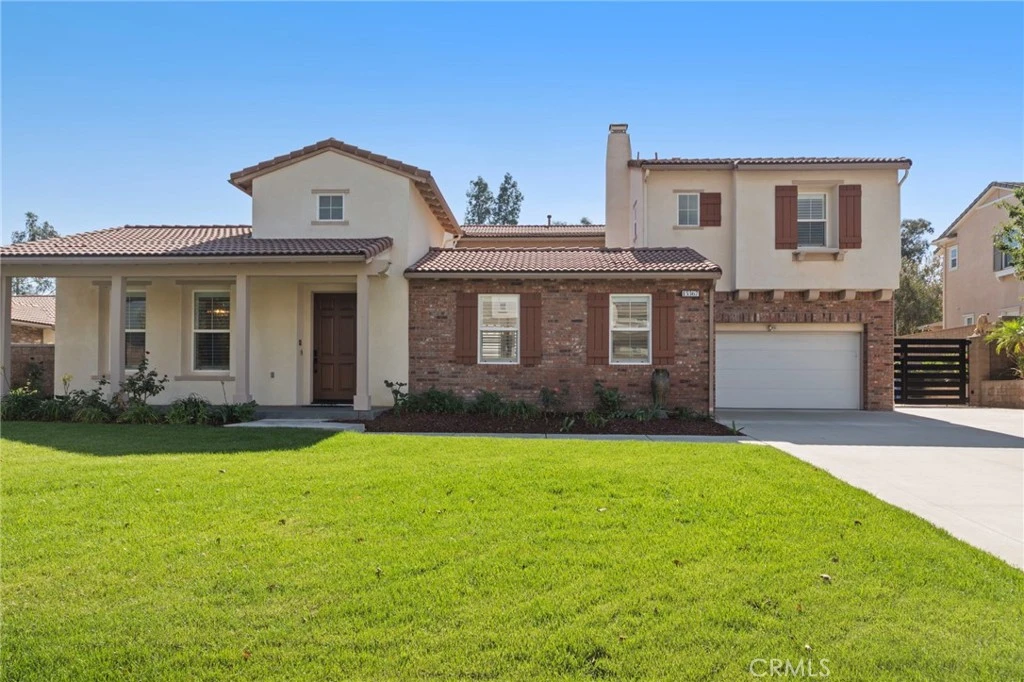
Welcome to a one of a kind 5 Bed/ 5 Bath Luxurious Home + TWO Garages + ADU with Panoramic Views of the Mountains in the Foothills of Rancho Cucamonga that awaits its new owner. This Unique Home has total Living Space 5,685 sq. ft. which features a Spacious 5,146 sq ft. main house and a Detached fully Permitted 539 sq ft. 1 Bed/1 Bath ADU on top of an additional garage hiding a Car lift to allow a 3rd car to be stored and gated long drive way for any size RV. Sitting on almost a Half Acre landscaped lot, Features include Modern Swimming Pool/ Spa, Basketball Court, Countless Fruit and Citrus trees, 3-Car Attached Main Garage / Paid-Off 32 Panels Solar System for years of free Electricity, AND if that's not enough to convince you, it comes with Incredibly Low Taxes Rate with NO HOA or Mello-Roos Assessments. This Spectacular home has lavish Stone Tile Flooring throughout all common areas and warm Hardwood Floorings in all bedrooms, Spacious Great Room/ Library, Living and Dining Room, Footwear room with ample cabinet storage, Laundry Room with sink, Downstairs Bedroom and Full Bath, Intercom system throughout, Surround Sound Speaker and an Accordion Door that Completely Opens Connecting to the Outdoor Pool. The Highlight of the Home Includes Many Entertaining Spaces, it has a Family Room Area that flows into the well equipped Gourmet Kitchen that includes professional Viking 6 burner Gas Cooktop with Griddle, Double Oven, 48” Sub-Zero Side by Side refrigerator alongside an Expansive Island and a Centered Courtyard with outdoor Fireplace. Head Upstairs, you are greeted with a resort living Master Suite, separate bath and oversized Shower, Dual Vanities, his and hers toilets, and all custom walk-in closet. Bedrooms 3 and 4 share a Jack & Jill Bath, Entertainment Loft, and bedroom 5 is nicely secluded with street view next to upstairs bath. Home belongs to the Award Winning Etiwanda School District, 5 minutes away from Victoria Gardens, and the 15 & 210 Fwy are close by. You must Come and See many other details for Yourself. Perfect for extended families or if you are just looking for a lot of space! https://www.13367huntclubdr.com/

infoProperty Facts

bed

Bedrooms

5

bathtub

Bathrooms

5

square_foot

Square Feet

5,146

landscape

Lot Size

21,510 sqft

calendar_month

Year Built

2007

home_work

Property Type

Single Family Residence

timer

Days on Market

10

payments

HOA Fee

N/A

garage

Garage Total

5

fingerprint

MLS #

TR25261112

chairInterior Details

General Interior

Interior Features

Separate Formal Dining Room, Eat In Kitchen, Intercom, Open Floorplan, Pantry, Quartz Counters, Recessed Lighting, Entrance Foyer, Loft, Primary Suite, Walk In Closets

Flooring

Stone, Wood

Fireplace

Living Room, Primary Bedroom

Accessibility

Parking

Kitchen & Appliances

Appliances

Six Burner Stove, Double Oven, Gas Cooktop, Disposal, Refrigerator, Range Hood

Laundry

Laundry Room

Bed & Bath

Main Level Master

Yes

Climate Control

Cooling

Central Air

Heating

Central

deckExterior & Lot

Building & Construction

Fencing

Block

Foundation

Slab

Roof

Tile

Direction Faced

North

Nearby Schools

RatingSchool NameGradesDistance
N/A
Etiwanda Community Day
Middle School
6-80.2 mi
9
Summit Intermediate
Middle School
6-80.2 mi
9
Etiwanda Colony Elementary
Elementary School
K-50.3 mi
9
Etiwanda High
High School
9-121.2 mi
10
John L. Golden Elementary
Elementary School
K-51.2 mi

Convenience Score

Topfind Realty

This Home is Sold

Curious what your home is worth? Get a free valuation.

call
(800)-330-9306Available 9AM - 6PM

Similar Homes You Might Like

Based on price, location, and features

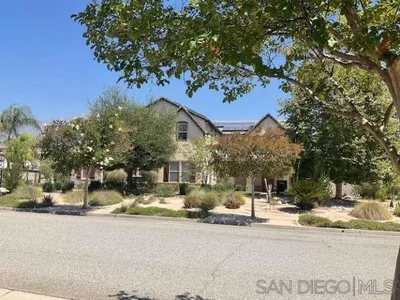
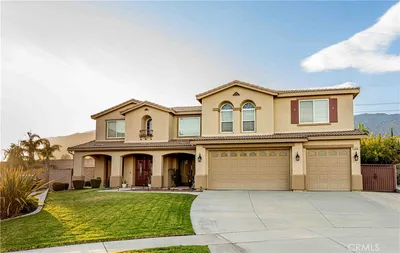
13761 Breeders Cup Drive
3D TOUR

$1,749,000

FOR SALE

13761 Breeders Cup Drive, Rancho Cucamonga, CA 91739

5 beds · 5 baths · 4,297 sqft

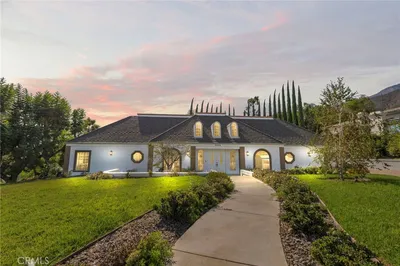
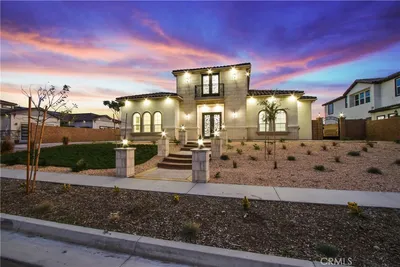
13337 Hunt Club

$1,700,000

FOR SALE

13337 Hunt Club, Rancho Cucamonga, CA 91739

5 beds · 5 baths · 4,597 sqft

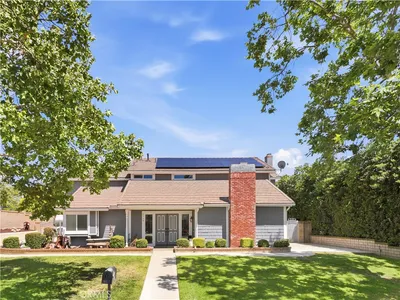
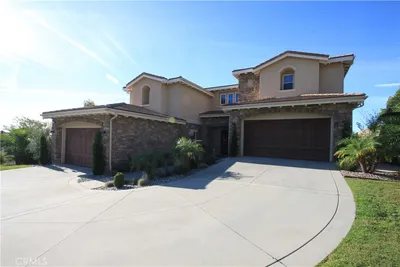
12816 Windstar DR
VIRTUAL TOUR

$2,044,900

FOR SALE

12816 Windstar Dr, Rancho Cucamonga, CA 91739

5 beds · 6 baths · 4,875 sqft

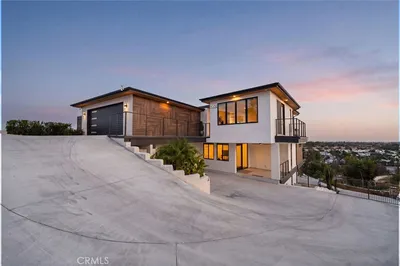
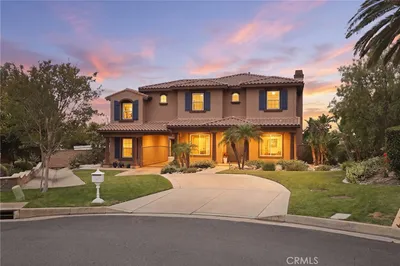
5072 Castle Court
NEW 18 HRS AGO
OPEN AUG 20, 9PM - 11PM

$2,249,000

FOR SALE

5072 Castle Court, Rancho Cucamonga, CA 91701

5 beds · 4 baths · 5,429 sqft

5739 Indigo
OPEN AUG 30, 7PM - 10PM

$1,900,000

FOR SALE

5739 Indigo, Rancho Cucamonga, CA 91701

6 beds · 6 baths · 4,274 sqft

8089 Camino Predera

$2,099,000

FOR SALE

8089 Camino Predera, Rancho Cucamonga, CA 91730

6 beds · 4 baths · 4,466 sqft

13715 Copley

$2,199,910

FOR SALE

13715 Copley, Rancho Cucamonga, CA 91739

4 beds · 6 baths · 4,554 sqft

5406 Duncaster Place

$1,590,000

FOR SALE

5406 Duncaster Place, Rancho Cucamonga, CA 91739

5 beds · 5 baths · 4,650 sqft

Recently Sold

5016 Corral Court

$1,830,000

SOLD

5016 Corral Court, Rancho Cucamonga, CA 91737

5 beds · 6 baths · 4,707 sqft

5098 Rodeo Road
3D TOUR

$2,405,000

SOLD

5098 Rodeo Road, Rancho Cucamonga, CA 91737

5 beds · 6 baths · 5,372 sqft

5420 Duncaster
VIRTUAL TOUR

$1,612,000

SOLD

5420 Duncaster, Rancho Cucamonga, CA 91739

5 beds · 5 baths · 4,650 sqft

5090 Juneau Court
VIRTUAL TOUR

$1,360,000

SOLD

5090 Juneau Court, Rancho Cucamonga, CA 91739

5 beds · 5 baths · 4,183 sqft

6071 Zircon Avenue

$1,500,000

SOLD

6071 Zircon Avenue, Rancho Cucamonga, CA 91701

5 beds · 4 baths · 4,577 sqft

4947 Palomino
3D TOUR

$2,400,000

SOLD

4947 Palomino, Rancho Cucamonga, CA 91737

5 beds · 6 baths · 5,144 sqft

5655 High Meadow

$1,800,000

SOLD

5655 High Meadow, Rancho Cucamonga, CA 91737

5 beds · 5 baths · 4,208 sqft

12615 Encino

$2,000,000

SOLD

12615 Encino, Rancho Cucamonga, CA 91739

5 beds · 6 baths · 4,780 sqft

Topfind Realty

Company

  • About Us
  • Careers
  • Articles
  • Home Estimate

Explore

  • Renting
  • Buying
  • Selling
  • Realtors

Support

  • Help Center
  • Contact Us
  • Terms & Conditions
  • Privacy Policy

Topfind Realty, DRE # 02240815, is a licensed real estate broker in California. Topfind Realty pledges to support the Fair Housing Act and adhere to Equal Housing Opportunity laws.

Copyright © 2026 Topfind Realty. All Rights Reserved.