Topfind Realty
Renting

Search Rentals

Houses for RentTownhomes for RentCondos for RentView All Rentals →

Renting Resources

Why Rent With UsRenter GuideRent vs Buy Calculator

Renter Articles

How to Negotiate RentUnderstanding Your LeaseMoving Checklist for Renters
Buying

Search Homes

Houses for SaleTownhomes for SaleCondos for SaleView All Homes →

Buying Resources

Why Buy With UsBuyer GuideAffordability CalculatorInvestment CalculatorProperty Tax Calculator

Buyer Articles

Master Your New Home BudgetBeat Moving StressPacking Secrets
Selling

Selling Tools

Home ValuationFind a Seller's Agent

Selling Resources

Why Sell With UsSeller GuideNet Sheet CalcHELOC Calculator

Seller Articles

Strategic PricingDownsizing Tips
Mortgage Rates

Today's Rates

Mortgage RatesRefinance RatesLoan ComparisonHELOC Calculator

Mortgage Resources

Understanding Mortgage RatesFirst-Time Homebuyer GuideWhen to Refinance Your Mortgage
Realtors
Topfind
Houses for RentTownhomes for RentCondos for RentView All Rentals →
Why Rent With UsRenter GuideRent vs Buy Calculator
How to Negotiate RentUnderstanding Your LeaseMoving Checklist for Renters
Houses for SaleTownhomes for SaleCondos for SaleView All Homes →
Why Buy With UsBuyer GuideAffordability CalculatorInvestment CalculatorProperty Tax Calculator
Master Your New Home BudgetBeat Moving StressPacking Secrets
Home ValuationFind a Seller's Agent
Why Sell With UsSeller GuideNet Sheet CalcHELOC Calculator
Strategic PricingDownsizing Tips
Mortgage RatesRefinance RatesLoan ComparisonHELOC Calculator
Understanding Mortgage RatesFirst-Time Homebuyer GuideWhen to Refinance Your Mortgage
groupRealtorsinfoAbout Us
Continue with Google
Sign InSign Up
Topfind Realty
Renting

Search Rentals

Houses for RentTownhomes for RentCondos for RentView All Rentals →

Renting Resources

Why Rent With UsRenter GuideRent vs Buy Calculator

Renter Articles

How to Negotiate RentUnderstanding Your LeaseMoving Checklist for Renters
Buying

Search Homes

Houses for SaleTownhomes for SaleCondos for SaleView All Homes →

Buying Resources

Why Buy With UsBuyer GuideAffordability CalculatorInvestment CalculatorProperty Tax Calculator

Buyer Articles

Master Your New Home BudgetBeat Moving StressPacking Secrets
Selling

Selling Tools

Home ValuationFind a Seller's Agent

Selling Resources

Why Sell With UsSeller GuideNet Sheet CalcHELOC Calculator

Seller Articles

Strategic PricingDownsizing Tips
Mortgage Rates

Today's Rates

Mortgage RatesRefinance RatesLoan ComparisonHELOC Calculator

Mortgage Resources

Understanding Mortgage RatesFirst-Time Homebuyer GuideWhen to Refinance Your Mortgage
Realtors
Topfind
Houses for RentTownhomes for RentCondos for RentView All Rentals →
Why Rent With UsRenter GuideRent vs Buy Calculator
How to Negotiate RentUnderstanding Your LeaseMoving Checklist for Renters
Houses for SaleTownhomes for SaleCondos for SaleView All Homes →
Why Buy With UsBuyer GuideAffordability CalculatorInvestment CalculatorProperty Tax Calculator
Master Your New Home BudgetBeat Moving StressPacking Secrets
Home ValuationFind a Seller's Agent
Why Sell With UsSeller GuideNet Sheet CalcHELOC Calculator
Strategic PricingDownsizing Tips
Mortgage RatesRefinance RatesLoan ComparisonHELOC Calculator
Understanding Mortgage RatesFirst-Time Homebuyer GuideWhen to Refinance Your Mortgage
groupRealtorsinfoAbout Us
Continue with Google
Sign InSign Up
Real Estate/CA/Stockton/1069 Brick And Tile
view_in_arVirtual Tour
Photo 1 of 1069 Brick And Tile
Photo 2 of 1069 Brick And Tile
1 / 20
Main
Interior 1
Interior 2
Interior 3
Interior 4
imagesmode View 20 photos
For Sale
$525,000
Est. $2,940/mo

1069 Brick And Tile, Stockton, CA 95206

bed
4
Bedrooms
bathtub
3
Bathrooms
square_foot
1,777
Sq Ft

About this home

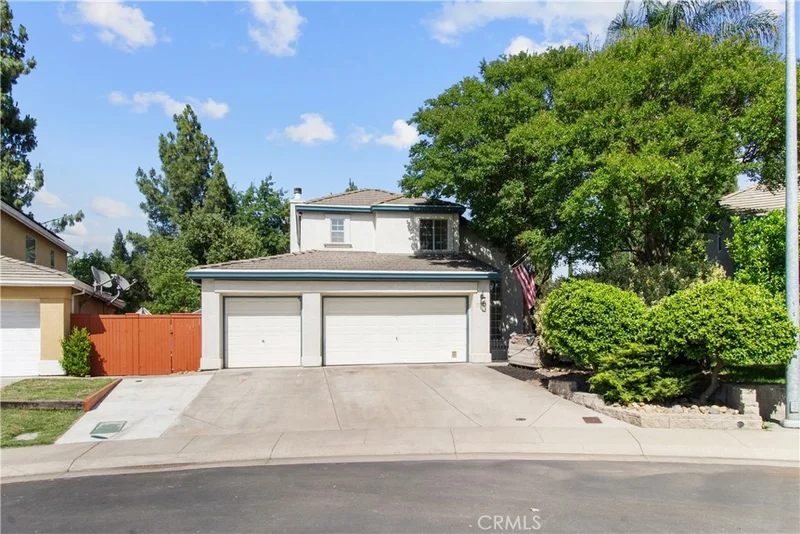
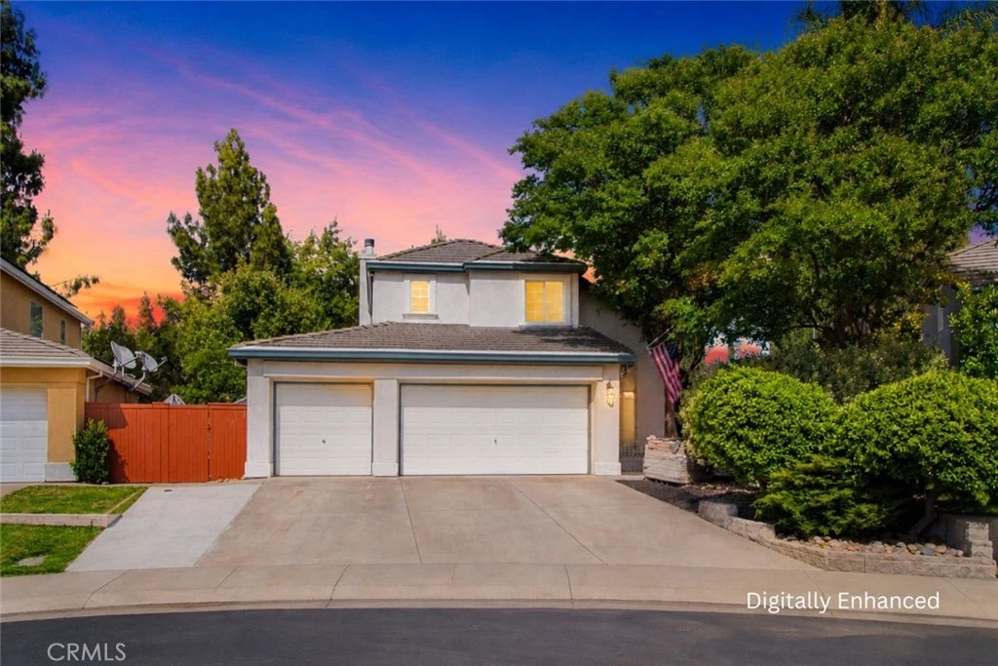
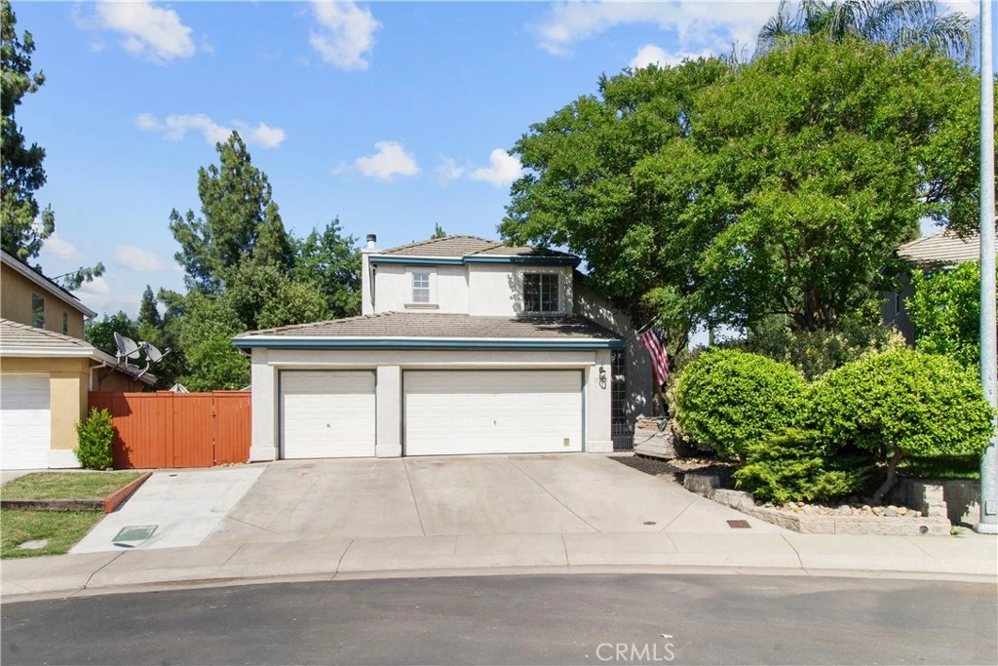
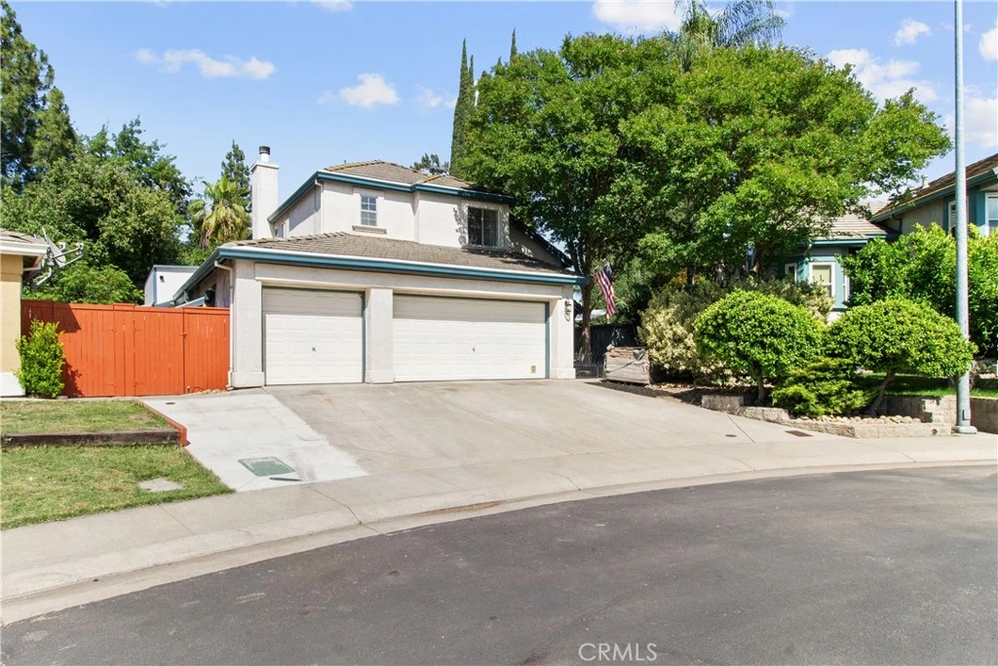
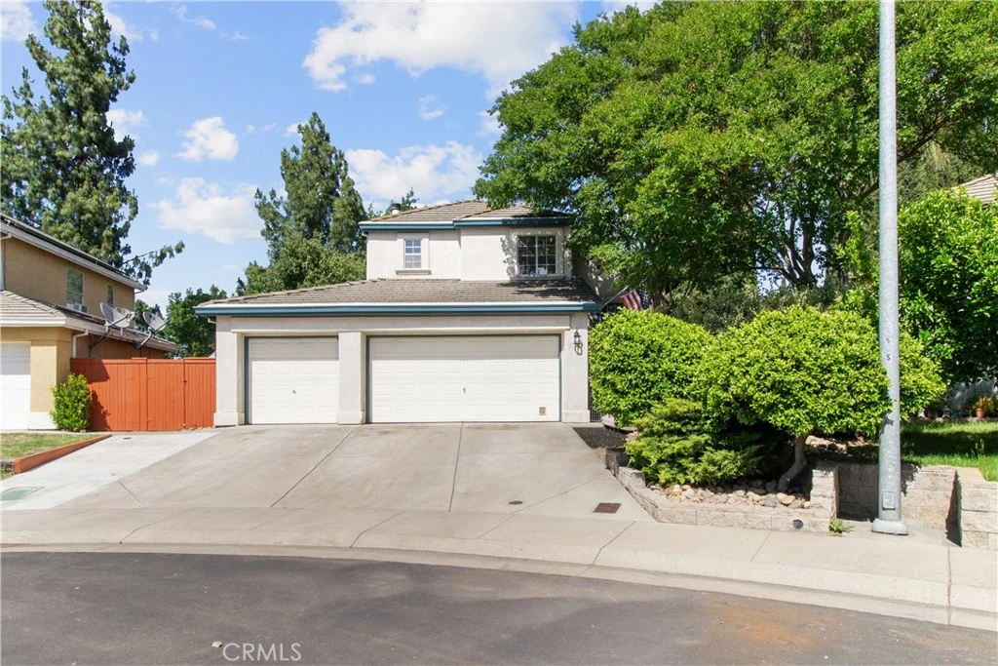
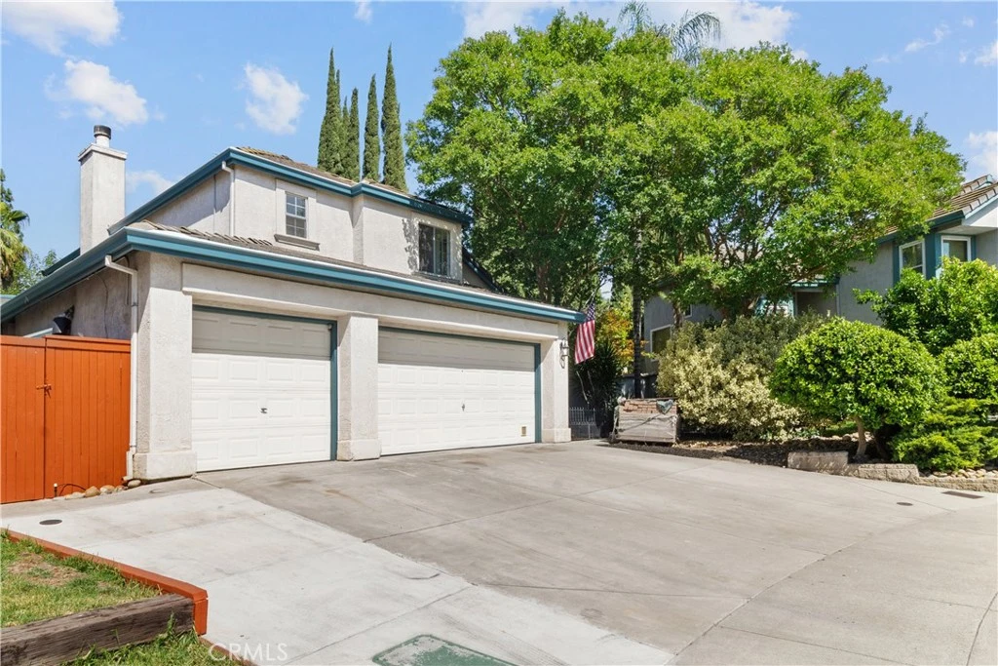
Welcome to 1069 Brick & Tile Circle, where warmth, comfort, & opportunity collide on an expansive .19-acre lot. With 4 beds, 3 baths, & 1,777sqft, this Mediterranean home combines updates, flexible living, & exceptional outdoor utility. From the moment you arrive, the home makes a memorable impression with its stucco exterior, durable tile roof, mature trees, wide driveway, & three-car garage. A charming courtyard-style entry & high-end wrought iron double doors create a welcoming sense of arrival while adding privacy & timeless character. Inside, natural light & soaring ceilings create a cheerful & comfortable atmosphere. New hardwood-style flooring delivers fresh style & everyday durability, while upgraded genuine hardwood flooring upstairs adds warmth & timeless appeal. Fresh paint provides a bright, move-in-ready backdrop, & dual-pane windows help enhance comfort & energy efficiency. The kitchen/dining combination is designed for both gathering & functionality. Featuring center island, stylish butcher block counters, stainless appliances, farmhouse sink, tile flooring, generous cabinetry, & large pantry cabinet, the space blends charm with practicality. This desirable floorplan includes one bed & bath on the main level, offering flexibility for guests, multigenerational living, or work-from-home needs. Upstairs, the primary suite provides a peaceful retreat with vaulted ceilings, hardwood flooring, walk-in closet, & private ensuite bath. Additional bedrooms offer natural light & adaptable layouts, while the upstairs shared bathroom has been completely remodeled, bringing refreshed style & modern comfort to daily living. The indoor laundry room adds convenience with cabinetry & utility sink. What truly sets this property apart is its oversized lot. The back is currently a work in progress as cleanup continues, creating an exciting opportunity to reveal & personalize its full potential. Concrete fencing, mature greenery, fruit trees, & a decorative pond offer privacy & outdoor charm with endless possibilities for entertaining, gardening, recreation, or work. For hobbyists, contractors, or anyone needing workspace, this property delivers a rare setup featuring a drive-through main garage leading to a detached rear garage, connected by a substantial covered metal shop area ideal for projects, storage, equipment, or creative pursuits. Solar panels further enhance efficiency & long-term value. Warm, versatile, & filled with possibility. Welcome Home!!!

Property Facts

bed

Bedrooms

4

bathtub

Bathrooms

3

square_foot

Square Feet

1,777

landscape

Lot Size

8,511 sqft

calendar_month

Year Built

1992

home_work

Property Type

Single Family Residence

timer

Days on Market

68

payments

HOA Fee

N/A

garage

Garage Total

4

fingerprint

MLS #

FR26109966

Interior Details

General Interior

Interior Features

Ceiling Fans, Cathedral Ceilings, Bedroom On Main Level, Walk In Closets

Flooring

Laminate, Tile, Wood

Fireplace

Living Room

Kitchen & Appliances

Appliances

Water Heater

Laundry

Inside, Laundry Room

Bed & Bath

Main Level Bedrooms

1

Main Level Bathrooms

1

Climate Control

Cooling

Central Air

Heating

Central

Parking

Total Parking Spaces

4

Garage Spaces

4

Attached Garage

Yes

Exterior & Lot

Building & Construction

Construction

Stucco

Roof

Tile

Lot & Grounds

Lot Features

Corner Lot, Landscaped

Sewer

Public Sewer

Water Source

Public

Community & HOA

Community Features

Suburban

Mortgage Calculator

Total Monthly

$0

Principal & Interest:
$0
Property Tax:
$0
Home Insurance:
$0
HOA Fees:
$0
$
$
%

Nearby Schools

RatingSchool NameGradesDistance
1
August Knodt Elementary
Elementary School
K-80.4 mi
2
Great Valley Elementary
Elementary School
K-80.5 mi
4
Weston Ranch High
High School
9-120.7 mi
2
Taylor Leadership Academy
Elementary School
K-80.9 mi
3
Taft Elementary
Elementary School
K-80.9 mi

Convenience Score

Market Insights

95206|Stockton

Estimated Value

Calculating...
No change vs. last year
Value history is still building for this area.

Market Temperature

Seller'sBalancedBuyer's
0d30d60d180d
Balanced

Balanced market

30 Days

Avg. time on market

This is a Balanced Market. Homes are selling at a moderate pace.

Flood & Climate Risk

Noise Levels

Location

1069 Brick And Tile

Stockton, CA 95206

Open in Mapsopen_in_new
Topfind Realty

Ready to Take the Next Step?

Get expert support from a local agent today.

call
(800)-330-9306Available 9AM - 7PM

Similar Homes You Might Like

Based on price, location, and features
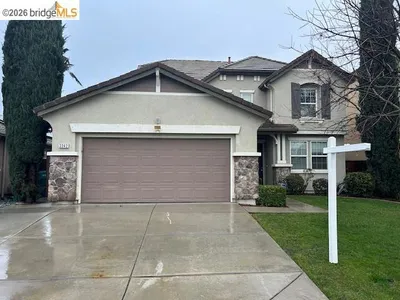
10330 Bono Lane

$450,000

FOR SALE

10330 Bono Lane, Stockton, CA 95212

3 beds · 2 baths · 1,509 sqft

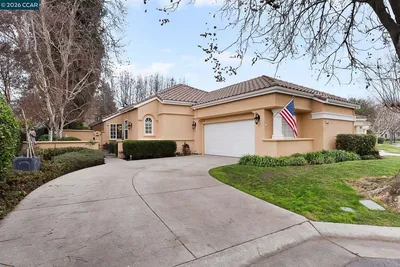
6485 pine meadow cir

$550,000

FOR SALE

6485 Pine Meadow Cir, Stockton, CA 95219

3 beds · 2 baths · 1,843 sqft

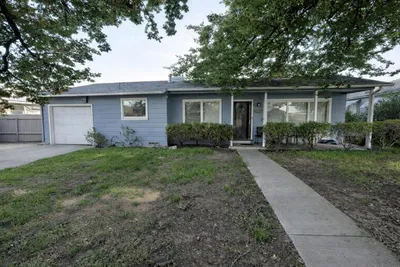
3768 Wood Duck CIR
VIRTUAL TOUR

$499,900

FOR SALE

3768 Wood Duck Cir, Stockton, CA 95207

3 beds · 3 baths · 1,849 sqft

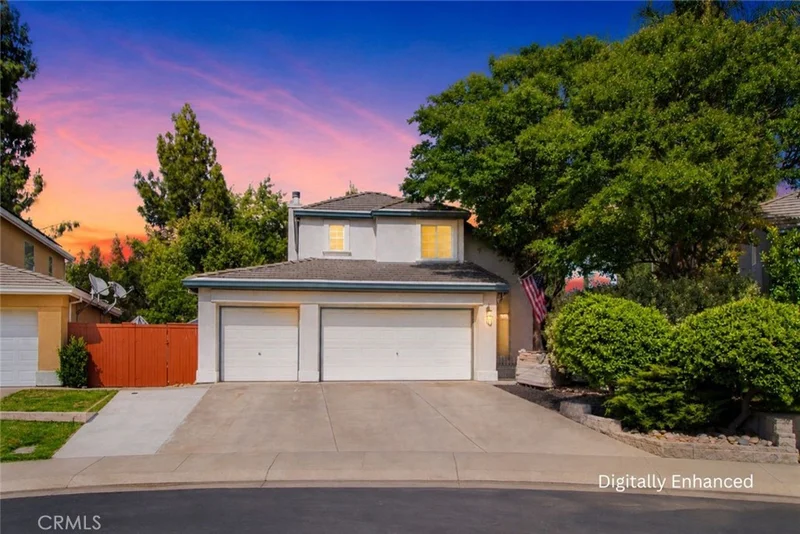
3904 Des Moines Dr

$499,888

FOR SALE

3904 Des Moines Dr, Stockton, CA 95209

3 beds · 2 baths · 1,880 sqft

6311 Belmont Pl
VIRTUAL TOUR

$549,000

FOR SALE

6311 Belmont Pl, Stockton, CA 95207

3 beds · 2 baths · 1,636 sqft

2356 Golden Bear Circle
VIRTUAL TOUR

$459,500

FOR SALE

2356 Golden Bear Circle, Stockton, CA 95209

3 beds · 2 baths · 1,538 sqft

8052 Omega Way

$483,000

FOR SALE

8052 Omega Way, Stockton, CA 95212

3 beds · 3 baths · 1,583 sqft

2031 W Swain Road
3D TOUR

$399,900

FOR SALE

2031 W Swain Road, Stockton, CA 95207

3 beds · 2 baths · 1,593 sqft

Recently Sold

407 W. 7th St.
VIRTUAL TOUR

$349,000

SOLD

407 W. 7th St., Stockton, CA 95206

5 beds · 3 baths · 1,675 sqft

705 W Elm

$348,000

SOLD

705 W Elm, Stockton, CA 95204

3 beds · 2 baths · 1,521 sqft

4342 Sardina Ct
VIRTUAL TOUR

$485,000

SOLD

4342 Sardina Ct, Stockton, CA 95206

3 beds · 2 baths · 1,649 sqft

5683 Vintage Cir
VIRTUAL TOUR

$415,000

SOLD

5683 Vintage Cir, Stockton, CA 95219

3 beds · 3 baths · 1,926 sqft

95 W Downs St

$440,000

SOLD

95 W Downs St, Stockton, CA 95204

4 beds · 2 baths · 1,695 sqft

2242 Middlebury Way

$500,000

SOLD

2242 Middlebury Way, Stockton, CA 95212

4 beds · 3 baths · 1,997 sqft

3607 Crystal Tree Ct
3D TOUR

$685,000

SOLD

3607 Crystal Tree Ct, Stockton, CA 95219

3 beds · 2 baths · 1,673 sqft

1805 De Ovan Avenue

$385,000

SOLD

1805 De Ovan Avenue, Stockton, CA 95204

4 beds · 2 baths · 1,476 sqft

$525,000
4 bd | 3 ba | 1,777 sqft
Request a tourcall
Topfind Realty

Company

  • About Us
  • Careers
  • Articles
  • Home Estimate

Explore

  • Renting
  • Buying
  • Selling
  • Realtors

Support

  • Help Center
  • Contact Us
  • Terms & Conditions
  • Privacy Policy

Topfind Realty, DRE # 02240815, is a licensed real estate broker in California. Topfind Realty pledges to support the Fair Housing Act and adhere to Equal Housing Opportunity laws.

Copyright © 2026 Topfind Realty. All Rights Reserved.