Topfind Realty
Renting

Search Rentals

Houses for RentTownhomes for RentCondos for RentView All Rentals →

Renting Resources

Why Rent With UsRenter GuideRent vs Buy Calculator

Renter Articles

How to Negotiate RentUnderstanding Your LeaseMoving Checklist for Renters
Buying

Search Homes

Houses for SaleTownhomes for SaleCondos for SaleView All Homes →

Buying Resources

Why Buy With UsBuyer GuideAffordability CalculatorInvestment CalculatorProperty Tax Calculator

Buyer Articles

Master Your New Home BudgetBeat Moving StressPacking Secrets
Selling

Selling Tools

Home ValuationFind a Seller's Agent

Selling Resources

Why Sell With UsSeller GuideNet Sheet CalcHELOC Calculator

Seller Articles

Strategic PricingDownsizing Tips
Mortgage Rates

Today's Rates

Mortgage RatesRefinance RatesLoan ComparisonHELOC Calculator

Mortgage Resources

Understanding Mortgage RatesFirst-Time Homebuyer GuideWhen to Refinance Your Mortgage
Realtors
Topfind
Houses for RentTownhomes for RentCondos for RentView All Rentals →
Why Rent With UsRenter GuideRent vs Buy Calculator
How to Negotiate RentUnderstanding Your LeaseMoving Checklist for Renters
Houses for SaleTownhomes for SaleCondos for SaleView All Homes →
Why Buy With UsBuyer GuideAffordability CalculatorInvestment CalculatorProperty Tax Calculator
Master Your New Home BudgetBeat Moving StressPacking Secrets
Home ValuationFind a Seller's Agent
Why Sell With UsSeller GuideNet Sheet CalcHELOC Calculator
Strategic PricingDownsizing Tips
Mortgage RatesRefinance RatesLoan ComparisonHELOC Calculator
Understanding Mortgage RatesFirst-Time Homebuyer GuideWhen to Refinance Your Mortgage
groupRealtorsinfoAbout Us
Continue with Google
Sign InSign Up
Topfind Realty
Renting

Search Rentals

Houses for RentTownhomes for RentCondos for RentView All Rentals →

Renting Resources

Why Rent With UsRenter GuideRent vs Buy Calculator

Renter Articles

How to Negotiate RentUnderstanding Your LeaseMoving Checklist for Renters
Buying

Search Homes

Houses for SaleTownhomes for SaleCondos for SaleView All Homes →

Buying Resources

Why Buy With UsBuyer GuideAffordability CalculatorInvestment CalculatorProperty Tax Calculator

Buyer Articles

Master Your New Home BudgetBeat Moving StressPacking Secrets
Selling

Selling Tools

Home ValuationFind a Seller's Agent

Selling Resources

Why Sell With UsSeller GuideNet Sheet CalcHELOC Calculator

Seller Articles

Strategic PricingDownsizing Tips
Mortgage Rates

Today's Rates

Mortgage RatesRefinance RatesLoan ComparisonHELOC Calculator

Mortgage Resources

Understanding Mortgage RatesFirst-Time Homebuyer GuideWhen to Refinance Your Mortgage
Realtors
Topfind
Houses for RentTownhomes for RentCondos for RentView All Rentals →
Why Rent With UsRenter GuideRent vs Buy Calculator
How to Negotiate RentUnderstanding Your LeaseMoving Checklist for Renters
Houses for SaleTownhomes for SaleCondos for SaleView All Homes →
Why Buy With UsBuyer GuideAffordability CalculatorInvestment CalculatorProperty Tax Calculator
Master Your New Home BudgetBeat Moving StressPacking Secrets
Home ValuationFind a Seller's Agent
Why Sell With UsSeller GuideNet Sheet CalcHELOC Calculator
Strategic PricingDownsizing Tips
Mortgage RatesRefinance RatesLoan ComparisonHELOC Calculator
Understanding Mortgage RatesFirst-Time Homebuyer GuideWhen to Refinance Your Mortgage
groupRealtorsinfoAbout Us
Continue with Google
Sign InSign Up
Real Estate/CA/Stockton/2234 Prestwick Street
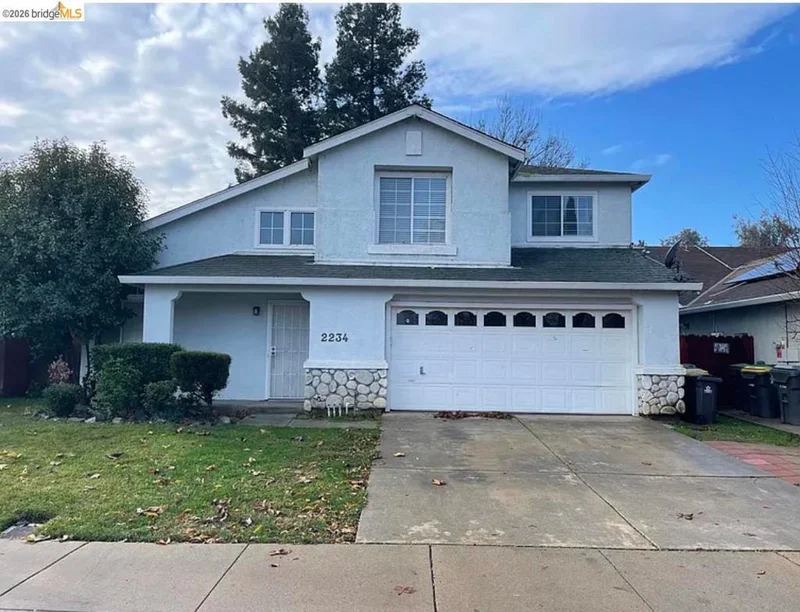
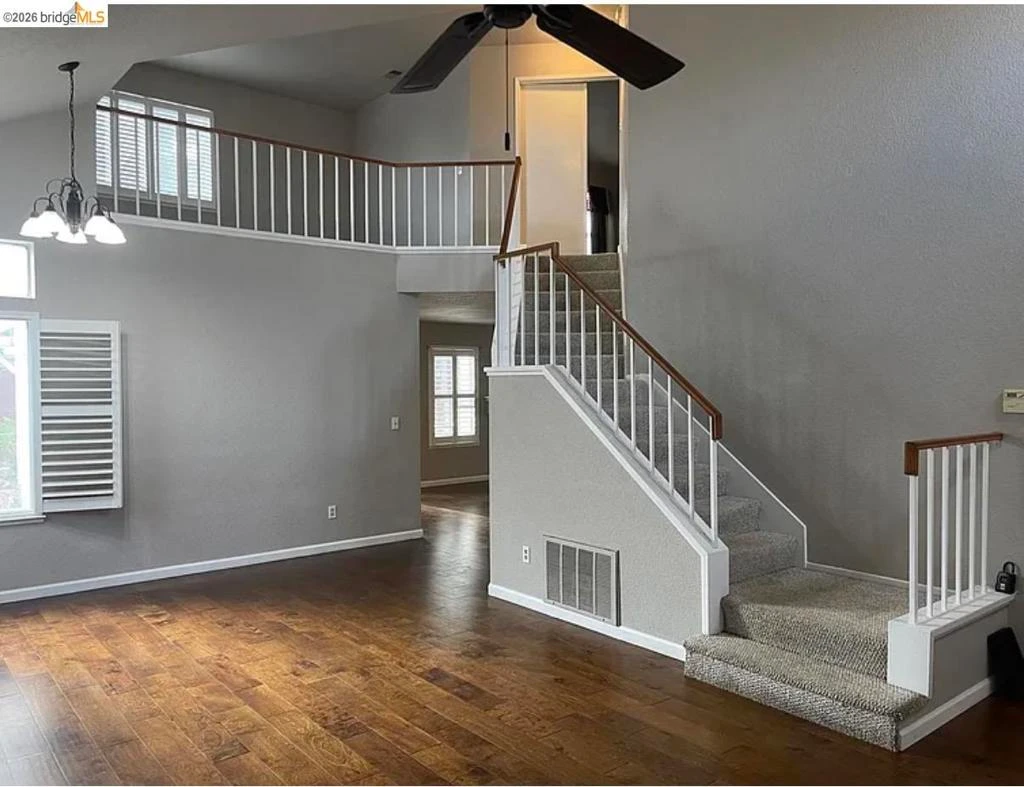
Photo 1 of 2234 Prestwick Street
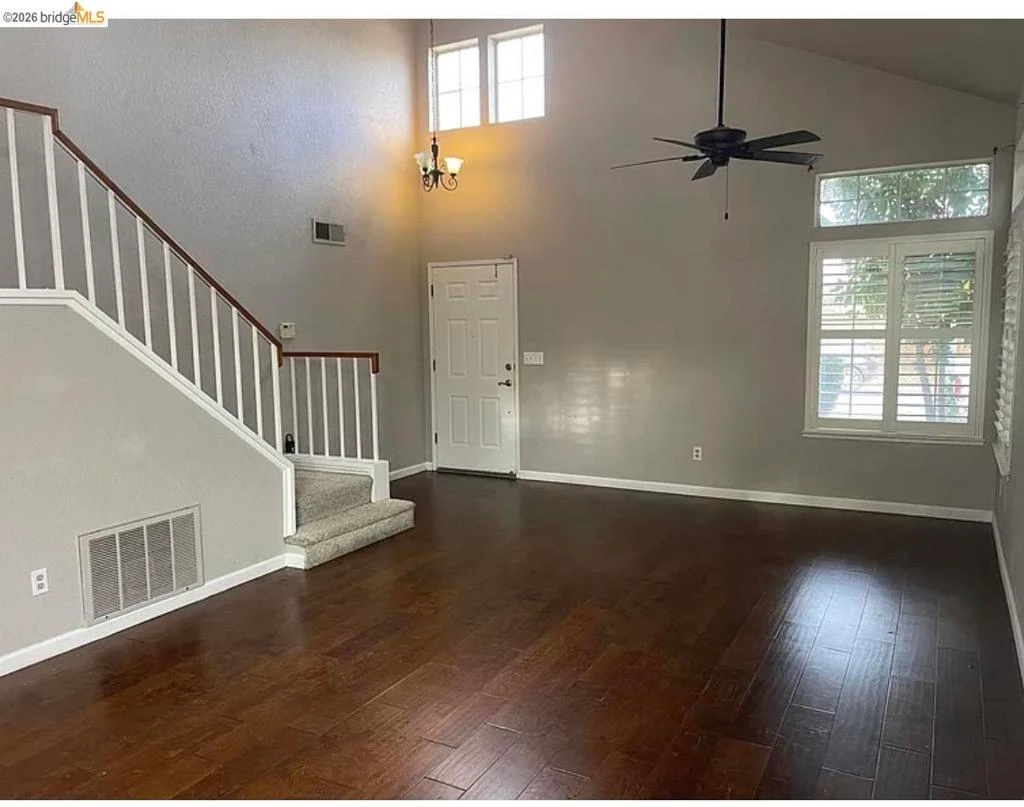
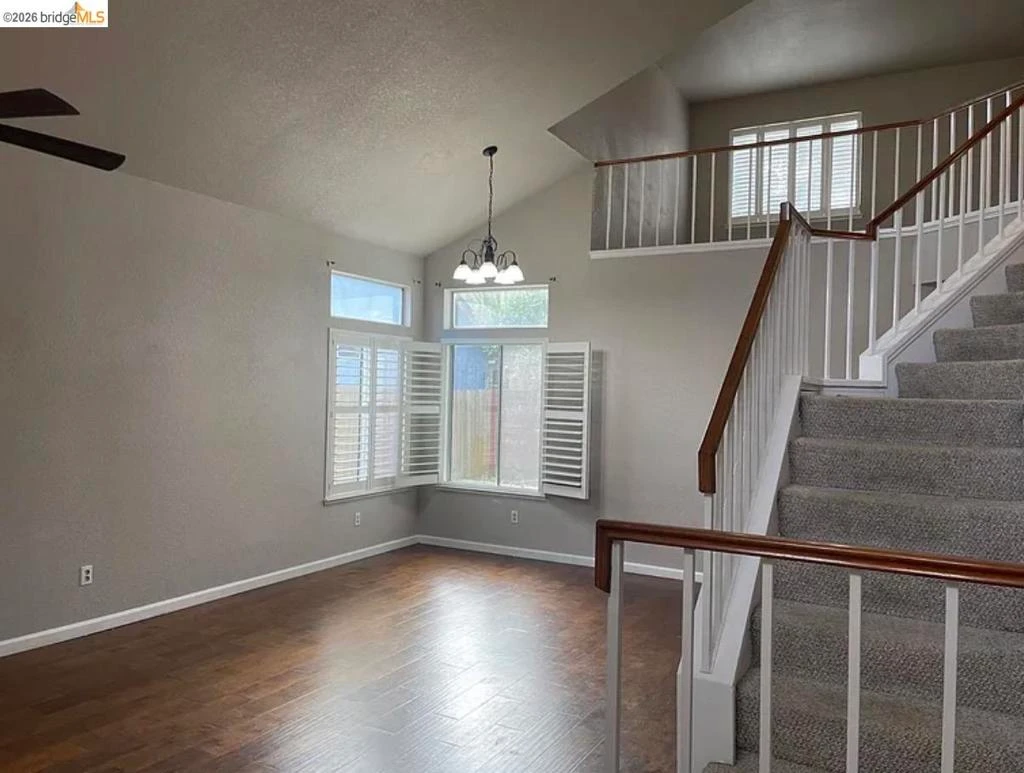
Photo 2 of 2234 Prestwick Street
1 / 20
Main
Interior 1
Interior 2
Interior 3
Interior 4
imagesmode View 20 photos
For Sale
$434,999
Est. $2,436/mo

2234 Prestwick Street, Stockton, CA 95206-4721

bed
3
Bedrooms
bathtub
3
Bathrooms
square_foot
1,626
Sq Ft

About this home

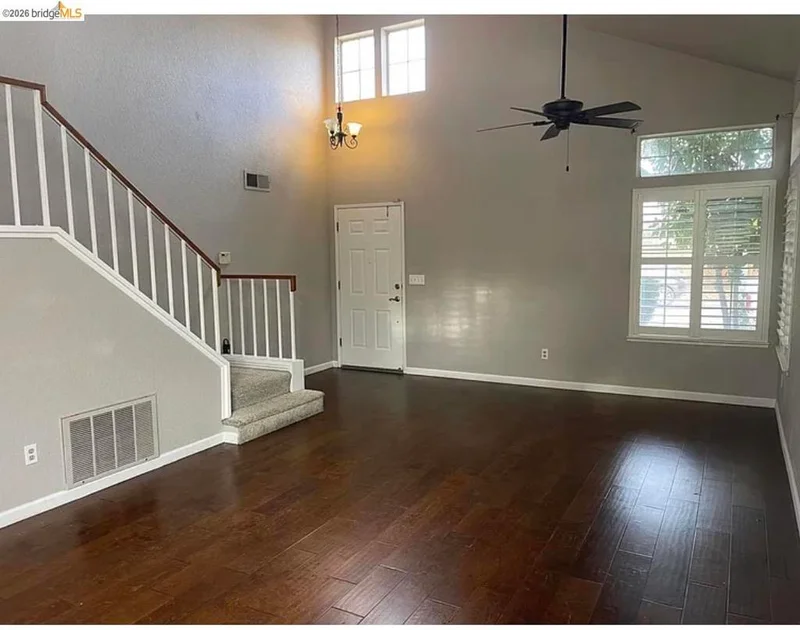
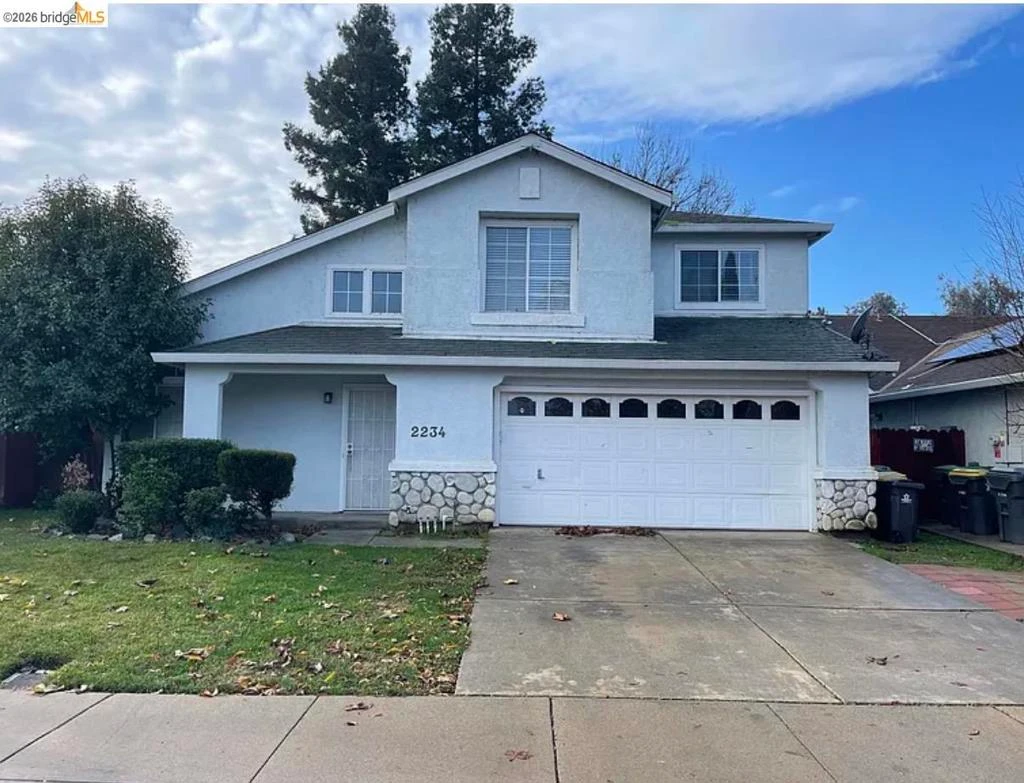
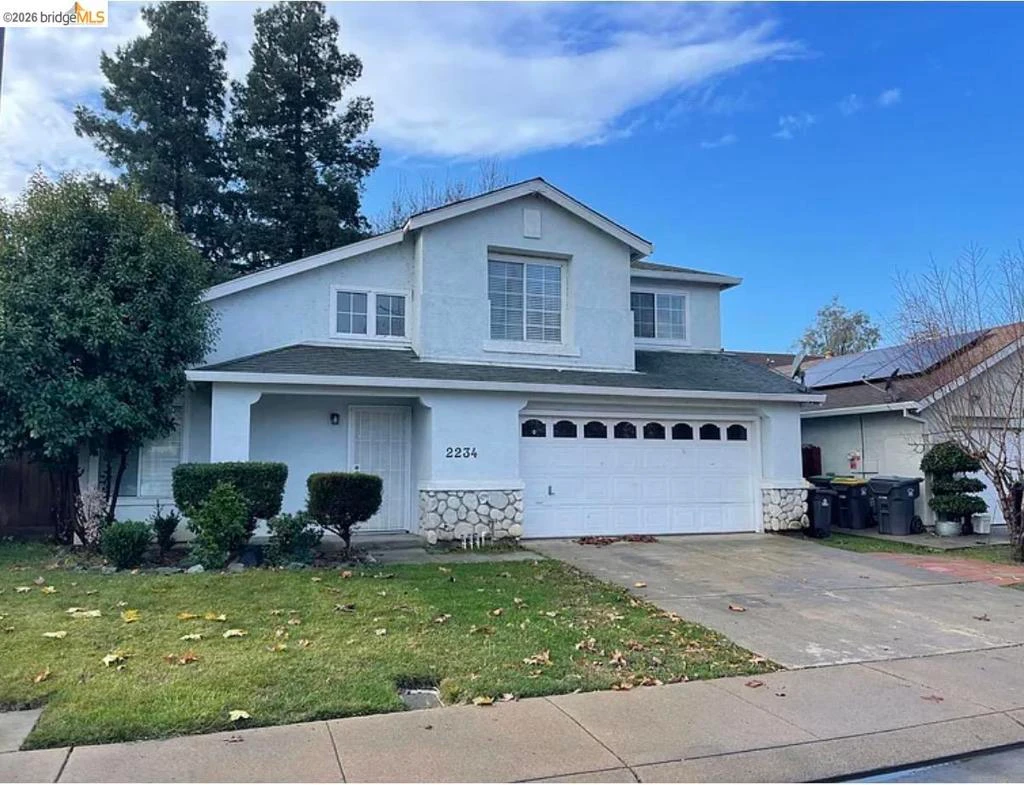
Is there a 3 bedroom home in Stockton under $435,000 with flexible living space and a great layout? Welcome to 2234 Prestwick Street, a well maintained move-in-ready home offering approximately 1,626 sq ft of comfortable living space in an established Stockton neighborhood. This 3 bed, 2.5 bath home features a formal living room, separate family room with fireplace, cozy upstairs loft, spacious yard, and a functional floor plan designed for everyday living. Major upgrades include a new floors, carpet, HVAC, and furnace providing added peace of mind. Built in 1992 and offered at $434,999, this property provides an excellent opportunity for buyers seeking value, space, and convenience near local schools, shopping, and commuter routes.

Property Facts

bed

Bedrooms

3

bathtub

Bathrooms

3

square_foot

Square Feet

1,626

landscape

Lot Size

5,006 sqft

calendar_month

Year Built

1992

home_work

Property Type

Single Family Residence

timer

Days on Market

25

payments

HOA Fee

N/A

garage

Garage Total

2

fingerprint

MLS #

41142108

Interior Details

General Interior

Flooring

Vinyl

Fireplace

Family Room

Climate Control

Cooling

Central Air

Parking

Total Parking Spaces

2

Garage Spaces

2

Attached Garage

Yes

Parking Features

Garage

Exterior & Lot

Building & Construction

Roof

Tile

Lot & Grounds

Lot Features

Back Yard, Front Yard, Street Level

Mortgage Calculator

Total Monthly

$0

Principal & Interest:
$0
Property Tax:
$0
Home Insurance:
$0
HOA Fees:
$0
$
$
%

Nearby Schools

RatingSchool NameGradesDistance
4
San Joaquin Elementary
Elementary School
K-80.5 mi
1
John Marshall Elementary
Elementary School
P-80.8 mi
2
Taylor Leadership Academy
Elementary School
K-81.0 mi
N/A
Apostolic Christian Academy
Private School
K-121.2 mi
2
George Y. Komure Elementary
Elementary School
K-81.4 mi

Convenience Score

Market Insights

95206-4721|Stockton

Estimated Value

Calculating...
No change vs. last year
Value history is still building for this area.

Market Temperature

Seller'sBalancedBuyer's
0d30d60d180d
Balanced

Balanced market

30 Days

Avg. time on market

This is a Balanced Market. Homes are selling at a moderate pace.

Flood & Climate Risk

Noise Levels

Location

2234 Prestwick Street

Stockton, CA 95206-4721

Open in Mapsopen_in_new
Topfind Realty

Ready to Take the Next Step?

Get expert support from a local agent today.

call
(800)-330-9306Available 9AM - 7PM

Similar Homes You Might Like

Based on price, location, and features
10330 Bono Lane

$450,000

FOR SALE

10330 Bono Lane, Stockton, CA 95212

3 beds · 2 baths · 1,509 sqft

6485 pine meadow cir

$550,000

FOR SALE

6485 Pine Meadow Cir, Stockton, CA 95219

3 beds · 2 baths · 1,843 sqft

3768 Wood Duck CIR
VIRTUAL TOUR

$499,900

FOR SALE

3768 Wood Duck Cir, Stockton, CA 95207

3 beds · 3 baths · 1,849 sqft

3904 Des Moines Dr

$499,888

FOR SALE

3904 Des Moines Dr, Stockton, CA 95209

3 beds · 2 baths · 1,880 sqft

6311 Belmont Pl
VIRTUAL TOUR

$549,000

FOR SALE

6311 Belmont Pl, Stockton, CA 95207

3 beds · 2 baths · 1,636 sqft

2356 Golden Bear Circle
VIRTUAL TOUR

$459,500

FOR SALE

2356 Golden Bear Circle, Stockton, CA 95209

3 beds · 2 baths · 1,538 sqft

8052 Omega Way

$483,000

FOR SALE

8052 Omega Way, Stockton, CA 95212

3 beds · 3 baths · 1,583 sqft

2465 W Benjamin Holt Dr

$429,000

FOR SALE

2465 W Benjamin Holt Dr, Stockton, CA 95207

2 beds · 2 baths · 1,610 sqft

Recently Sold

3112 Wendell Ave

$419,900

SOLD

3112 Wendell Ave, Stockton, CA 95204

3 beds · 2 baths · 1,346 sqft

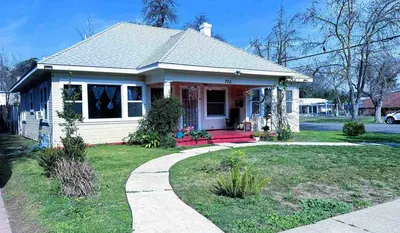
705 W Elm

$348,000

SOLD

705 W Elm, Stockton, CA 95204

3 beds · 2 baths · 1,521 sqft

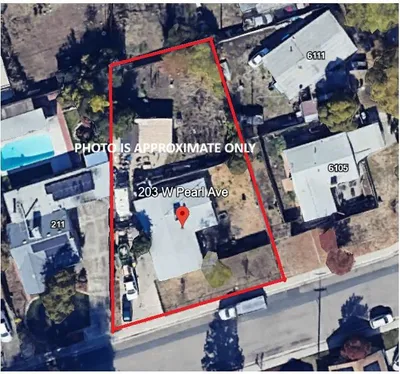
203 W Pearl Avenue
VIRTUAL TOUR

$389,000

SOLD

203 W Pearl Avenue, Stockton, CA 95207

4 beds · 2 baths · 1,325 sqft

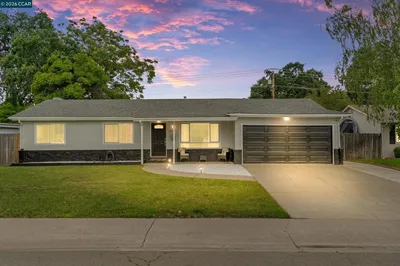
2053 Portola Ave
3D TOUR

$435,000

SOLD

2053 Portola Ave, Stockton, CA 95209

4 beds · 2 baths · 1,307 sqft

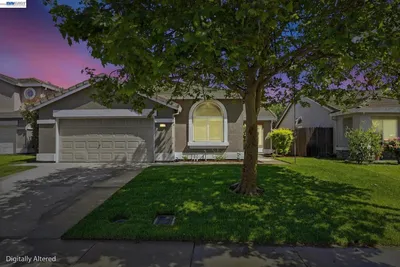
4342 Sardina Ct
VIRTUAL TOUR

$485,000

SOLD

4342 Sardina Ct, Stockton, CA 95206

3 beds · 2 baths · 1,649 sqft

236 W Willow
VIRTUAL TOUR

$400,000

SOLD

236 W Willow, Stockton, CA 95203

3 beds · 2 baths · 1,350 sqft

5683 Vintage Cir
VIRTUAL TOUR

$415,000

SOLD

5683 Vintage Cir, Stockton, CA 95219

3 beds · 3 baths · 1,926 sqft

95 W Downs St

$440,000

SOLD

95 W Downs St, Stockton, CA 95204

4 beds · 2 baths · 1,695 sqft

$434,999
3 bd | 3 ba | 1,626 sqft
Request a tourcall
Topfind Realty

Company

  • About Us
  • Careers
  • Articles
  • Home Estimate

Explore

  • Renting
  • Buying
  • Selling
  • Realtors

Support

  • Help Center
  • Contact Us
  • Terms & Conditions
  • Privacy Policy

Topfind Realty, DRE # 02240815, is a licensed real estate broker in California. Topfind Realty pledges to support the Fair Housing Act and adhere to Equal Housing Opportunity laws.

Copyright © 2026 Topfind Realty. All Rights Reserved.