Topfind Realty
Renting

Search Rentals

Houses for RentTownhomes for RentCondos for RentView All Rentals →

Renting Resources

Why Rent With UsRenter GuideRent vs Buy Calculator

Renter Articles

How to Negotiate RentUnderstanding Your LeaseMoving Checklist for Renters
Buying

Search Homes

Houses for SaleTownhomes for SaleCondos for SaleView All Homes →

Buying Resources

Why Buy With UsBuyer GuideAffordability CalculatorInvestment CalculatorProperty Tax Calculator

Buyer Articles

Master Your New Home BudgetBeat Moving StressPacking Secrets
Selling

Selling Tools

Home ValuationFind a Seller's Agent

Selling Resources

Why Sell With UsSeller GuideNet Sheet CalcHELOC Calculator

Seller Articles

Strategic PricingDownsizing Tips
Mortgage Rates

Today's Rates

Mortgage RatesRefinance RatesLoan ComparisonHELOC Calculator

Mortgage Resources

Understanding Mortgage RatesFirst-Time Homebuyer GuideWhen to Refinance Your Mortgage
Realtors
Topfind
Houses for RentTownhomes for RentCondos for RentView All Rentals →
Why Rent With UsRenter GuideRent vs Buy Calculator
How to Negotiate RentUnderstanding Your LeaseMoving Checklist for Renters
Houses for SaleTownhomes for SaleCondos for SaleView All Homes →
Why Buy With UsBuyer GuideAffordability CalculatorInvestment CalculatorProperty Tax Calculator
Master Your New Home BudgetBeat Moving StressPacking Secrets
Home ValuationFind a Seller's Agent
Why Sell With UsSeller GuideNet Sheet CalcHELOC Calculator
Strategic PricingDownsizing Tips
Mortgage RatesRefinance RatesLoan ComparisonHELOC Calculator
Understanding Mortgage RatesFirst-Time Homebuyer GuideWhen to Refinance Your Mortgage
groupRealtorsinfoAbout Us
Continue with Google
Sign InSign Up
Topfind Realty
Renting

Search Rentals

Houses for RentTownhomes for RentCondos for RentView All Rentals →

Renting Resources

Why Rent With UsRenter GuideRent vs Buy Calculator

Renter Articles

How to Negotiate RentUnderstanding Your LeaseMoving Checklist for Renters
Buying

Search Homes

Houses for SaleTownhomes for SaleCondos for SaleView All Homes →

Buying Resources

Why Buy With UsBuyer GuideAffordability CalculatorInvestment CalculatorProperty Tax Calculator

Buyer Articles

Master Your New Home BudgetBeat Moving StressPacking Secrets
Selling

Selling Tools

Home ValuationFind a Seller's Agent

Selling Resources

Why Sell With UsSeller GuideNet Sheet CalcHELOC Calculator

Seller Articles

Strategic PricingDownsizing Tips
Mortgage Rates

Today's Rates

Mortgage RatesRefinance RatesLoan ComparisonHELOC Calculator

Mortgage Resources

Understanding Mortgage RatesFirst-Time Homebuyer GuideWhen to Refinance Your Mortgage
Realtors
Topfind
Houses for RentTownhomes for RentCondos for RentView All Rentals →
Why Rent With UsRenter GuideRent vs Buy Calculator
How to Negotiate RentUnderstanding Your LeaseMoving Checklist for Renters
Houses for SaleTownhomes for SaleCondos for SaleView All Homes →
Why Buy With UsBuyer GuideAffordability CalculatorInvestment CalculatorProperty Tax Calculator
Master Your New Home BudgetBeat Moving StressPacking Secrets
Home ValuationFind a Seller's Agent
Why Sell With UsSeller GuideNet Sheet CalcHELOC Calculator
Strategic PricingDownsizing Tips
Mortgage RatesRefinance RatesLoan ComparisonHELOC Calculator
Understanding Mortgage RatesFirst-Time Homebuyer GuideWhen to Refinance Your Mortgage
groupRealtorsinfoAbout Us
Continue with Google
Sign InSign Up
Real Estate/CA/Walnut/876 Colt Lane (Sold)
play_circleVideo Tour
Main
SOLD
SoldClosed on November 1, 2024
$4,500,000
Sold Price

876 Colt Lane, Walnut, CA 91789

bed
6
Bedrooms
bathtub
6
Bathrooms
square_foot
8,251
Square Feet

About this home

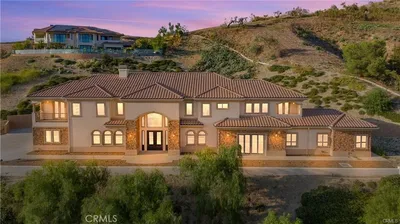
Newly and tastefully upgraded in 2018, this luxury custom-built home is nestled in the prestigious Emerald Hills community in city of Walnut, at the private and tranquil end of a cul-de-sac. With unobstructed 180 degrees panoramic views of city lights, hillside, canyons, and breathtaking sunsets. It offers a unique blend of privacy and natural beauty. Located in excellent Walnut school district, Westhoff Elementary, Suzanne Middle, and Walnut High School are all just minutes away. This prized estate boasts a private gated entrance, and a long driveway. The Front yard features a beautiful water fountain and manicured landscaping. The double door entry leads into a marble-floored foyer with a one-of-a-kind amazing crystal chandelier, features 6 exquisite bedrooms and 6 bathrooms, it includes soaring ceilings, high-quality chandeliers, cabinetry, countertops, and an abundance of large windows that fill the space with natural light. The living room features a cozy fireplace. The expansive gourmet kitchen is equipped with stainless steel appliances, solid granite countertops, and all new cabinets, it also offers an impressive library study, complete with wood paneling and cabinetry. The master suite is a true retreat, featuring a 300 sqft custom-built walk-in closet and a luxurious bath with a large vanity, soaking tub, separate shower. A large upstairs loft includes a full wet bar, fireplace, movie theater setting and balcony for more entertaining space. The picture-perfect, park-like backyard includes a custom pool and spa with a shower area, a gazebo with a built-in BBQ, a full-sized lighted tennis court, a mini golf course, seating areas with a fire pit, and a variety of palm and fruit trees. An additional parcel (8709-102-007) zoned as vacant land included in the sale that provides more potentials. Stepping into the backyard, you enter a world of peace and tranquility—a lush, serene environment ideal for entertaining family and friends. The extensive and elegant upgrades done in 2018 include new kitchen, bathrooms, roofing, AC system, repiping, entry marble floor & 2nd floor hardwood flooring, dual-pane windows, doors, lighting fixtures, epoxy garage floor, front and backyard pavers including travitine and large stone, manicured landscaping, interior & exterior paint and more. Conveniently located near schools and stores, yet tucked away in a secluded, quiet neighborhood, this property is a rare find. Don’t miss out—this home won’t last long!

infoProperty Facts

bed

Bedrooms

6

bathtub

Bathrooms

6

square_foot

Square Feet

8,251

landscape

Lot Size

59,066 sqft

calendar_month

Year Built

1991

home_work

Property Type

Single Family Residence

timer

Days on Market

60

payments

HOA Fee

N/A

garage

Garage Total

3

fingerprint

MLS #

CV24166924

chairInterior Details

General Interior

Interior Features

Wet Bar, Breakfast Bar, Balcony, Breakfast Area, Block Walls, Crown Molding, Central Vacuum, Separate Formal Dining Room, Granite Counters, High Ceilings, Multiple Staircases, Open Floorplan, Recessed Lighting, Storage, Bar, Wired For Sound, Bedroom On Main Level, Dressing Area, Entrance Foyer, Loft, Primary Suite

Flooring

Stone, Wood

Fireplace

Gas, Living Room, Primary Bedroom, Recreation Room

Kitchen & Appliances

Appliances

Built In Range, Barbecue, Double Oven, Dishwasher, Gas Cooktop, Disposal, Gas Oven, Gas Range, Gas Water Heater, Microwave, Range Hood, Trash Compactor, Dryer, Washer

Laundry

Washer Hookup, Gas Dryer Hookup, Inside, Laundry Room

Bed & Bath

Main Level Master

Yes

Climate Control

Cooling

Central Air, Electric, Zoned

Heating

Central

deckExterior & Lot

Building & Construction

Fencing

Block, Good Condition

Security

Security Gate, Smoke Detectors

Roof

Tile

Nearby Schools

RatingSchool NameGradesDistance
10
Leonard G. Westhoff Elementary
Elementary School
K-50.7 mi
N/A
The Cross School Of Education
Private School
K-120.8 mi
9
Suzanne Middle
Middle School
6-80.9 mi
9
Stanley G. Oswalt Academy
Elementary School
K-80.9 mi
9
Vejar Elementary
Elementary School
K-50.9 mi

Convenience Score

Topfind Realty

This Home is Sold

Curious what your home is worth? Get a free valuation.

call
(800)-330-9306Available 9AM - 6PM

Similar Homes You Might Like

Based on price, location, and features
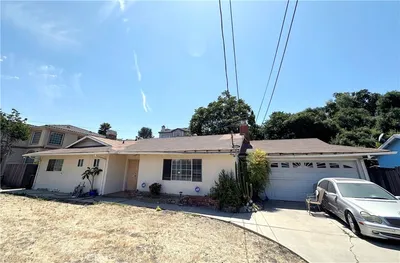
367 Bourdet

$899,000

FOR SALE

367 Bourdet, Walnut, CA 91789

3 beds · 2 baths · 1,420 sqft

21848 Arbor Court
3D TOUR

$2,360,000

FOR SALE

21848 Arbor Court, Walnut, CA 91789

5 beds · 4 baths · 4,460 sqft

22061 Manarola Way
3D TOUR

$2,459,936

FOR SALE

22061 Manarola Way, Walnut, CA 91789

4 beds · 6 baths · 3,530 sqft

818 Francesca Dr

$839,000

FOR SALE

818 Francesca Dr, Walnut, CA 91789

3 beds · 3 baths · 1,506 sqft

1525 Walnut Leaf Drive 214

$375,500

FOR SALE

1525 Walnut Leaf Drive 214, Walnut, CA 91789

1 beds · 1 baths · 694 sqft

755 Francesca Drive 201

$445,000

FOR SALE

755 Francesca Drive 201, Walnut, CA 91789

2 beds · 2 baths · 1,102 sqft

792 El Vallencito

$3,690,000

FOR SALE

792 El Vallencito, Walnut, CA 91789

3 beds · 3 baths · 2,643 sqft

673 Castlehill
VIRTUAL TOUR

$1,498,000

FOR SALE

673 Castlehill, Walnut, CA 91789

4 beds · 4 baths · 2,579 sqft

Recently Sold

20759 Gartel Drive

$3,300,000

SOLD

20759 Gartel Drive, Walnut, CA 91789

6 beds · 7 baths · 7,728 sqft

876 Colt Lane
VIDEO TOUR

$4,500,000

SOLD

876 Colt Lane, Walnut, CA 91789

6 beds · 6 baths · 8,251 sqft

2360 Oakleaf Canyon Road
VIRTUAL TOUR

$1,938,000

SOLD

2360 Oakleaf Canyon Road, Walnut, CA 91789

5 beds · 7 baths · 5,219 sqft

831 Colusa Drive
VIRTUAL TOUR

$1,220,000

SOLD

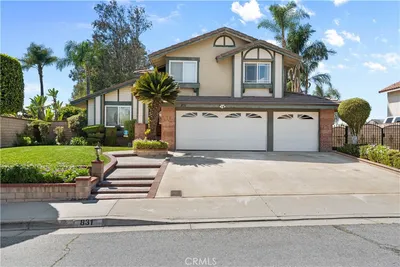
831 Colusa Drive, Walnut, CA 91789

4 beds · 3 baths · 1,785 sqft

2614 Quarry
3D TOUR

$576,000

SOLD

2614 Quarry, Walnut, CA 91789

2 beds · 2 baths · 912 sqft

351 Spur Trail Avenue
VIRTUAL TOUR

$1,150,000

SOLD

351 Spur Trail Avenue, Walnut, CA 91789

2 beds · 3 baths · 1,913 sqft

20123 Padrino
VIRTUAL TOUR

$1,180,000

SOLD

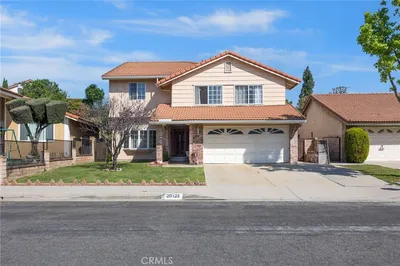
20123 Padrino, Walnut, CA 91789

6 beds · 3 baths · 2,822 sqft

19679 Highland Terrace
VIDEO TOUR

$2,848,000

SOLD

19679 Highland Terrace, Walnut, CA 91789

4 beds · 5 baths · 4,298 sqft

Topfind Realty

Company

  • About Us
  • Careers
  • Articles
  • Home Estimate

Explore

  • Renting
  • Buying
  • Selling
  • Realtors

Support

  • Help Center
  • Contact Us
  • Terms & Conditions
  • Privacy Policy

Topfind Realty, DRE # 02240815, is a licensed real estate broker in California. Topfind Realty pledges to support the Fair Housing Act and adhere to Equal Housing Opportunity laws.

Copyright © 2026 Topfind Realty. All Rights Reserved.