Topfind Realty
Renting

Search Rentals

Houses for RentTownhomes for RentCondos for RentView All Rentals →

Renting Resources

Why Rent With UsRenter GuideRent vs Buy Calculator

Renter Articles

How to Negotiate RentUnderstanding Your LeaseMoving Checklist for Renters
Buying

Search Homes

Houses for SaleTownhomes for SaleCondos for SaleView All Homes →

Buying Resources

Why Buy With UsBuyer GuideAffordability CalculatorInvestment CalculatorProperty Tax Calculator

Buyer Articles

Master Your New Home BudgetBeat Moving StressPacking Secrets
Selling

Selling Tools

Home ValuationFind a Seller's Agent

Selling Resources

Why Sell With UsSeller GuideNet Sheet CalcHELOC Calculator

Seller Articles

Strategic PricingDownsizing Tips
Mortgage Rates

Today's Rates

Mortgage RatesRefinance RatesLoan ComparisonHELOC Calculator

Mortgage Resources

Understanding Mortgage RatesFirst-Time Homebuyer GuideWhen to Refinance Your Mortgage
Realtors
Topfind
Houses for RentTownhomes for RentCondos for RentView All Rentals →
Why Rent With UsRenter GuideRent vs Buy Calculator
How to Negotiate RentUnderstanding Your LeaseMoving Checklist for Renters
Houses for SaleTownhomes for SaleCondos for SaleView All Homes →
Why Buy With UsBuyer GuideAffordability CalculatorInvestment CalculatorProperty Tax Calculator
Master Your New Home BudgetBeat Moving StressPacking Secrets
Home ValuationFind a Seller's Agent
Why Sell With UsSeller GuideNet Sheet CalcHELOC Calculator
Strategic PricingDownsizing Tips
Mortgage RatesRefinance RatesLoan ComparisonHELOC Calculator
Understanding Mortgage RatesFirst-Time Homebuyer GuideWhen to Refinance Your Mortgage
groupRealtorsinfoAbout Us
Continue with Google
Sign InSign Up
Topfind Realty
Renting

Search Rentals

Houses for RentTownhomes for RentCondos for RentView All Rentals →

Renting Resources

Why Rent With UsRenter GuideRent vs Buy Calculator

Renter Articles

How to Negotiate RentUnderstanding Your LeaseMoving Checklist for Renters
Buying

Search Homes

Houses for SaleTownhomes for SaleCondos for SaleView All Homes →

Buying Resources

Why Buy With UsBuyer GuideAffordability CalculatorInvestment CalculatorProperty Tax Calculator

Buyer Articles

Master Your New Home BudgetBeat Moving StressPacking Secrets
Selling

Selling Tools

Home ValuationFind a Seller's Agent

Selling Resources

Why Sell With UsSeller GuideNet Sheet CalcHELOC Calculator

Seller Articles

Strategic PricingDownsizing Tips
Mortgage Rates

Today's Rates

Mortgage RatesRefinance RatesLoan ComparisonHELOC Calculator

Mortgage Resources

Understanding Mortgage RatesFirst-Time Homebuyer GuideWhen to Refinance Your Mortgage
Realtors
Topfind
Houses for RentTownhomes for RentCondos for RentView All Rentals →
Why Rent With UsRenter GuideRent vs Buy Calculator
How to Negotiate RentUnderstanding Your LeaseMoving Checklist for Renters
Houses for SaleTownhomes for SaleCondos for SaleView All Homes →
Why Buy With UsBuyer GuideAffordability CalculatorInvestment CalculatorProperty Tax Calculator
Master Your New Home BudgetBeat Moving StressPacking Secrets
Home ValuationFind a Seller's Agent
Why Sell With UsSeller GuideNet Sheet CalcHELOC Calculator
Strategic PricingDownsizing Tips
Mortgage RatesRefinance RatesLoan ComparisonHELOC Calculator
Understanding Mortgage RatesFirst-Time Homebuyer GuideWhen to Refinance Your Mortgage
groupRealtorsinfoAbout Us
Continue with Google
Sign InSign Up
Real Estate/CA/Brea/897 Kings Canyon Road (Sold)
3d_rotation3D & Video Tour
Main
SOLD
SoldClosed on May 5, 2026
$1,400,000
Sold Price

897 Kings Canyon Road, Brea, CA 92821

bed
4
Bedrooms
bathtub
3
Bathrooms
square_foot
2,724
Square Feet

About this home

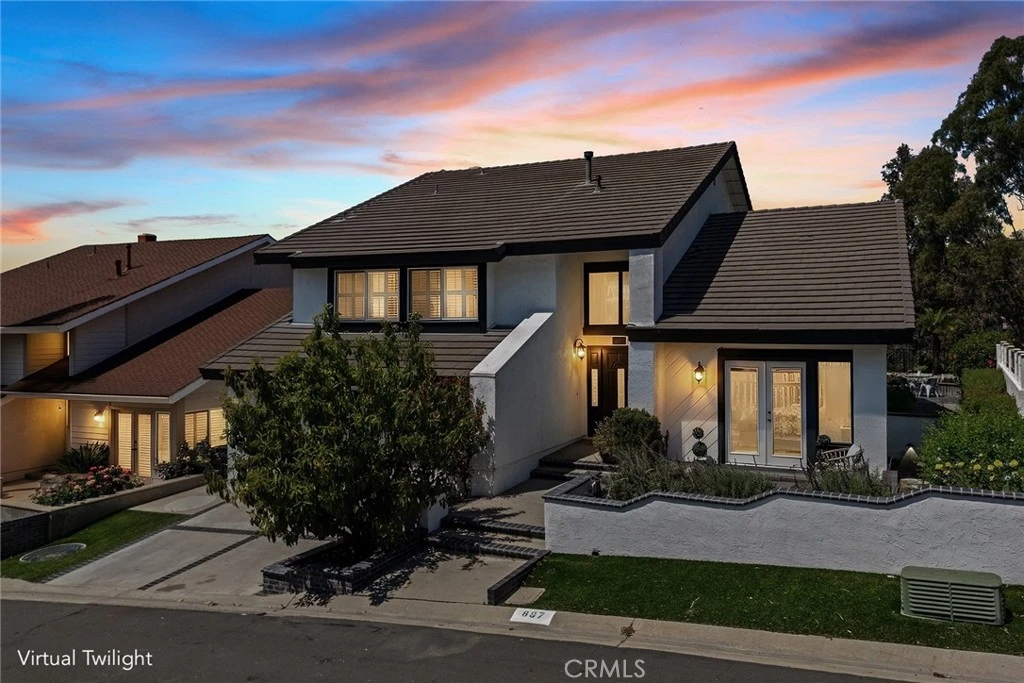
Perched within the sought-after Canyon Country community of Brea, this exceptional residence captures sweeping panoramic views that stretch from the city below to the distant coastline. By day, enjoy serene vistas; by night, take in dazzling city lights from the private backyard or the balcony off the primary suite. A welcoming front patio sets the tone—an inviting space to relax and connect with neighbors. Inside, the home impresses with expansive living areas and a thoughtfully designed layout that feels both open and refined. The living room, dining room, and family room all offer generous proportions, ideal for both everyday living and entertaining. The kitchen is perfectly positioned to enjoy the views and is well-appointed with a 5-burner cooktop, electric oven, microwave, dishwasher, and trash compactor. Casual dining is effortless with bar seating and a charming breakfast nook, while the formal dining room accommodates larger gatherings with ease. Step down into the impressive family room, where a cozy fireplace and direct access to the backyard deck create a warm and inviting atmosphere. A main-level bedroom and nearby bath provide flexibility for guests or multi-generational living. Throughout the first floor, tile and wood flooring add both style and durability. Upstairs, two additional bedrooms accompany a spacious primary suite designed as a private retreat. The suite features its own balcony with breathtaking views, a generously sized ensuite bath with dual sinks and a walk-in shower, built-in shelving, and abundant closet space. The backyard offers rare privacy with no rear neighbors—just uninterrupted views and tranquil surroundings. A covered patio, created by the balcony above, pairs beautifully with open space for outdoor dining and entertaining. The peaceful ambiance, highlighted by birdsong and scenic vistas, makes this property truly special. A must see on your house hunting journey.

infoProperty Facts

bed

Bedrooms

4

bathtub

Bathrooms

3

square_foot

Square Feet

2,724

landscape

Lot Size

4,800 sqft

calendar_month

Year Built

1977

home_work

Property Type

Single Family Residence

timer

Days on Market

6

payments

HOA Fee

N/A

garage

Garage Total

2

fingerprint

MLS #

PW26075564

chairInterior Details

General Interior

Interior Features

Balcony, Breakfast Area, Ceiling Fans, Crown Molding, Separate Formal Dining Room, Granite Counters, High Ceilings, Living Room Deck Attached, Pantry, Pull Down Attic Stairs, Quartz Counters, Recessed Lighting, Walk In Pantry

Flooring

Carpet, Stone, Tile, Wood

Fireplace

Family Room

Kitchen & Appliances

Appliances

Dishwasher, Electric Oven, Gas Cooktop, Disposal, Gas Water Heater, Microwave, Trash Compactor, Water To Refrigerator

Laundry

Inside

Bed & Bath

Main Level Master

Yes

Climate Control

Cooling

Central Air

Heating

Central, Forced Air

deckExterior & Lot

Building & Construction

Patio & Porch

Covered, Tile, Wood

Security

Carbon Monoxide Detectors, Smoke Detectors

Foundation

Slab

Nearby Schools

RatingSchool NameGradesDistance
10
Falcon Academy Of Science And Technology
Elementary School
K-60.2 mi
10
Mariposa Elementary
Elementary School
K-60.6 mi
9
Brea Junior High
Middle School
7-80.6 mi
9
Brea Olinda High
High School
9-120.7 mi
1
Brea Canyon High (Continuation)
High School
9-120.7 mi

Convenience Score

Topfind Realty

This Home is Sold

Curious what your home is worth? Get a free valuation.

call
(800)-330-9306Available 9AM - 6PM

Similar Homes You Might Like

Based on price, location, and features
1400 N Puente

$1,625,000

FOR SALE

1400 N Puente, Brea, CA 92821

4 beds · 4 baths · 3,048 sqft

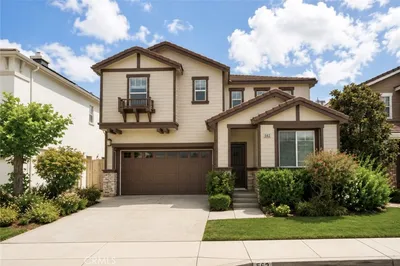
562 Condor Avenue

$1,250,000

FOR SALE

562 Condor Avenue, Brea, CA 92823

4 beds · 3 baths · 2,272 sqft

534 Aria

$1,190,000

FOR SALE

534 Aria, Brea, CA 92821

4 beds · 3 baths · 2,230 sqft

2286 Crestview Circle
VIRTUAL TOUR

$1,295,000

FOR SALE

2286 Crestview Circle, Brea, CA 92821

4 beds · 3 baths · 2,958 sqft

1319 Las Lomas
VIDEO TOUR

$1,550,000

FOR SALE

1319 Las Lomas, Brea, CA 92821

4 beds · 3 baths · 2,250 sqft

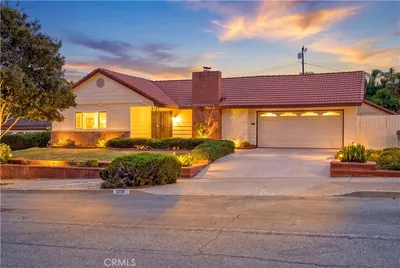
2976 E Coalinga Drive
VIRTUAL TOUR

$1,250,000

FOR SALE

2976 E Coalinga Drive, Brea, CA 92821

4 beds · 3 baths · 2,262 sqft

220 Copa De Oro Drive

$1,250,000

FOR SALE

220 Copa De Oro Drive, Brea, CA 92823

4 beds · 3 baths · 2,389 sqft

137 S Thistle Road

$1,550,000

FOR SALE

137 S Thistle Road, Brea, CA 92821

4 beds · 4 baths · 2,748 sqft

Recently Sold

321 Blossom

$1,275,000

SOLD

321 Blossom, Brea, CA 92821

5 beds · 3 baths · 2,538 sqft

958 Baxter
VIRTUAL TOUR

$1,300,000

SOLD

958 Baxter, Brea, CA 92821

4 beds · 3 baths · 2,493 sqft

3730 E Glorietta

$1,650,000

SOLD

3730 E Glorietta, Brea, CA 92823

3 beds · 2 baths · 2,350 sqft

1011 Delay Street
3D TOUR

$1,165,000

SOLD

1011 Delay Street, Brea, CA 92821

3 beds · 3 baths · 2,290 sqft

1446 Beechwood Drive
3D TOUR

$1,410,000

SOLD

1446 Beechwood Drive, Brea, CA 92821

3 beds · 4 baths · 2,211 sqft

2257 Shadetree
VIRTUAL TOUR

$1,330,000

SOLD

2257 Shadetree, Brea, CA 92821

4 beds · 3 baths · 2,466 sqft

3112 E Piru Lane
VIRTUAL TOUR

$1,250,000

SOLD

3112 E Piru Lane, Brea, CA 92821

4 beds · 3 baths · 2,198 sqft

1421 Strattford Street
VIRTUAL TOUR

$1,500,000

SOLD

1421 Strattford Street, Brea, CA 92821

4 beds · 3 baths · 2,424 sqft

Topfind Realty

Company

  • About Us
  • Careers
  • Articles
  • Home Estimate

Explore

  • Renting
  • Buying
  • Selling
  • Realtors

Support

  • Help Center
  • Contact Us
  • Terms & Conditions
  • Privacy Policy

Topfind Realty, DRE # 02240815, is a licensed real estate broker in California. Topfind Realty pledges to support the Fair Housing Act and adhere to Equal Housing Opportunity laws.

Copyright © 2026 Topfind Realty. All Rights Reserved.