Topfind Realty
Renting

Search Rentals

Houses for RentTownhomes for RentCondos for RentView All Rentals →

Renting Resources

Why Rent With UsRenter GuideRent vs Buy Calculator

Renter Articles

How to Negotiate RentUnderstanding Your LeaseMoving Checklist for Renters
Buying

Search Homes

Houses for SaleTownhomes for SaleCondos for SaleView All Homes →

Buying Resources

Why Buy With UsBuyer GuideAffordability CalculatorInvestment CalculatorProperty Tax Calculator

Buyer Articles

Master Your New Home BudgetBeat Moving StressPacking Secrets
Selling

Selling Tools

Home ValuationFind a Seller's Agent

Selling Resources

Why Sell With UsSeller GuideNet Sheet CalcHELOC Calculator

Seller Articles

Strategic PricingDownsizing Tips
Mortgage Rates

Today's Rates

Mortgage RatesRefinance RatesLoan ComparisonHELOC Calculator

Mortgage Resources

Understanding Mortgage RatesFirst-Time Homebuyer GuideWhen to Refinance Your Mortgage
Realtors
Topfind
Houses for RentTownhomes for RentCondos for RentView All Rentals →
Why Rent With UsRenter GuideRent vs Buy Calculator
How to Negotiate RentUnderstanding Your LeaseMoving Checklist for Renters
Houses for SaleTownhomes for SaleCondos for SaleView All Homes →
Why Buy With UsBuyer GuideAffordability CalculatorInvestment CalculatorProperty Tax Calculator
Master Your New Home BudgetBeat Moving StressPacking Secrets
Home ValuationFind a Seller's Agent
Why Sell With UsSeller GuideNet Sheet CalcHELOC Calculator
Strategic PricingDownsizing Tips
Mortgage RatesRefinance RatesLoan ComparisonHELOC Calculator
Understanding Mortgage RatesFirst-Time Homebuyer GuideWhen to Refinance Your Mortgage
groupRealtorsinfoAbout Us
Continue with Google
Sign InSign Up
Topfind Realty
Renting

Search Rentals

Houses for RentTownhomes for RentCondos for RentView All Rentals →

Renting Resources

Why Rent With UsRenter GuideRent vs Buy Calculator

Renter Articles

How to Negotiate RentUnderstanding Your LeaseMoving Checklist for Renters
Buying

Search Homes

Houses for SaleTownhomes for SaleCondos for SaleView All Homes →

Buying Resources

Why Buy With UsBuyer GuideAffordability CalculatorInvestment CalculatorProperty Tax Calculator

Buyer Articles

Master Your New Home BudgetBeat Moving StressPacking Secrets
Selling

Selling Tools

Home ValuationFind a Seller's Agent

Selling Resources

Why Sell With UsSeller GuideNet Sheet CalcHELOC Calculator

Seller Articles

Strategic PricingDownsizing Tips
Mortgage Rates

Today's Rates

Mortgage RatesRefinance RatesLoan ComparisonHELOC Calculator

Mortgage Resources

Understanding Mortgage RatesFirst-Time Homebuyer GuideWhen to Refinance Your Mortgage
Realtors
Topfind
Houses for RentTownhomes for RentCondos for RentView All Rentals →
Why Rent With UsRenter GuideRent vs Buy Calculator
How to Negotiate RentUnderstanding Your LeaseMoving Checklist for Renters
Houses for SaleTownhomes for SaleCondos for SaleView All Homes →
Why Buy With UsBuyer GuideAffordability CalculatorInvestment CalculatorProperty Tax Calculator
Master Your New Home BudgetBeat Moving StressPacking Secrets
Home ValuationFind a Seller's Agent
Why Sell With UsSeller GuideNet Sheet CalcHELOC Calculator
Strategic PricingDownsizing Tips
Mortgage RatesRefinance RatesLoan ComparisonHELOC Calculator
Understanding Mortgage RatesFirst-Time Homebuyer GuideWhen to Refinance Your Mortgage
groupRealtorsinfoAbout Us
Continue with Google
Sign InSign Up
Real Estate/CA/Costa Mesa/281 Santo Tomas Avenue (Sold)
Main
SOLD
SoldClosed on November 5, 2025
$3,370,000
Sold Price

281 Santo Tomas Avenue, Costa Mesa, CA 92627

bed
4
Bedrooms
bathtub
5
Bathrooms
square_foot
3,059
Square Feet

About this home

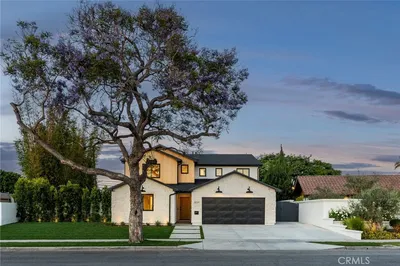
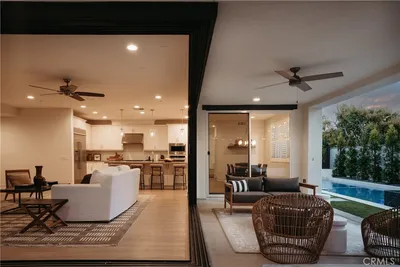
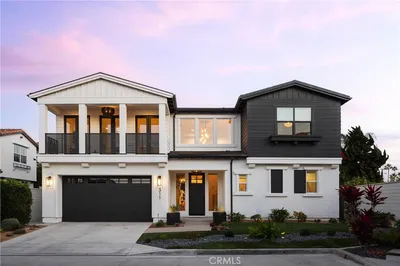
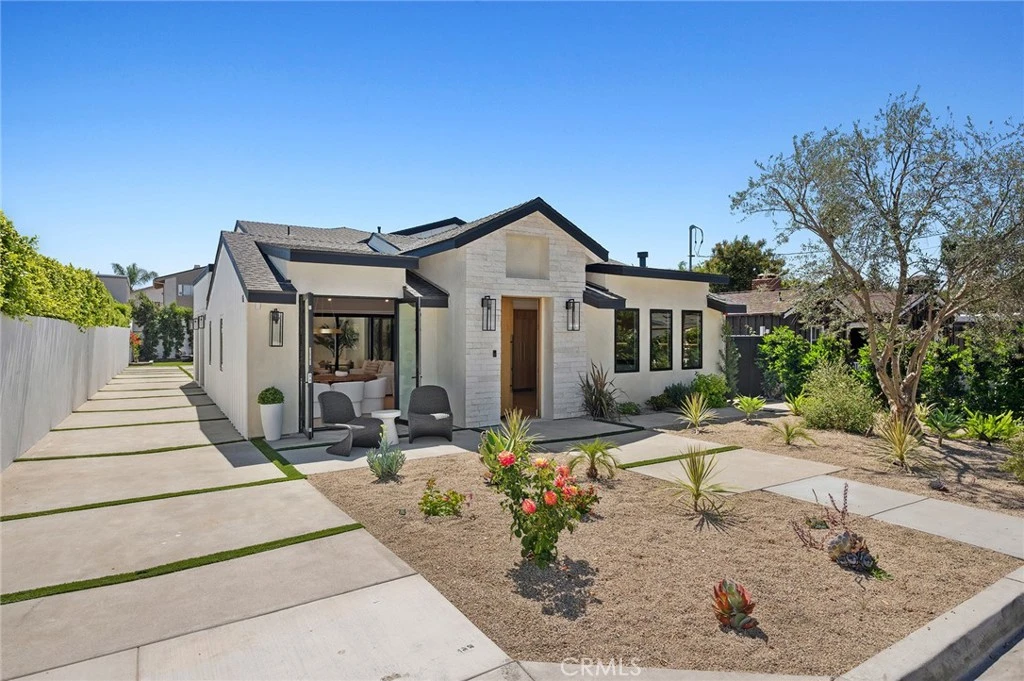
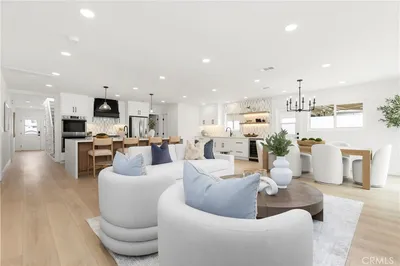
Newly Reimagined Modern Farmhouse | 4 Beds + Loft | 4.5 Baths | 3,059 Sq Ft Situated on a quiet Eastside Costa Mesa cul-de-sac street, this just-remodeled modern farmhouse combines timeless curb appeal with a fully reimagined floor plan. Now boasting 3,059 square feet, the home offers 4 bedrooms, 4.5 bathrooms, a spacious loft, and an inviting loggia—designed for today’s lifestyle of indoor-outdoor living. A charming white picket fence, new exterior finishes, and lush landscaping set the tone for this residence. The long driveway leads to a two-car garage, while the oversized lot provides space for outdoor entertaining, gardening, or future enhancements. The open-concept great room seamlessly blends living, dining, and kitchen spaces, highlighted by soaring ceilings, recessed lighting, and wide-plank white oak flooring. A statement fireplace anchors the living area, while the dining space is framed by expansive windows for natural light. The chef’s kitchen showcases quartz countertops, custom shaker cabinetry, designer tile backsplash, premium stainless steel appliances, and a large center island with pendant lighting—a perfect gathering spot for family and guests. Warm white oak floors and custom white oak interior doors with sleek black hardware bring modern sophistication throughout. Downstairs: Two spacious secondary bedrooms, each with en-suite bathrooms and ample storage. Upstairs: The luxurious primary suite features vaulted ceilings, a spa-inspired bathroom with dual sinks, walk-in shower, soaking tub, and an oversized walk-in closet. An additional upstairs bedroom with its own en-suite bath provides flexibility for family or guests. A generous loft creates the ideal bonus space—perfect for a home office, media lounge, or playroom. The loggia extends the living experience outdoors, offering a covered retreat for al fresco dining, lounging, or entertaining year-round. Completely renovated with new plumbing, electrical, HVAC, windows, and insulation, the home is truly turnkey. Thoughtful details such as designer lighting, custom millwork, and luxury finishes including white oak flooring and doors enhance both beauty and functionality. Moments from Newport Beach, Back Bay trails, Fashion Island, South Coast Plaza, and the 55/405/73 freeways, the property offers unmatched convenience. Located within the sought-after Newport-Mesa Unified School District, the home combines style, space, and location in one exceptional package.

infoProperty Facts

bed

Bedrooms

4

bathtub

Bathrooms

5

square_foot

Square Feet

3,059

landscape

Lot Size

6,750 sqft

calendar_month

Year Built

1955

home_work

Property Type

Single Family Residence

timer

Days on Market

28

payments

HOA Fee

N/A

garage

Garage Total

2

fingerprint

MLS #

OC25190617

chairInterior Details

General Interior

Interior Features

Bedroom On Main Level, Loft

Fireplace

Family Room

Kitchen & Appliances

Appliances

Six Burner Stove

Laundry

Inside

Bed & Bath

Main Level Master

Yes

Climate Control

Cooling

Central Air

deckExterior & Lot

Nearby Schools

RatingSchool NameGradesDistance
1
Monte Vista Independent Study
High School
7-120.4 mi
1
Back Bay High
High School
9-120.4 mi
N/A
Central Orange County Cte Partnership (Ctep)
High School
10-120.8 mi
N/A
Newport Montessori School
Private School
K-120.9 mi
10
Maude B. Davis Elementary
Elementary School
P-61.0 mi

Convenience Score

Topfind Realty

This Home is Sold

Curious what your home is worth? Get a free valuation.

call
(800)-330-9306Available 9AM - 6PM

Similar Homes You Might Like

Based on price, location, and features
394 Magnolia Street
3D TOUR

$3,500,000

FOR SALE

394 Magnolia Street, Costa Mesa, CA 92627

5 beds · 4 baths · 2,830 sqft

226 Santa Isabel Ave
VIRTUAL TOUR

$3,499,000

FOR SALE

226 Santa Isabel Ave, Costa Mesa, CA 92627

4 beds · 4 baths · 2,729 sqft

2360 Orange Avenue

$2,335,000

FOR SALE

2360 Orange Avenue, Costa Mesa, CA 92627

4 beds · 4 baths · 2,670 sqft

346 Gulf Stream

$1,850,000

FOR SALE

346 Gulf Stream, Costa Mesa, CA 92627

4 beds · 4 baths · 2,575 sqft

1919 Santa Ana
OPEN AUG 22, 8PM - 11PM

$3,990,000

FOR SALE

1919 Santa Ana, Costa Mesa, CA 92627

3 beds · 4 baths · 3,500 sqft

267 Mesa Dr

$2,549,000

FOR SALE

267 Mesa Dr, Costa Mesa, CA 92627

5 beds · 4 baths · 3,188 sqft

503 Traverse

$1,049,000

FOR SALE

503 Traverse, Costa Mesa, CA 92626

4 beds · 3 baths · 1,799 sqft

756 W 19th Street B
VIRTUAL TOUR

$1,398,000

FOR SALE

756 W 19th Street B, Costa Mesa, CA 92627

3 beds · 3 baths · 2,600 sqft

Recently Sold

2301 Half Moon

$2,395,000

SOLD

2301 Half Moon, Costa Mesa, CA 92627

4 beds · 4 baths · 2,618 sqft

305 Robinhood
VIRTUAL TOUR

$3,650,000

SOLD

305 Robinhood, Costa Mesa, CA 92627

5 beds · 4 baths · 2,863 sqft

450 Cabrillo
VIRTUAL TOUR

$3,650,000

SOLD

450 Cabrillo, Costa Mesa, CA 92627

4 beds · 4 baths · 3,409 sqft

3024 Country Club
VIRTUAL TOUR

$3,775,000

SOLD

3024 Country Club, Costa Mesa, CA 92626

4 beds · 5 baths · 3,323 sqft

2705 Starbird Drive
3D TOUR

$2,625,000

SOLD

2705 Starbird Drive, Costa Mesa, CA 92626

5 beds · 5 baths · 3,005 sqft

310 Costa Bella Court

$3,525,000

SOLD

310 Costa Bella Court, Costa Mesa, CA 92627

4 beds · 5 baths · 3,618 sqft

2880 Club House Road

$3,200,000

SOLD

2880 Club House Road, Costa Mesa, CA 92626

5 beds · 4 baths · 2,743 sqft

311 Costa Bella Court

$4,120,000

SOLD

311 Costa Bella Court, Costa Mesa, CA 92627

4 beds · 5 baths · 3,620 sqft

Topfind Realty

Company

  • About Us
  • Careers
  • Articles
  • Home Estimate

Explore

  • Renting
  • Buying
  • Selling
  • Realtors

Support

  • Help Center
  • Contact Us
  • Terms & Conditions
  • Privacy Policy

Topfind Realty, DRE # 02240815, is a licensed real estate broker in California. Topfind Realty pledges to support the Fair Housing Act and adhere to Equal Housing Opportunity laws.

Copyright © 2026 Topfind Realty. All Rights Reserved.