Topfind Realty
Renting

Search Rentals

Houses for RentTownhomes for RentCondos for RentView All Rentals →

Renting Resources

Why Rent With UsRenter GuideRent vs Buy Calculator

Renter Articles

How to Negotiate RentUnderstanding Your LeaseMoving Checklist for Renters
Buying

Search Homes

Houses for SaleTownhomes for SaleCondos for SaleView All Homes →

Buying Resources

Why Buy With UsBuyer GuideAffordability CalculatorInvestment CalculatorProperty Tax Calculator

Buyer Articles

Master Your New Home BudgetBeat Moving StressPacking Secrets
Selling

Selling Tools

Home ValuationFind a Seller's Agent

Selling Resources

Why Sell With UsSeller GuideNet Sheet CalcHELOC Calculator

Seller Articles

Strategic PricingDownsizing Tips
Mortgage Rates

Today's Rates

Mortgage RatesRefinance RatesLoan ComparisonHELOC Calculator

Mortgage Resources

Understanding Mortgage RatesFirst-Time Homebuyer GuideWhen to Refinance Your Mortgage
Realtors
Topfind
Houses for RentTownhomes for RentCondos for RentView All Rentals →
Why Rent With UsRenter GuideRent vs Buy Calculator
How to Negotiate RentUnderstanding Your LeaseMoving Checklist for Renters
Houses for SaleTownhomes for SaleCondos for SaleView All Homes →
Why Buy With UsBuyer GuideAffordability CalculatorInvestment CalculatorProperty Tax Calculator
Master Your New Home BudgetBeat Moving StressPacking Secrets
Home ValuationFind a Seller's Agent
Why Sell With UsSeller GuideNet Sheet CalcHELOC Calculator
Strategic PricingDownsizing Tips
Mortgage RatesRefinance RatesLoan ComparisonHELOC Calculator
Understanding Mortgage RatesFirst-Time Homebuyer GuideWhen to Refinance Your Mortgage
groupRealtorsinfoAbout Us
Continue with Google
Sign InSign Up
Topfind Realty
Renting

Search Rentals

Houses for RentTownhomes for RentCondos for RentView All Rentals →

Renting Resources

Why Rent With UsRenter GuideRent vs Buy Calculator

Renter Articles

How to Negotiate RentUnderstanding Your LeaseMoving Checklist for Renters
Buying

Search Homes

Houses for SaleTownhomes for SaleCondos for SaleView All Homes →

Buying Resources

Why Buy With UsBuyer GuideAffordability CalculatorInvestment CalculatorProperty Tax Calculator

Buyer Articles

Master Your New Home BudgetBeat Moving StressPacking Secrets
Selling

Selling Tools

Home ValuationFind a Seller's Agent

Selling Resources

Why Sell With UsSeller GuideNet Sheet CalcHELOC Calculator

Seller Articles

Strategic PricingDownsizing Tips
Mortgage Rates

Today's Rates

Mortgage RatesRefinance RatesLoan ComparisonHELOC Calculator

Mortgage Resources

Understanding Mortgage RatesFirst-Time Homebuyer GuideWhen to Refinance Your Mortgage
Realtors
Topfind
Houses for RentTownhomes for RentCondos for RentView All Rentals →
Why Rent With UsRenter GuideRent vs Buy Calculator
How to Negotiate RentUnderstanding Your LeaseMoving Checklist for Renters
Houses for SaleTownhomes for SaleCondos for SaleView All Homes →
Why Buy With UsBuyer GuideAffordability CalculatorInvestment CalculatorProperty Tax Calculator
Master Your New Home BudgetBeat Moving StressPacking Secrets
Home ValuationFind a Seller's Agent
Why Sell With UsSeller GuideNet Sheet CalcHELOC Calculator
Strategic PricingDownsizing Tips
Mortgage RatesRefinance RatesLoan ComparisonHELOC Calculator
Understanding Mortgage RatesFirst-Time Homebuyer GuideWhen to Refinance Your Mortgage
groupRealtorsinfoAbout Us
Continue with Google
Sign InSign Up
Real Estate/CA/Encino/5724 Wish Avenue
Photo 1 of 5724 Wish Avenue
Photo 2 of 5724 Wish Avenue
1 / 20
Main
Interior 1
Interior 2
Interior 3
Interior 4
imagesmode View 20 photos
For Sale
$1,675,000
Est. $9,380/mo

5724 Wish Avenue, Encino, CA 91316

bed
4
Bedrooms
bathtub
3
Bathrooms
square_foot
2,392
Sq Ft

About this home

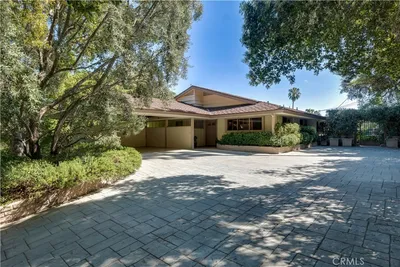
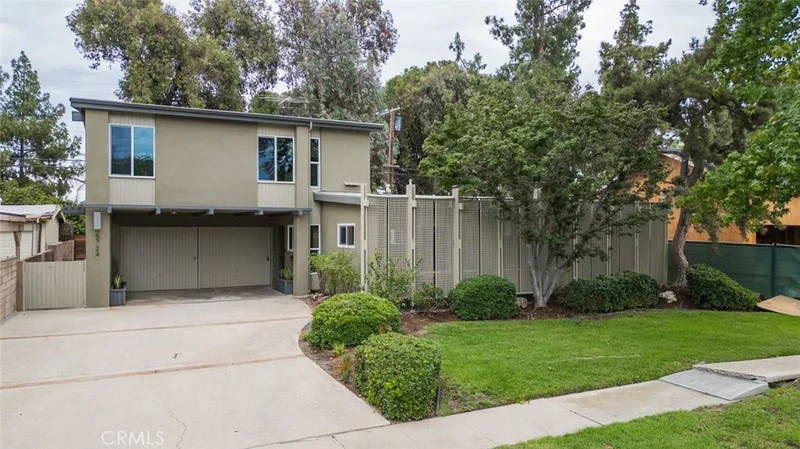
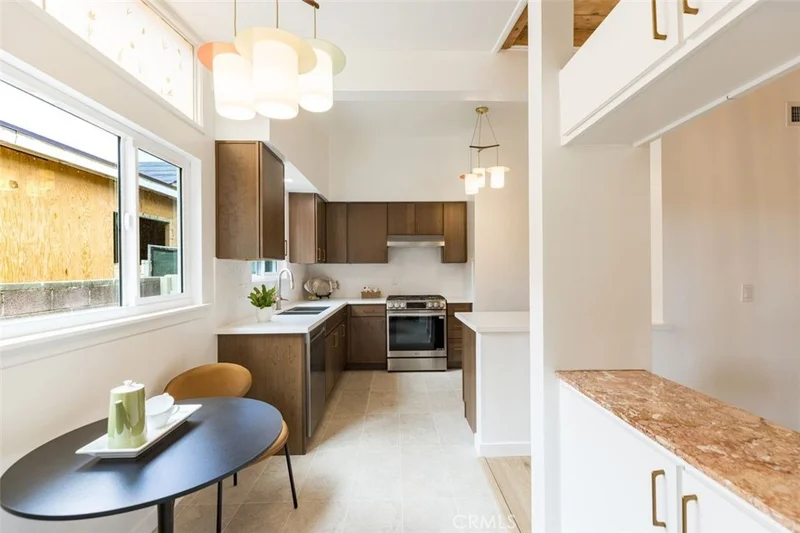
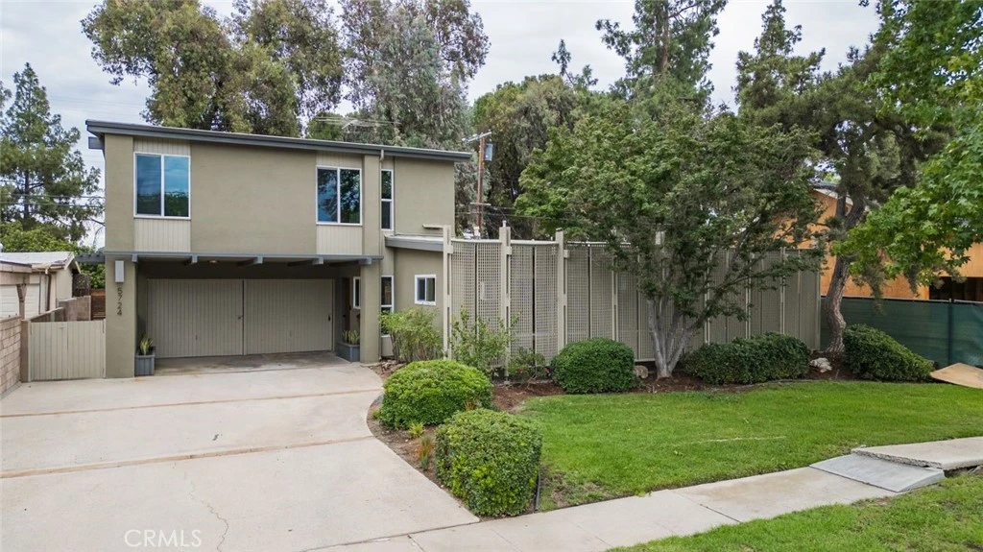
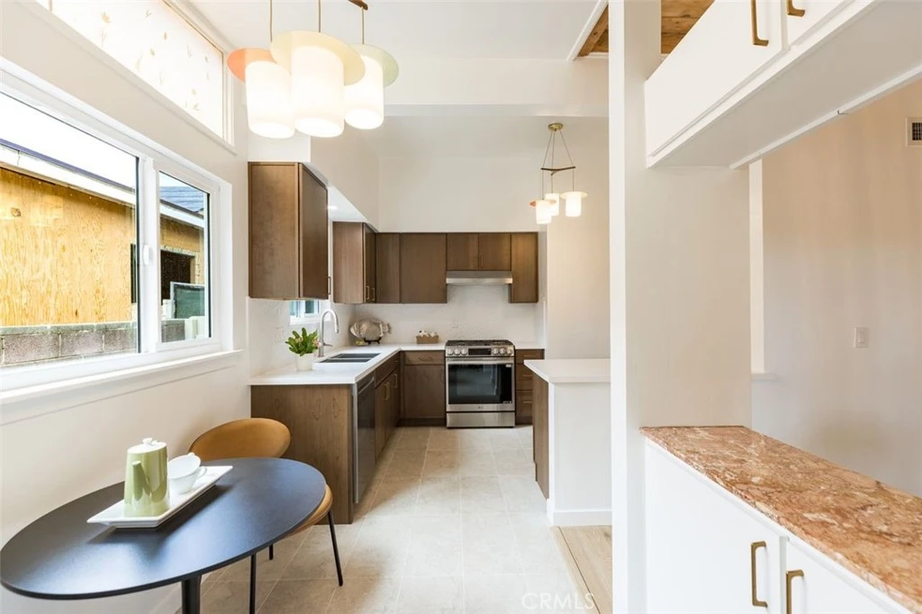
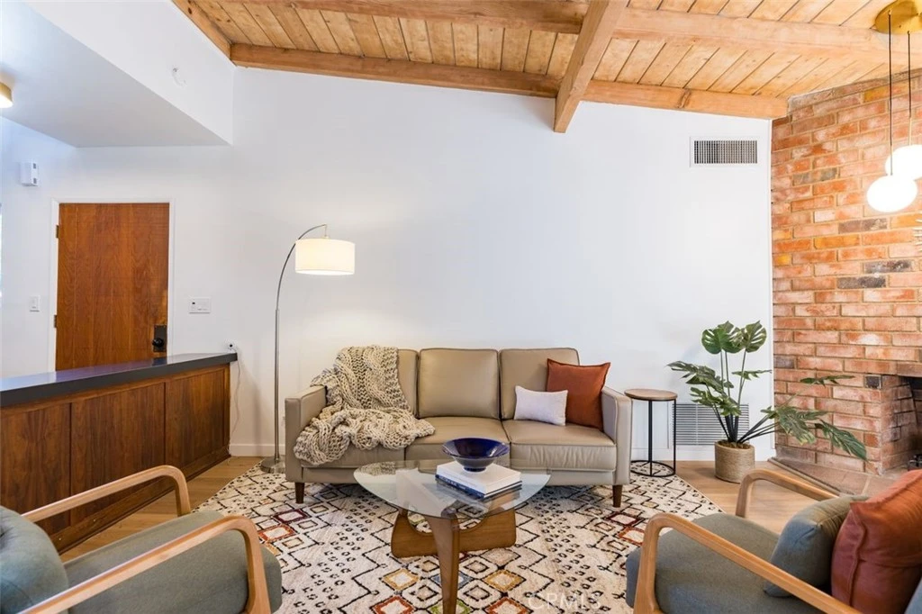
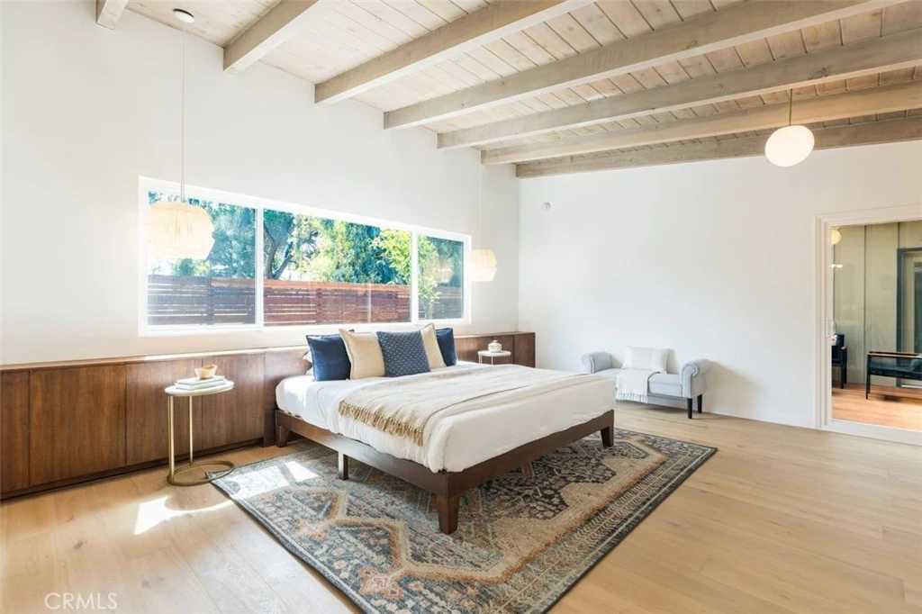
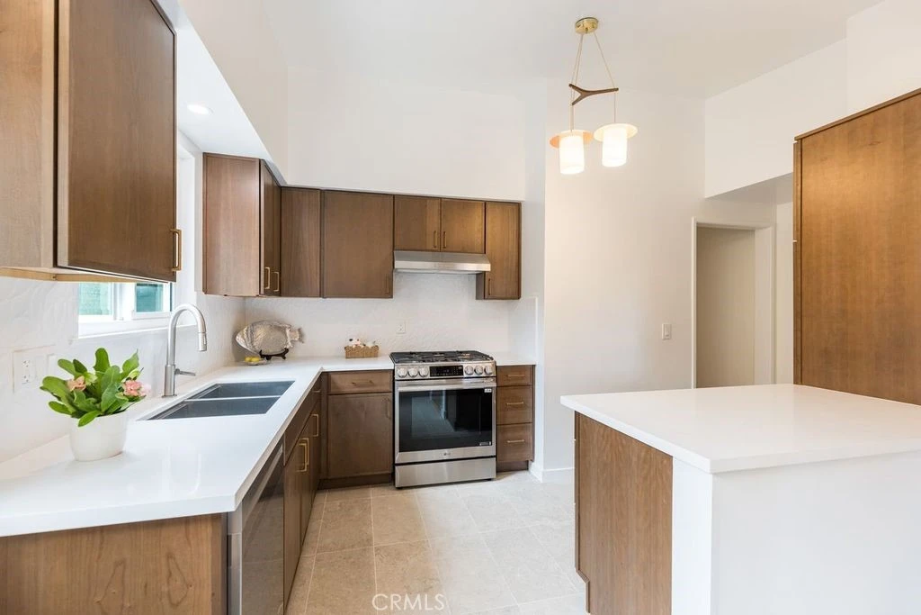
A True Mid-Century Modern Gem Thoughtfully updated to celebrate its architectural heritage, this exceptional mid-century modern residence offers 4 bedrooms, 3 bathrooms, formal and casual dining areas, a dedicated craft room, and an expansive upstairs bonus room. Encompassing approximately 2,392 square feet on a flat 6,007 sf lot, the home effortlessly blends authentic period character with today's most desirable upgrades. The inviting living room showcases warm wood ceilings, hardwood plank flooring, and a dramatic floor-to-ceiling brick fireplace with a wood-burning firebox. Period light fixtures-several of which are original to the home-further enhance its timeless character. A winding staircase leads to the upstairs bonus room, complete with built-in cabinetry and views overlooking the trees and open green space of Balboa Park. Filled with natural light, the remodeled kitchen features quartz countertops, quality tile flooring, new appliances, soft-close cabinetry, and generous storage. Its open layout connects seamlessly with both dining areas and the living room, creating an ideal setting for everyday living and entertaining. New dual-pane windows and sliding glass doors provide added comfort while framing the surrounding greenery. Privately positioned apart from the secondary bedrooms, the primary suite includes s beautifully remodeled bathroom with dual sinks, quartz countertops, and a spacious walk-in shower featuring multiple showerheads. Three additional bedrooms are located along the central hallway and are served by two bathrooms. All 4 bedrooms are on the first floor. The backyard offers a peaceful setting overlooking Balboa Park, with mature trees and expansive grassy views. A newly-installed mahogany fence adds warmth and privacy, while the covered patio features its original hardwood flooring. A firepit and grassy yard provide additional space for relaxing, gathering, and enjoying the outdoors. Parking is abundant with an attached two-car garage, covered parking for approximately 2 additional average-sized vehicles, and driveway space for up to 4 cars. Recently remodeled with careful attention to detail, this one-of-a-kind home honors the era in which it was built while offering the comfort and functionality of modern living. There truly is nothing else quite like it.

Property Facts

bed

Bedrooms

4

bathtub

Bathrooms

3

square_foot

Square Feet

2,392

landscape

Lot Size

6,007 sqft

calendar_month

Year Built

1955

home_work

Property Type

Single Family Residence

timer

Days on Market

32

payments

HOA Fee

N/A

garage

Garage Total

2

fingerprint

MLS #

SR26154650

Interior Details

General Interior

Interior Features

Beamed Ceilings, Living Room Deck Attached, Quartz Counters, All Bedrooms Up, Bedroom On Main Level, Main Level Primary, Primary Suite

Flooring

Carpet, Tile, Wood

Fireplace

Living Room, Wood Burning

Kitchen & Appliances

Appliances

Dishwasher, Free Standing Range, Disposal, Gas Range, Gas Water Heater, Refrigerator, Range Hood, Water Heater

Laundry

Gas Dryer Hookup, Inside, Laundry Room

Bed & Bath

Main Level Bedrooms

4

Main Level Bathrooms

3

Climate Control

Cooling

Central Air, See Remarks, Wall Window Units

Heating

Combination, Central, Forced Air

Parking

Total Parking Spaces

8

Garage Spaces

2

Carport Spaces

2

Open Parking Spaces

4

Attached Garage

Yes

Exterior & Lot

Building & Construction

Patio & Porch

Rear Porch, Patio, Wood

Fencing

Block, Wood

Security

Smoke Detectors

Foundation

Slab

Roof

Flat

Direction Faced

West

Lot & Grounds

Lot Features

Back Yard, Sprinklers In Rear, Sprinklers In Front, Landscaped, Level, Rectangular Lot, Sprinklers Timer, Sprinklers On Side, Sprinkler System, Street Level, Walkstreet, Yard

Sewer

Public Sewer

Water Source

Public

Community & HOA

Community Features

Curbs, Street Lights, Sidewalks

Mortgage Calculator

Total Monthly

$0

Principal & Interest:
$0
Property Tax:
$0
Home Insurance:
$0
HOA Fees:
$0
$
$
%

Nearby Schools

RatingSchool NameGradesDistance
N/A
Westmark School
Private School
K-120.4 mi
10
Academy For Enriched Sciences
Elementary School
K-50.6 mi
N/A
Holy Martyrs Ferrahian High School
Private School
K-120.9 mi
9
Encino Charter Elementary
Charter School
K-50.9 mi
N/A
Encino Presbyterian Childrens Center
Private School
K-121.0 mi

Convenience Score

Market Insights

91316|Encino

Estimated Value

Calculating...
No change vs. last year
Value history is still building for this area.

Market Temperature

Seller'sBalancedBuyer's
0d30d60d180d
Balanced

Balanced market

30 Days

Avg. time on market

This is a Balanced Market. Homes are selling at a moderate pace.

Flood & Climate Risk

Noise Levels

Location

5724 Wish Avenue

Encino, CA 91316

Open in Mapsopen_in_new
Topfind Realty

Ready to Take the Next Step?

Get expert support from a local agent today.

call
(800)-330-9306Available 9AM - 7PM

Similar Homes You Might Like

Based on price, location, and features
6301 Yarmouth Avenue
VIRTUAL TOUR

$1,399,950

FOR SALE

6301 Yarmouth Avenue, Encino, CA 91316

4 beds · 3 baths · 2,587 sqft

6139 Jamieson

$1,277,077

FOR SALE

6139 Jamieson, Encino, CA 91316

3 beds · 2 baths · 2,034 sqft

17716 Alonzo Place
3D TOUR

$1,999,999

FOR SALE

17716 Alonzo Place, Encino, CA 91316

3 beds · 3 baths · 2,646 sqft

5071 Gaynor Avenue
OPEN AUG 21, 6PM - 9PM
VIDEO TOUR

$1,599,000

FOR SALE

5071 Gaynor Avenue, Encino, CA 91436

3 beds · 3 baths · 2,402 sqft

17337 Tiara Street
VIDEO TOUR

$1,999,000

FOR SALE

17337 Tiara Street, Encino, CA 91316

5 beds · 4 baths · 2,577 sqft

5727 Enfield Avenue
VIDEO TOUR

$650,000

FOR SALE

5727 Enfield Avenue, Encino, CA 91316

4 beds · 4 baths · 1,922 sqft

4645 Petit Avenue

$1,650,000

FOR SALE

4645 Petit Avenue, Encino, CA 91436

4 beds · 3 baths · 2,564 sqft

3666 Sapphire Drive
VIRTUAL TOUR

$2,299,000

FOR SALE

3666 Sapphire Drive, Encino, CA 91436

4 beds · 3 baths · 2,424 sqft

Recently Sold

17469 Bullock
VIDEO TOUR

$1,658,000

SOLD

17469 Bullock, Encino, CA 91316

5 beds · 4 baths · 2,006 sqft

16700 Bosque Drive
VIRTUAL TOUR

$2,018,000

SOLD

16700 Bosque Drive, Encino, CA 91436

3 beds · 3 baths · 2,144 sqft

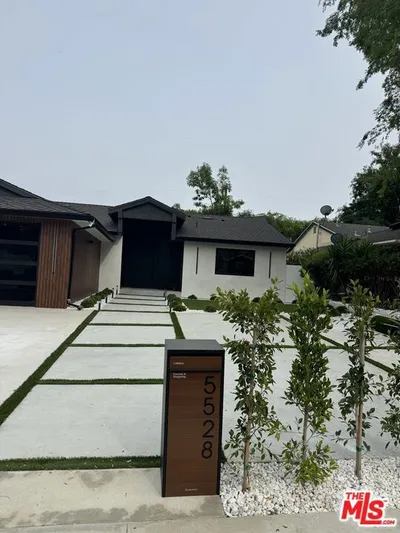
5528 Mclennan Avenue
VIRTUAL TOUR

$2,060,000

SOLD

5528 Mclennan Avenue, Encino, CA 91436

4 beds · 4 baths · 2,527 sqft

16216 Bertella Drive

$1,948,000

SOLD

16216 Bertella Drive, Encino, CA 91436

4 beds · 3 baths · 2,173 sqft

5940 Shoshone
VIDEO TOUR

$1,745,000

SOLD

5940 Shoshone, Encino, CA 91316

3 beds · 3 baths · 1,972 sqft

17132 Oak View

$1,900,000

SOLD

17132 Oak View, Encino, CA 91316

3 beds · 3 baths · 2,046 sqft

4451 Coronet Drive

$2,050,000

SOLD

4451 Coronet Drive, Encino, CA 91316

3 beds · 3 baths · 2,058 sqft

16915 Dormie

$2,717,000

SOLD

16915 Dormie, Encino, CA 91436

5 beds · 3 baths · 2,852 sqft

$1,675,000
4 bd | 3 ba | 2,392 sqft
Request a tourcall
Topfind Realty

Company

  • About Us
  • Careers
  • Articles
  • Home Estimate

Explore

  • Renting
  • Buying
  • Selling
  • Realtors

Support

  • Help Center
  • Contact Us
  • Terms & Conditions
  • Privacy Policy

Topfind Realty, DRE # 02240815, is a licensed real estate broker in California. Topfind Realty pledges to support the Fair Housing Act and adhere to Equal Housing Opportunity laws.

Copyright © 2026 Topfind Realty. All Rights Reserved.