SoldClosed on April 21, 2025
$3,595,000
Sold Price1711 Heather Ridge Drive, Glendale, CA 91207
bed
5
Bedrooms
bathtub
4
Bathrooms
square_foot
3,791
Square Feet
About this home
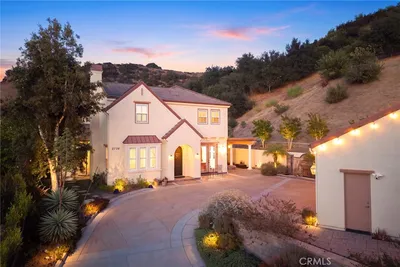
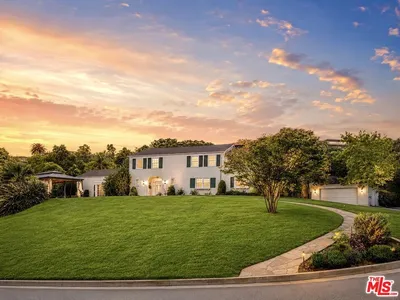
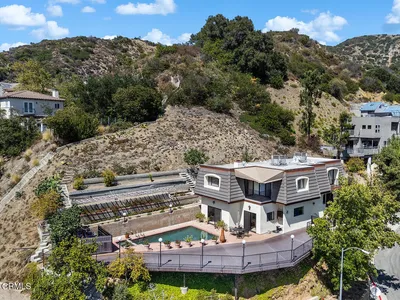
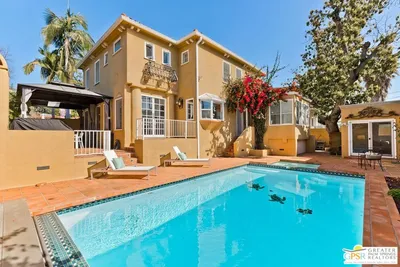
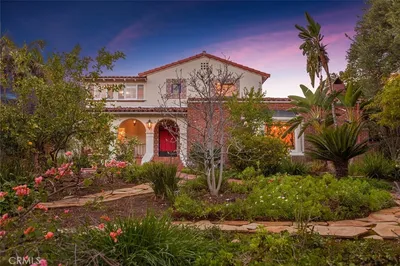
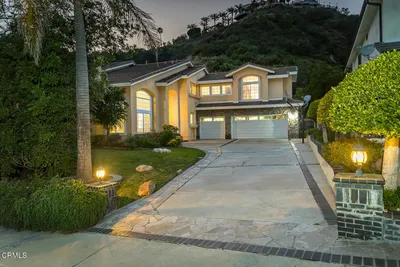
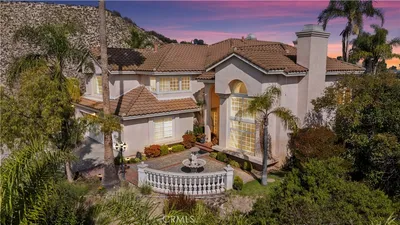
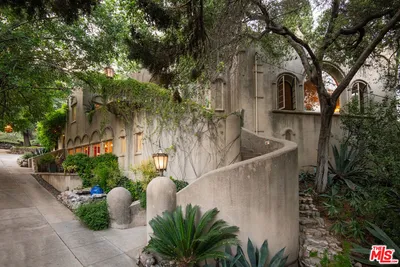
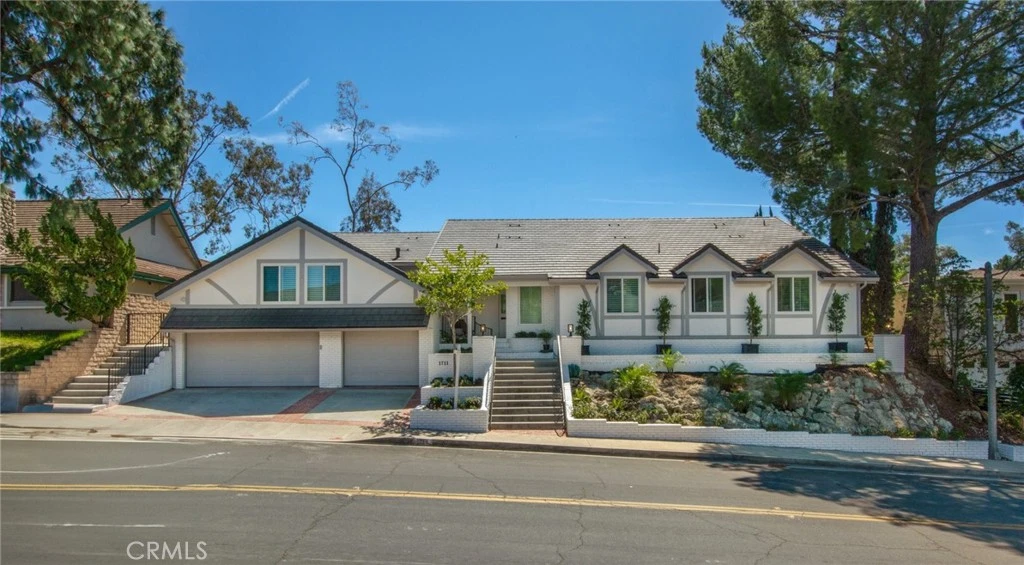
Breathtaking panoramic views and newly remodeled luxury in Glendale’s prestigious Greenbriar community! This ~3,800 sq ft showplace features a bright, open floorplan with 4 bedrooms plus a spacious bonus room—ideal as a 5th bedroom, media room, office, or gym. Enjoy uninterrupted views of city skylines, canyon ridges, and hillsides from the main living areas and entertainer’s backyard, complete with a sparkling pool and two stylish gazebos. The thoughtfully designed split-level layout offers both flexibility and privacy, with two bedrooms and a full bath located just six steps below the main level—perfect for guests, extended family, or multi-generational living. Recently completed, the renovation includes designer finishes throughout, a custom kitchen with brand-new built-in stainless steel appliances, and a private elevator with direct access from the 3-car garage. Additional highlights include a security camera system, solar-ready EcoFlow backup power system, and abundant storage. A rare opportunity—immaculate, move-in ready, and unmatched in style, condition, and setting.
infoProperty Facts
bed
Bedrooms
5
bathtub
Bathrooms
4
square_foot
Square Feet
3,791
landscape
Lot Size
10,275 sqft
calendar_month
Year Built
1971
home_work
Property Type
Single Family Residence
timer
Days on Market
1
payments
HOA Fee
N/A
garage
Garage Total
3
fingerprint
MLS #
ND25079760
chairInterior Details
General Interior
Interior Features
Wet Bar, Breakfast Bar, Eat In Kitchen, Elevator, Open Floorplan, Pantry, Quartz Counters, Recessed Lighting, Storage, Unfurnished, Attic, Bedroom On Main Level, Dressing Area, Entrance Foyer, Main Level Primary, Walk In Pantry, Walk In Closets
Flooring
Vinyl
Accessibility
Accessible Elevator Installed
Kitchen & Appliances
Appliances
Six Burner Stove, Double Oven, Freezer, Disposal, Gas Oven, Gas Range, Microwave, Refrigerator, Range Hood, Water To Refrigerator, Water Heater
Laundry
Washer Hookup, Inside
Bed & Bath
Main Level Master
Yes
Climate Control
Cooling
Central Air, Energy Star Qualified Equipment, Heat Pump, Zoned
Heating
Central, Energy Star Qualified Equipment, Heat Pump, Zoned
deckExterior & Lot
Building & Construction
Patio & Porch
Concrete, Open, Patio
Fencing
New Condition, Partial, See Remarks, Wood
Security
Prewired, Security System, Closed Circuit Cameras, Carbon Monoxide Detectors, Fire Detection System, Smoke Detectors
Construction
Brick, Drywall, Stucco
Roof
Concrete, Tile
Direction Faced
East
Nearby Schools
| Rating | School Name |
|---|---|
N/A | Salem Lutheran School Private School |
N/A | Incarnation Parish School Private School |
9 | Verdugo Woodlands Elementary Elementary School |
7 | Woodrow Wilson Middle Middle School |
N/A | College View Elementary School |
Convenience Score

This Home is Sold
Curious what your home is worth? Get a free valuation.
call
(800)-330-9306Available 9AM - 6PM
Similar Homes You Might Like
Based on price, location, and features